Welcome to 424 S Jennings Street in North Vernon. This well-maintained brick home offers 4 bedrooms, 2 full bathrooms and 1,759 square feet of finished living space, along with an unfinished basement providing additional storage and flexibility. The home features a comfortable living room with a fireplace, an eat-in kitchen, hardwood flooring in several areas, and a practical tri-level layout with two bedrooms on the main level and two additional bedrooms upstairs. The unfinished basement adds nearly 900 square feet of additional space and offers plenty of room for storage, hobbies, or future possibilities. Outside, you'll find an attractive brick exterior, mature landscaping, an attached 2-car garage, deck, and an above-ground pool. The approximately 0.33-acre lot provides a nice amount of outdoor space while still offering the convenience of an in-town location. With its combination of four bedrooms, two full baths, basement, garage, outdoor living space, and convenient North Vernon location, this home has plenty to offer. Offered at $294,000. Schedule your showing and come see 424 S Jennings Street for yourself.
Active
$294,000
424 S Jennings St, North Vernon, IN 47265
4beds
2,656sqft
Residential, Single Family Residence
Built in 1938
0.33 Acres Lot
$-- Zestimate®
$111/sqft
$-- HOA
What's special
- 34 days
- 599
- 41
Likely to sell faster than
Zillow last checked:
Listing updated:
Listed by:
Mark Huelson markhuelson@gmail.com,
eXp Realty, LLC
Source: MIBOR as distributed by MLS GRID,MLS#: 22126878
Facts & features
Interior
Bedrooms & bathrooms
- Bedrooms: 4
- Bathrooms: 2
- Full bathrooms: 2
- Main level bathrooms: 1
- Main level bedrooms: 2
Primary bedroom
- Level: Main
- Area: 198 Square Feet
- Dimensions: 11x18
Bedroom 2
- Level: Main
- Area: 154 Square Feet
- Dimensions: 11x14
Bedroom 3
- Level: Upper
- Area: 150 Square Feet
- Dimensions: 10x15
Bedroom 4
- Level: Upper
- Area: 156 Square Feet
- Dimensions: 12x13
Kitchen
- Features: Tile-Ceramic
- Level: Main
- Area: 255 Square Feet
- Dimensions: 15x17
Living room
- Level: Main
- Area: 286 Square Feet
- Dimensions: 13x22
Heating
- Forced Air
Cooling
- Central Air
Appliances
- Included: Dishwasher, Dryer, Electric Water Heater, Disposal, Electric Oven, Refrigerator, Washer
Features
- Breakfast Bar, Ceiling Fan(s), High Speed Internet, Eat-in Kitchen
- Has basement: Yes
- Number of fireplaces: 1
- Fireplace features: Family Room
Interior area
- Total structure area: 2,656
- Total interior livable area: 2,656 sqft
- Finished area below ground: 0
Property
Parking
- Total spaces: 2
- Parking features: Attached
- Attached garage spaces: 2
Features
- Levels: Two
- Stories: 2
- Pool features: Outdoor Pool
- Has view: Yes
- View description: Trees/Woods
Lot
- Size: 0.33 Acres
Details
- Additional structures: Barn Mini
- Parcel number: 400934340011000004
- Horse amenities: None
Construction
Type & style
- Home type: SingleFamily
- Architectural style: Ranch
- Property subtype: Residential, Single Family Residence
Materials
- Brick
- Foundation: Block
Condition
- Updated/Remodeled
- New construction: No
- Year built: 1938
Utilities & green energy
- Water: Public
- Utilities for property: Electricity Connected, Sewer Connected, Water Connected
Community & HOA
Community
- Subdivision: North Vernon
HOA
- Has HOA: No
Location
- Region: North Vernon
Financial & listing details
- Price per square foot: $111/sqft
- Tax assessed value: $159,300
- Annual tax amount: $1,434
- Date on market: 9/18/2026
- Cumulative days on market: 35 days
- Electric utility on property: Yes
Estimated market value
Not available
Estimated sales range
Not available
Not available
Price history
| Date | Event | Price |
|---|---|---|
| 9/18/2026 | Listed for sale | $294,000+8.9%$111/sqft |
Source:  MIBOR as distributed by MLS GRID #22126878 Report a problem | ||
| 12/20/2024 | Sold | $270,000-8.3%$102/sqft |
Source: MIBOR as distributed by MLS GRID #21994350 Report a problem | ||
| 11/18/2024 | Pending sale | $294,500$111/sqft |
Source: MIBOR as distributed by MLS GRID #21994350 Report a problem | ||
| 9/30/2024 | Price change | $294,500-7.9%$111/sqft |
Source: MIBOR as distributed by MLS GRID #21994350 Report a problem | ||
| 8/7/2024 | Listed for sale | $319,900$120/sqft |
Source: MIBOR as distributed by MLS GRID #21994350 Report a problem | ||
Public tax history
| Year | Property taxes | Tax assessment |
|---|---|---|
| 2025 | $1,321 -11.2% | $159,300 +20.6% |
| 2024 | $1,488 +0.7% | $132,100 -6.7% |
| 2023 | $1,478 +9.4% | $141,600 +0.9% |
| 2022 | $1,351 +5.8% | $140,400 +9.3% |
| 2021 | $1,277 -2.4% | $128,500 +7.4% |
| 2020 | $1,308 -1.1% | $119,700 -2.5% |
| 2019 | $1,323 +1.8% | $122,800 -0.4% |
| 2018 | $1,299 -0.3% | $123,300 +1.2% |
| 2017 | $1,303 -8.9% | $121,800 -0.2% |
| 2016 | $1,430 +1% | $122,000 -8.8% |
| 2014 | $1,417 +1.2% | $133,700 +1.8% |
| 2013 | $1,400 -13.4% | $131,400 +0.3% |
| 2012 | $1,616 +2.3% | $131,000 +3.6% |
| 2011 | $1,579 -2.9% | $126,500 -2.5% |
| 2010 | $1,627 -2.4% | $129,700 -2.4% |
| 2009 | $1,667 +16.2% | $132,900 -1.6% |
| 2007 | $1,435 -30.4% | $135,100 |
| 2006 | $2,062 | $135,100 +9.7% |
| 2005 | -- | $123,200 |
Find assessor info on the county website
Monthly payment
Est. payment
Payment breakdown
Explore the cost of this home by adjusting the details. Changes won't be saved.Climate risks
Neighborhood: 47265
Nearby schools
Schools provided by the listing agent
- Elementary: North Vernon Elementary School
- Middle: Jennings County Middle School
- High: Jennings County High School
Source: MIBOR as distributed by MLS GRID. This data may not be complete. We recommend contacting the local school district to confirm school assignments for this home.
Similar homes
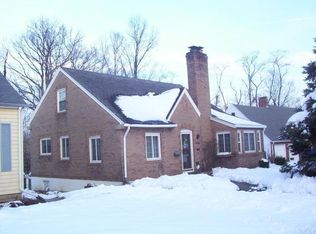
- $329,0004 bd3 ba3.7k sqft209 David Dr, North Vernon, IN 47265Active
 MLS ID #22125239, Jarrod Daeger, Coldwell Banker Martin Miller Lamb. MIBOR as distributed by MLS GRID
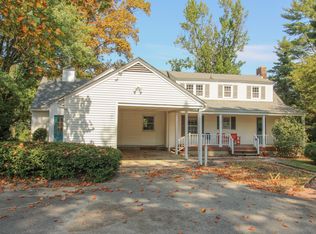
- $269,9003 bd2 ba2.2k sqft107 W College St, North Vernon, IN 47265Active
 MLS ID #22124726, Daniel Smith, F.C. Tucker Real Estate Experts. MIBOR as distributed by MLS GRID
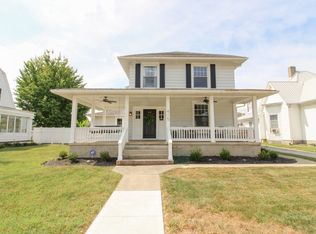
- $339,9993 bd3 ba3k sqft415 S Jennings St, North Vernon, IN 47265Active
 MLS ID #22125198, Tyler Stock, Coldwell Banker Martin Miller Lamb. MIBOR as distributed by MLS GRID
- $253,9004 bd2 ba2.4k sqft316 Oakridge Dr, North Vernon, IN 47265Active
 MLS ID #22130446, Tamara Bozarth, Picket Fence Realty. MIBOR as distributed by MLS GRID
