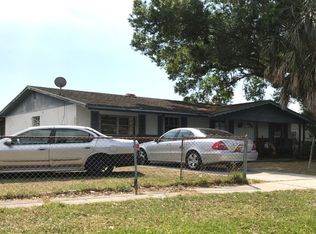
Calling all Tampa real estate investors, renovators, contractors and value-add buyers: 8545 Gold Ridge Circle presents a rare opportunity to reimagine a single-story corner-lot property in Tampa, Florida 33619. Offered around $300,000 and more than 600 square feet larger than the nearby comparable homes analyzed by the seller, this Tampa fixer-upper offers the space, layout and location to pursue an income-producing renovation strategy. The potential plan is compelling: create a 3-bedroom, 2-bath living area on one side and a 3-bedroom, 1-bath living area on the other, each with a separate entrance. One side already includes a kitchen, while the second side offers an identified area where a kitchen may be added. The home's broad footprint, multiple living spaces, tiled floors, screened entry areas, driveway parking and corner-lot exposure give a hands-on buyer an adaptable starting point. Photos and video show substantial deferred maintenance and unfinished areas, making this a value-add property for a buyer prepared to complete repairs, improvements and approvals. Based on the seller's analysis, the proposed configuration may support estimated rents of approximately $2,300 a month for the 3-bedroom, 2-bath side and $2,000 a month for the 3-bedroom, 1-bath side, for potential gross rent of $4,300 a month or $51,600 annually. Using assumptions of 8 points property management and $2,000 in annual maintenance, the calculation is approximately $45,472 before property taxes, insurance, vacancy, utilities, capital expenditures and other expenses. Based on comparable sales and the right renovation, the seller also sees potential for $200,000-plus in equity. All rental, expense and equity figures are estimates only and are not guarantees; buyers should independently verify every assumption. Location strengthens the investment case. This East Tampa property offers convenient access to I-75, I-4, US-301 and the Selmon Expressway, creating connections to Downtown Tampa, Ybor City, Brandon, Riverview and surrounding employment centers. Shopping, dining and daily conveniences are nearby at Brandon Exchange and throughout the Brandon Town Center and Causeway Boulevard corridors, with restaurants ranging from The Cheesecake Factory and Chick-fil-A to quick-service and local dining options. Grocery and household shopping includes ALDI, Walmart and other area supermarkets and retailers. Entertainment and attractions include Topgolf Tampa, Dave & Buster's Tampa-Brandon, Seminole Hard Rock Hotel & Casino Tampa, the Florida State Fairgrounds and MIDFLORIDA Credit Union Amphitheatre. HCA Florida Brandon Hospital is also within the greater Brandon area. This is not a turnkey home; it is a renovation opportunity for the buyer who recognizes the upside in a larger-than-average Tampa property with flexible living areas and possible multiple-income potential. The proposed second living area, added kitchen, bedroom and bathroom configuration, separate use, rental strategy and any conversion are subject to zoning, permitting, building-code requirements and all applicable governmental approvals. Buyer must conduct independent due diligence regarding condition, square footage, use, rents, expenses, financing and renovation feasibility. If you are searching for a Tampa investment property, 33619 fixer-upper, value-add real estate opportunity, potential dual-living property or renovation project near Brandon, this Gold Ridge Circle property deserves a closer look.
For sale
Price cut: $20.1K (10/7)
$279,900
8545 GOLD RIDGE CIRCLE, TAMPA, FL 33619
3beds
2,573sqft
Single Family Residence
Built in 1974
9,700 Square Feet Lot
$-- Zestimate®
$109/sqft
$-- HOA
What's special
Corner-lot exposureDriveway parkingBroad footprintTiled floorsSingle-story corner-lot propertyMultiple living spacesScreened entry areas
- 17 days
- 1,331
- 64
Zillow last checked:
Listing updated:
Listed by:
Gabriel Flete 407-341-9663,
LIVE MVRK LLC 407-756-4563
Source: Stellar MLS,MLS#: O6443291 Originating MLS: Orlando Regional
Originating MLS: Orlando Regional
Facts & features
Interior
Bedrooms & bathrooms
- Bedrooms: 3
- Bathrooms: 2
- Full bathrooms: 2
Primary bedroom
- Features: Built-in Closet
- Level: First
Kitchen
- Level: First
Living room
- Level: First
Heating
- Central, Electric
Cooling
- Central Air
Appliances
- Included: Microwave
- Laundry: Inside
Features
- Other
- Flooring: Other
- Has fireplace: No
Interior area
- Total structure area: 3,182
- Total interior livable area: 2,573 sqft
Video & virtual tour
Property
Features
- Levels: One
- Stories: 1
- Exterior features: Other
Lot
- Size: 9,700 Square Feet
- Dimensions: 77.6 x 125
Details
- Parcel number: U2529191P500001500001.0
- Zoning: RSC-9
- Special conditions: None
Construction
Type & style
- Home type: SingleFamily
- Property subtype: Single Family Residence
Materials
- Block, Stucco
- Foundation: Slab
- Roof: Shingle
Condition
- New construction: No
- Year built: 1974
Utilities & green energy
- Sewer: Public Sewer
- Water: Public
- Utilities for property: Electricity Connected, Sewer Connected, Street Lights, Water Connected
Community & HOA
Community
- Pet fee: $0 monthly
- Subdivision: GREEN RIDGE ESTATES UNIT 1
HOA
- Has HOA: No
Location
- Region: Tampa
Financial & listing details
- Price per square foot: $109/sqft
- Tax assessed value: $330,805
- Annual tax amount: $6,694
- Date on market: 9/23/2026
- Cumulative days on market: 18 days
- Listing terms: Cash
- Ownership: Fee Simple
- Total actual rent: 0
- Electric utility on property: Yes
- Road surface type: Asphalt
Estimated market value
Not available
Estimated sales range
Not available
Not available
Price history
| Date | Event | Price |
|---|---|---|
| 10/7/2026 | Price change | $279,900-6.7%$109/sqft |
Source:  Stellar MLS #O6443291 Report a problem Stellar MLS #O6443291 Report a problem | ||
| 9/23/2026 | Listed for sale | $300,000+87.4%$117/sqft |
Source: Stellar MLS #O6443291 Report a problem | ||
| 6/30/2026 | Sold | $160,100$62/sqft |
Source: Public Record Report a problem | ||
Public tax history
| Year | Property taxes | Tax assessment |
|---|---|---|
| 2025 | $6,695 +403.4% | $330,805 +305.9% |
| 2024 | $1,330 +6.4% | $81,506 +3% |
| 2023 | $1,250 +11.7% | $79,132 +3% |
| 2022 | $1,119 +3.2% | $76,827 +3% |
| 2021 | $1,085 +6.2% | $74,589 +1.4% |
| 2020 | $1,021 +5.9% | $73,559 +2.3% |
| 2019 | $964 +3.7% | $71,905 +1.9% |
| 2018 | $930 +0.7% | $70,564 -42.3% |
| 2017 | $924 +1.8% | $122,243 +80.6% |
| 2016 | $907 +0.5% | $67,691 +0.7% |
| 2015 | $902 | $67,220 +0.8% |
| 2014 | $902 -0.9% | $66,687 +1.5% |
| 2013 | $910 -0.9% | $65,701 +1.7% |
| 2012 | $919 -11.3% | $64,603 -15.7% |
| 2011 | $1,036 -3% | $76,652 -2.8% |
| 2010 | $1,068 -18.2% | $78,846 -13.1% |
| 2009 | $1,305 +0.7% | $90,733 +0.1% |
| 2008 | $1,296 -15% | $90,642 +3% |
| 2007 | $1,524 -3.4% | $88,002 +2.5% |
| 2006 | $1,577 +0.7% | $85,856 +3% |
| 2005 | $1,566 | $83,355 +3% |
| 2004 | -- | $80,927 +1.9% |
| 2003 | -- | $79,418 +2.4% |
| 2002 | -- | $77,557 +1.6% |
| 2001 | -- | $76,336 -12.7% |
| 2000 | $1,410 | $87,489 |
Find assessor info on the county website
Monthly payment
Est. payment
Payment breakdown
Explore the cost of this home by adjusting the details. Changes won't be saved.Climate risks
Neighborhood: 33619
Nearby schools
Schools provided by the listing agent
- Elementary: Clair Mel-HB
- Middle: Dowdell-HB
- High: Spoto High-HB
Source: Stellar MLS. This data may not be complete. We recommend contacting the local school district to confirm school assignments for this home.
Similar homes
- $325,0004 bd2 ba1.4k sqft3514 S 74TH STREET, TAMPA, FL 33619For Sale

 MLS ID #TB8556989, Brittany White, KENNARD REALTY GROUP, INC. Stellar MLS
 - $320,0004 bd2 ba1.3k sqft1311 WARRINGTON WAY, TAMPA, FL 33619For Sale
 MLS ID #TB8551138, Hilary Provost, BRANDYWINE HOMES USA. Stellar MLS
 - $315,0003 bd2 ba1.3k sqft802 PAPAYA DRIVE, TAMPA, FL 33619For Sale
 MLS ID #TB8545617, Carmen Gonzalez Padilla, AVENUE HOMES LLC. Stellar MLS
 - $--6 bd2 ba2.1k sqft701 Klinger Ct, Tampa, FL 33619Auction
 Xome
Xome - $309,9003 bd2 ba1.9k sqft5210 S 84TH STREET, TAMPA, FL 33619For SaleMLS ID #TB8547122, Pete Rundel, INTL. REALTY PLUS-TAMPA BAY. Stellar MLS
- $299,9994 bd2 ba1.5k sqft7506 CORAL VINE LANE, TAMPA, FL 33619For SaleMLS ID #TB8525491, Kimberly Royals, YELLOWTAIL REALTY ADVISORS LLC. Stellar MLS
- $400,0004 bd4 ba2k sqft1727 WAIKIKI WAY, TAMPA, FL 33619For SaleMLS ID #TB8547700, Christine Jones, ELEVATED REALTY. Stellar MLS
- $339,0002 bd2 ba1.7k sqft7917 RIDEOUT ROAD, TAMPA, FL 33619For SaleMLS ID #TB8528449, MARIO MORALES, MORALES REALTY & DEVELOPMENT INC. Stellar MLS
- $275,0003 bd3 ba1.5k sqft1133 ANDREW AVILES CIRCLE, TAMPA, FL 33619For SaleMLS ID #TB8550723, Beth Stevens, PA, FUTURE HOME REALTY INC. Stellar MLS
- $296,9004 bd2 ba1.4k sqft4914 S 82ND STREET, TAMPA, FL 33619For SaleMLS ID #TB8503176, Lynne Powers, POWERS REAL ESTATE SOLUTIONS LLC. Stellar MLS
- $384,9004 bd2 ba1.7k sqft6911 REINDEER ROAD, TAMPA, FL 33619For SaleMLS ID #TB8550083, Christy Morgan, RE/MAX COLLECTIVE. Stellar MLS
- $399,9004 bd3 ba1.4k sqft7913 TIDEWATER TRAIL, TAMPA, FL 33619For SaleMLS ID #O6433203, Bethsy Clements, BROKERS REAL ESTATE GROUP INC. Stellar MLS
- $347,5004 bd2 ba1.8k sqft7102 DELLWOOD DRIVE, TAMPA, FL 33619For SaleMLS ID #TB8512364, Eric Dixon, 54 REALTY LLC. Stellar MLS
- $399,9003 bd2 ba1.4k sqft1713 CARNEGIE CIRCLE, TAMPA, FL 33619For SaleMLS ID #TB8549567, Raymond Thomas, STAR BAY REALTY CORP.. Stellar MLS
- $365,0004 bd2 ba1.7k sqft1709 CARNEGIE CIRCLE, TAMPA, FL 33619For SaleMLS ID #W7883173, Marci Monti, EPIQUE REALTY INC.. Stellar MLS
- $275,0003 bd3 ba1.6k sqft3836 CAT MINT STREET, TAMPA, FL 33619For SaleMLS ID #TB8540562, Andre Campbell, BAY COAST REALTY LLC. Stellar MLS
- $365,0003 bd2 ba1.4k sqft7526 CAROLTON CIRCLE, TAMPA, FL 33619For SaleMLS ID #A4702997, Irving Fannell, COLDWELL BANKER REALTY. Stellar MLS
- $330,0004 bd1 ba1.3k sqft7507 CORAL VINE LANE, TAMPA, FL 33619For SaleMLS ID #TB8531239, Tanya Wilson, SIGNATURE REALTY ASSOCIATES. Stellar MLS
- $374,9004 bd2 ba1.4k sqft10506 ALAMBRA AVENUE, TAMPA, FL 33619For SaleMLS ID #TB8549038, Ryan Hartney, HARTNEY REALTY & DEVELOPMENT. Stellar MLS
- $319,9003 bd2 ba1.5k sqft4506 PAPER MULBERRY PLACE, RIVERVIEW, FL 33578For SaleMLS ID #TB8556305, Julie Simmons, REAL BROKER, LLC. Stellar MLS
