Welcome to this beautiful 4-bedroom, 2.5-bath home situated on a large cul-de-sac lot in the popular Park Forest Addition. Designed with both comfort and entertaining in mind, this home offers an inviting layout with plenty of flexible living space. The main-level primary suite features a walk-in closet and private bath, while the stunning two-story great room showcases a vaulted ceiling and gas fireplace, creating an impressive focal point. The dining and kitchen area features wainscoting, a decorative wood tray ceiling with molding, breakfast bar, pantry, and stainless-steel appliances. Upstairs, you'll find three additional bedrooms and a loft overlooking the great room. The oversized second bedroom offers exceptional versatility and could easily serve as an additional living area, recreation room, or home theater. Enjoy year-round views of the privacy-fenced backyard from the sunroom, which includes a spacious deck perfect for relaxing or entertaining. An oversized, finished two-car attached garage with convenient bump-out space provides additional room for storage, hobbies, or extra workspace. A wonderful combination of spacious living, flexible rooms, and desirable outdoor space-this Park Forest home is ready to welcome you!
Active
$409,000
6 Marley Ct, Whiteland, IN 46184
4beds
2,661sqft
Residential, Single Family Residence
Built in 1988
0.43 Acres Lot
$-- Zestimate®
$154/sqft
$-- HOA
What's special
Gas fireplaceMain-level primary suitePrivate bathStunning two-story great roomVaulted ceilingLarge cul-de-sac lotStainless-steel appliances
- 3 days |
- 1,087 |
- 31 |
Zillow last checked:
Listing updated:
Listed by:
Robert Speas 317-695-7368,
Keller Williams Indy Metro Partners
Source: MIBOR as distributed by MLS GRID,MLS#: 22119468
Facts & features
Interior
Bedrooms & bathrooms
- Bedrooms: 4
- Bathrooms: 3
- Full bathrooms: 2
- 1/2 bathrooms: 1
- Main level bathrooms: 2
- Main level bedrooms: 1
Primary bedroom
- Level: Main
- Area: 195 Square Feet
- Dimensions: 15x13
Bedroom 2
- Level: Upper
- Area: 306 Square Feet
- Dimensions: 18x17
Bedroom 3
- Level: Upper
- Area: 154 Square Feet
- Dimensions: 14x11
Bedroom 4
- Level: Upper
- Area: 143 Square Feet
- Dimensions: 13x11
Dining room
- Level: Main
- Area: 132 Square Feet
- Dimensions: 12x11
Great room
- Level: Main
- Area: 336 Square Feet
- Dimensions: 24x14
Kitchen
- Level: Main
- Area: 132 Square Feet
- Dimensions: 12x11
Loft
- Level: Upper
- Area: 132 Square Feet
- Dimensions: 12x11
Sun room
- Level: Main
- Area: 156 Square Feet
- Dimensions: 13x12
Heating
- Forced Air
Cooling
- Central Air
Appliances
- Included: Dishwasher, MicroHood, Electric Oven, Refrigerator
Features
- Attic Access, Pantry, Walk-In Closet(s)
- Windows: Wood Work Stained
- Has basement: No
- Attic: Access Only
- Number of fireplaces: 1
- Fireplace features: Gas Log, Great Room
Interior area
- Total structure area: 2,661
- Total interior livable area: 2,661 sqft
Property
Parking
- Total spaces: 2
- Parking features: Attached
- Attached garage spaces: 2
- Details: Garage Parking Other(Finished Garage, Service Door)
Features
- Levels: Two
- Stories: 2
- Patio & porch: Deck, Covered
- Fencing: Fenced,Full,Privacy
Lot
- Size: 0.43 Acres
- Features: Cul-De-Sac, Mature Trees
Details
- Parcel number: 410528033002000028
- Horse amenities: None
Construction
Type & style
- Home type: SingleFamily
- Architectural style: Traditional
- Property subtype: Residential, Single Family Residence
Materials
- Brick, Wood Siding
- Foundation: Crawl Space
Condition
- New construction: No
- Year built: 1988
Utilities & green energy
- Water: Public
Community & HOA
Community
- Subdivision: Park Forest
HOA
- Has HOA: No
Location
- Region: Whiteland
Financial & listing details
- Price per square foot: $154/sqft
- Tax assessed value: $314,700
- Annual tax amount: $3,032
- Date on market: 8/11/2026
- Cumulative days on market: 5 days
Estimated market value
Not available
Estimated sales range
Not available
Not available
Price history
| Date | Event | Price |
|---|---|---|
| 8/11/2026 | Listed for sale | $409,000+51.5%$154/sqft |
Source:  MIBOR as distributed by MLS GRID #22119468 Report a problem MIBOR as distributed by MLS GRID #22119468 Report a problem | ||
| 7/1/2019 | Listing removed | $270,000$101/sqft |
Source: Keller Williams Realty Indy Metro South #21641567 Report a problem | ||
| 6/11/2019 | Price change | $270,000-0.7%$101/sqft |
Source: Keller Williams Realty Indy Metro South #21641567 Report a problem | ||
| 6/3/2019 | Price change | $272,000-1.1%$102/sqft |
Source: Keller Williams Realty Indy Metro South #21641567 Report a problem | ||
| 5/17/2019 | Listed for sale | $275,000+19.6%$103/sqft |
Source: Keller Williams Indy Metro S #21641567 Report a problem | ||
| 11/29/2016 | Listing removed | $229,900$86/sqft |
Source: Keller Williams - Indy Metro South #21451024 Report a problem | ||
| 11/7/2016 | Price change | $229,9000%$86/sqft |
Source: Keller Williams - Indy Metro South #21451024 Report a problem | ||
| 11/1/2016 | Listed for sale | $230,000+20.4%$86/sqft |
Source: Keller Williams - Indy Metro South #21451024 Report a problem | ||
| 2/28/2008 | Sold | $191,000$72/sqft |
Source: MIBOR as distributed by MLS GRID #2771083 Report a problem | ||
Public tax history
| Year | Property taxes | Tax assessment |
|---|---|---|
| 2025 | $3,263 -2% | $314,700 +1% |
| 2024 | $3,330 +20.5% | $311,700 -2.3% |
| 2023 | $2,763 +27.8% | $319,100 +20.2% |
| 2022 | $2,162 +1.5% | $265,500 +28% |
| 2021 | $2,130 +2.2% | $207,400 +2.1% |
| 2020 | $2,083 -4.6% | $203,100 +2.2% |
| 2019 | $2,184 +5.2% | $198,700 -4.6% |
| 2018 | $2,076 +10.8% | $208,200 +0.8% |
| 2017 | $1,874 | $206,600 +10.2% |
| 2016 | $1,874 +5.8% | $187,400 +20.9% |
| 2014 | $1,771 +11.9% | $155,000 -2% |
| 2013 | $1,582 -0.9% | $158,200 -0.9% |
| 2012 | $1,597 -4.9% | $159,700 -4.9% |
| 2011 | $1,679 -3.8% | $167,900 -3.8% |
| 2010 | $1,746 | $174,600 |
| 2009 | $1,746 -20.9% | $174,600 +0.2% |
| 2007 | $2,208 -29.6% | $174,300 -8.2% |
| 2006 | $3,138 | $189,900 +9.2% |
| 2005 | -- | $173,900 |
Find assessor info on the county website
Monthly payment
Est. payment
Payment breakdown
Explore the cost of this home by adjusting the details. Changes won't be saved.Climate risks
Neighborhood: 46184
Nearby schools
GreatSchools rating
- 6/10Break-O-Day Elementary SchoolGrades: K-5Distance: 1.7 mi
- 7/10Clark Pleasant Middle SchoolGrades: 6-8Distance: 3.8 mi
- 5/10Whiteland Community High SchoolGrades: 9-12Distance: 1.1 mi
- $314,0003 bd2 ba1.5k sqft8 Marley Ct, Whiteland, IN 46184Off Market
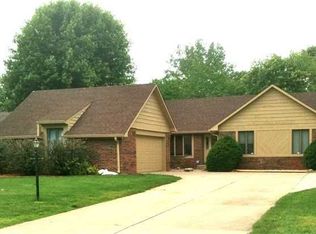
- $324,9004 bd3 ba2.3k sqft4 Marley Ct, Whiteland, IN 46184Sold

- $276,7003 bd2 ba1.2k sqft111 Joseph Ln, Whiteland, IN 46184Off Market
- $420,8005 bd3 ba3.4k sqft7 Marley Ct, Whiteland, IN 46184Off Market
- $347,5005 bd3 ba2.7k sqft9 Marley Ct, Whiteland, IN 46184Sold
- $282,3003 bd2 ba1.6k sqft131 Joseph Ln, Whiteland, IN 46184Off Market
- $267,5003 bd2 ba1.3k sqft101 Joseph Ln, Whiteland, IN 46184Off Market
- $303,8003 bd2 ba1.4k sqft10 Marley Ct, Whiteland, IN 46184Off Market
A local agent can set up tours, give advice and negotiate with sellers.
Similar homes
- $355,0003 bd3 ba2k sqft615 Hummingbird Ln, Whiteland, IN 46184Active
 MLS ID #22117111, Jeffrey Paxson, Jeff Paxson Team. MIBOR as distributed by MLS GRID
 - $279,0003 bd2 ba1.8k sqft801 Willark Dr, New Whiteland, IN 46184Active
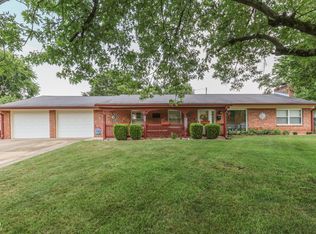 MLS ID #22119263, Jobea Trefny, Carpenter, REALTORS®. MIBOR as distributed by MLS GRID
 - $379,9004 bd3 ba2.2k sqft6814 Treyburn Cir, Indianapolis, IN 46237Active
 MLS ID #22106630, Carlos Higareda, eXp Realty LLC. MIBOR as distributed by MLS GRID
 - $374,9004 bd4 ba3k sqft2637 Night Hawk Rd, Greenwood, IN 46143Active
 MLS ID #22115448, Teddy Conn, Keller Williams Indy Metro Partners. MIBOR as distributed by MLS GRID
 - $389,9004 bd3 ba3.2k sqft783 N Shore Blvd, Franklin, IN 46131ActiveMLS ID #22094269, Sarah Sanders, 1 Percent Lists Indiana Real Estate. MIBOR as distributed by MLS GRID
- $425,0004 bd3 ba2.7k sqft4124 Windsor Ct, Greenwood, IN 46142ActiveMLS ID #22098239, Jeffrey Paxson, Jeff Paxson Team. MIBOR as distributed by MLS GRID
- $380,0004 bd3 ba2.6k sqft430 Meadow Cir, Greenwood, IN 46142ActiveMLS ID #22114151, Amy Mocas, Berkshire Hathaway Home. MIBOR as distributed by MLS GRID
- $350,0004 bd3 ba2.1k sqft5507 Gainesway Dr, Greenwood, IN 46142ActiveMLS ID #22119120, Ray Podesta, Stone & Gable Realty. MIBOR as distributed by MLS GRID
- $389,0003 bd3 ba1.9k sqft5811 Bold Ruler Dr, Indianapolis, IN 46237ActiveMLS ID #22118325, Donna Perry, REMAX ONE. MIBOR as distributed by MLS GRID
- $415,0004 bd4 ba3k sqft1720 Ridge Hill Ln, Indianapolis, IN 46217ActiveMLS ID #22109013, Austin Coon, @properties. MIBOR as distributed by MLS GRID
- $425,0005 bd3 ba3.7k sqft140 Appletree Row, Greenwood, IN 46142ActiveMLS ID #22111670, Erin Anderson, Erin Anderson Realty. MIBOR as distributed by MLS GRID
- $384,9994 bd3 ba3.2k sqft420 Paddock Rd, Greenwood, IN 46142ActiveMLS ID #22108571, Jesus Flores, West & Main Real Estate. MIBOR as distributed by MLS GRID
- $409,9006 bd4 ba3.7k sqft492 Pelenor Dr, Franklin, IN 46131ActiveMLS ID #22074628, Kimberlee Peters, Kimberlee Peters. MIBOR as distributed by MLS GRID
- $459,9003 bd3 ba2.7k sqft245 Fairway Ct, Franklin, IN 46131ActiveMLS ID #22097057, Katherine VanDeman, Smythe & Co, Inc. MIBOR as distributed by MLS GRID
- $342,0003 bd3 ba2.7k sqft1103 Spring Meadows Ct, Franklin, IN 46131ActiveMLS ID #22111734, Anthony Halbisch, Trueblood Real Estate. MIBOR as distributed by MLS GRID
- $383,9004 bd3 ba3k sqft8344 Hunters Meadow Ct, Indianapolis, IN 46259ActiveMLS ID #22097303, Jared Risk, F.C. Tucker Company. MIBOR as distributed by MLS GRID
- $299,9003 bd2 ba1.7k sqft854 Ellington Cir, Greenwood, IN 46143ActiveMLS ID #22119218, Kristen Yazel, CENTURY 21 Scheetz. MIBOR as distributed by MLS GRID
- $340,0004 bd2 ba2.3k sqft1132 Madrid Rd, Greenwood, IN 46143ActiveMLS ID #22092547, Ema Boykova, M & E Realty Group. MIBOR as distributed by MLS GRID
- $365,4004 bd3 ba2.9k sqft6551 Calla Lily Dr, Indianapolis, IN 46237ActiveMLS ID #22093135, Matthew Mielke, Envoy Real Estate, LLC. MIBOR as distributed by MLS GRID
- $365,0004 bd3 ba3.2k sqft3362 Shore Dr, Greenwood, IN 46143ActiveMLS ID #22098032, Patrick Watkins, Mike Watkins Real Estate Group. MIBOR as distributed by MLS GRID
