
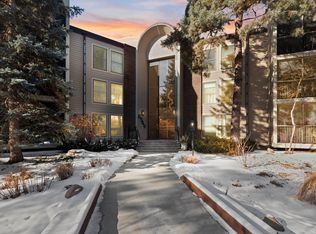
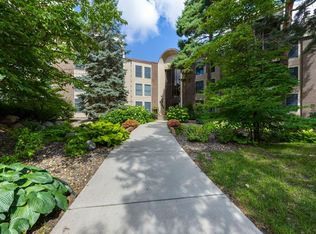
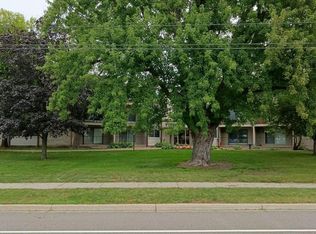
This is a rare find....generous one bedroom/one bath with over 1000 square feet! This first floor spacious condo has a large living room that spills on to the serene screened porch...perfect for enjoying morning coffee or cozy place to unwind at the end of the day. A separate laundry room with full size washer/dryer and additional cabinets for storage is an amazing feature in a one bedroom unit. If you like closets...there are 5 closets in total so your storage issues are solved. You'll fall in love with the incredible lush gardens and mature landscaping throughout the grounds at Girard Park East. Spectacular outdoor heated pool as well as indoor pool with hot tub makes these amenities a luxury experience. Heated attached garage with assigned parking is a must for the winter along with a convenient car wash. This prime location on the Southdale/France corridor is convenient to shopping, restaurants, highways and several Bloomington parks.
Active
Price cut: $10K (9/8)
$160,000
8549 Irwin Rd APT 126, Bloomington, MN 55437
1beds
1,044sqft
(CC) Low Rise (3- Levels)
Built in 1977
-- sqft lot
$156,500 Zestimate®
$153/sqft
$812/mo HOA
What's special
Spectacular outdoor heated poolSerene screened porchFirst floor spacious condoIncredible lush gardensAdditional cabinets for storageConvenient car wash
- 53 days
- 134
- 8
Zillow last checked:
Listing updated:
Listed by:
Judy Pletcher 612-251-9808,
Lakes Area Realty
Source: NorthstarMLS as distributed by MLS GRID,MLS#: 7123533
Facts & features
Interior
Bedrooms & bathrooms
- Bedrooms: 1
- Bathrooms: 1
- Full bathrooms: 1
Bedroom
- Level: Main
- Area: 221 Square Feet
- Dimensions: 17 X 13
Bathroom
- Level: Main
- Area: 63 Square Feet
- Dimensions: 9 X 7
Dining room
- Level: Main
- Area: 72 Square Feet
- Dimensions: 9 X 8
Kitchen
- Level: Main
- Area: 150 Square Feet
- Dimensions: 15 X 10
Laundry
- Level: Main
- Area: 72 Square Feet
- Dimensions: 9 x 8
Living room
- Level: Main
- Area: 286 Square Feet
- Dimensions: 22 x 13
Screened porch
- Level: Main
- Area: 65 Square Feet
- Dimensions: 13 x 5
Heating
- Baseboard, Boiler
Cooling
- Central Air
Appliances
- Included: Dishwasher, Disposal, Dryer, Freezer, Microwave, Range, Refrigerator, Washer
- Laundry: Laundry Room, In Unit
Features
- Basement: None
- Has fireplace: No
Interior area
- Total structure area: 1,044
- Total interior livable area: 1,044 sqft
- Finished area above ground: 1,044
- Finished area below ground: 0
Property
Parking
- Total spaces: 1
- Parking features: Assigned, Attached, Heated Garage, Secured
- Attached garage spaces: 1
Accessibility
- Accessibility features: Accessible Elevator Installed
Features
- Levels: One
- Stories: 1
- Patio & porch: Screened
- Has private pool: Yes
- Pool features: In Ground, Heated, Indoor, Outdoor Pool
- Fencing: None
Lot
- Size: 5.89 Acres
- Features: Irregular Lot
Details
- Foundation area: 1044
- Parcel number: 0602724440097
- Zoning description: Residential-Single Family
Construction
Type & style
- Home type: Condo
- Property subtype: (CC) Low Rise (3- Levels)
- Attached to another structure: Yes
Materials
- Block, Concrete
- Roof: Age 8 Years or Less,Flat
Condition
- New construction: No
- Year built: 1977
Utilities & green energy
- Electric: 100 Amp Service
- Gas: Natural Gas
- Sewer: City Sewer/Connected
- Water: City Water/Connected
Community & HOA
Community
- Security: Secured Garage/Parking
- Subdivision: Condo 0091 Girard Park East
HOA
- Has HOA: Yes
- Amenities included: Car Wash, Common Garden, Elevator(s), Spa/Hot Tub, Lobby Entrance, Patio, Sauna, Security Building
- Services included: Maintenance Structure, Cable TV, Controlled Access, Gas, Hazard Insurance, Heating, Internet, Lawn Care, Maintenance Grounds, Parking, Professional Mgmt, Sanitation, Security System, Sewer, Shared Amenities, Snow Removal, Water
- HOA fee: $812 monthly
- HOA name: Westport
- HOA phone: 952-465-3600
Location
- Region: Bloomington
Financial & listing details
- Price per square foot: $153/sqft
- Tax assessed value: $164,700
- Annual tax amount: $2,565
- Date on market: 8/19/2026
Estimated market value
$156,500
$149,000 - $164,000
$1,606/mo
Price history
| Date | Event | Price |
|---|---|---|
| 9/8/2026 | Price change | $160,000-5.9%$153/sqft |
Source:  NorthstarMLS as distributed by MLS GRID #7123533 Report a problem NorthstarMLS as distributed by MLS GRID #7123533 Report a problem | ||
| 8/19/2026 | Listed for sale | $170,000+119.4%$163/sqft |
Source: NorthstarMLS as distributed by MLS GRID #7123533 Report a problem | ||
| 8/21/2012 | Sold | $77,500-3%$74/sqft |
Source: NorthstarMLS as distributed by MLS GRID #4168106 Report a problem | ||
| 7/26/2012 | Price change | $79,900-11.1%$77/sqft |
Source: Coldwell Banker Burnet - Edina Regional #4168106 Report a problem | ||
| 6/30/2012 | Listed for sale | $89,900-26.9%$86/sqft |
Source: Coldwell Banker Burnet - Edina Regional #4168106 Report a problem | ||
| 7/20/1999 | Sold | $123,000$118/sqft |
Source: Public Record Report a problem | ||
Public tax history
| Year | Property taxes | Tax assessment |
|---|---|---|
| 2026 | $2,565 +16.3% | $164,700 -11.4% |
| 2025 | $2,206 +5.8% | $185,800 +9.6% |
| 2024 | $2,084 +12.9% | $169,600 -1.9% |
| 2023 | $1,846 -3.4% | $172,800 +10.2% |
| 2022 | $1,910 +0.9% | $156,800 +5.5% |
| 2021 | $1,893 +11.5% | $148,600 -0.1% |
| 2020 | $1,697 -10.3% | $148,700 +14.7% |
| 2019 | $1,893 +11.5% | $129,600 +6.2% |
| 2018 | $1,697 +8.4% | $122,000 +7.9% |
| 2017 | $1,565 +1.5% | $113,100 +23.7% |
| 2016 | $1,542 +62.2% | $91,400 +7.3% |
| 2015 | $951 +6.7% | $85,200 +1.9% |
| 2014 | $891 -15% | $83,600 -10% |
| 2013 | $1,049 -1.2% | $92,900 -5% |
| 2012 | $1,062 -2.1% | $97,800 -1% |
| 2011 | $1,084 -17.8% | $98,800 -20% |
| 2010 | $1,319 -1.8% | $123,500 -8.2% |
| 2009 | $1,344 -3% | $134,600 -5.5% |
| 2006 | $1,386 +14.7% | $142,400 +14.9% |
| 2005 | $1,209 +12.9% | $123,900 +14.9% |
| 2004 | $1,070 +18.3% | $107,800 +11.9% |
| 2002 | $905 -34% | $96,300 |
| 2001 | $1,371 | -- |
Find assessor info on the county website
Monthly payment
Est. payment
Payment breakdown
Explore the cost of this home by adjusting the details. Changes won't be saved.Climate risks
Neighborhood: 55437
Similar homes
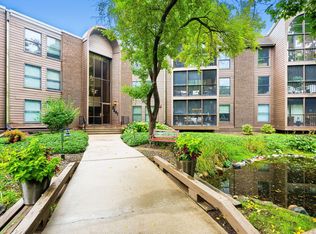
- $160,0001 bd1 ba1k sqft8441 Irwin Rd APT 106, Bloomington, MN 55437For Sale
 MLS ID #7144707, Susan Eileen Foster, Keller Williams Realty Integrity Lakes. NorthstarMLS as distributed by MLS GRID
 - $--2 bd2 ba1k sqft8935 Old Cedar Ave S APT 304, Bloomington, MN 55425Auction
 Auction.com 2
 - $169,0002 bd2 ba1k sqft4001 Heritage Hills Dr APT 304, Bloomington, MN 55437For Sale
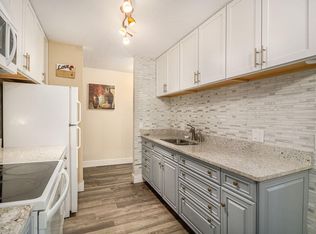 MLS ID #7038316, Taylor Allen, Bridge Realty, LLC. NorthstarMLS as distributed by MLS GRID
 - $199,9002 bd2 ba1.3k sqft8549 Irwin Rd APT 138, Bloomington, MN 55437For Sale
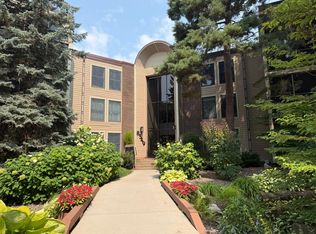 MLS ID #7137139, Julie Larsen, RE/MAX Results. NorthstarMLS as distributed by MLS GRID
 - $156,9002 bd2 ba1k sqft3917 Heritage Hills Dr APT 102, Bloomington, MN 55437For SaleMLS ID #7094605, Brian R Amiot, Joe Sorenson Realty. NorthstarMLS as distributed by MLS GRID
- $169,9002 bd2 ba1.2k sqft8025 Xerxes Ave S Unit 112, Bloomington, MN 55431For SaleMLS ID #7139422, Amy Tompkins, Pemberton RE. NorthstarMLS as distributed by MLS GRID
- $170,0002 bd2 ba954 sqft8007 Xerxes Ave S #A101, Bloomington, MN 55431For SaleMLS ID #7106128, Mallorie Rife, Edina Realty, Inc.. NorthstarMLS as distributed by MLS GRID
- $189,9001 bd2 ba1.1k sqft3801 W 98th St APT 306, Minneapolis, MN 55431For SaleMLS ID #7139999, Mary E Hollway, Hollway Real Estate. NorthstarMLS as distributed by MLS GRID
- $125,0001 bd1 ba676 sqft8045 Xerxes Ave S Unit 109, Bloomington, MN 55431For SaleMLS ID #7155713, Kyle Thomas Synowczynski, LPT Realty, LLC. NorthstarMLS as distributed by MLS GRID
- $159,0002 bd2 ba1.2k sqft6450 York Ave S APT 510, Edina, MN 55435For SaleMLS ID #7144508, David K Wells III, Coldwell Banker Realty - Lakes. NorthstarMLS as distributed by MLS GRID
- $165,0002 bd2 ba1.3k sqft9600 Portland Ave S APT 311, Bloomington, MN 55420For SaleMLS ID #7110981, Melissa M Genereux, Gener8 Group LLC. NorthstarMLS as distributed by MLS GRID
- $149,9001 bd1 ba956 sqft7200 York Ave S APT 116, Edina, MN 55435For SaleMLS ID #7140349, Beth L Andrews, Coldwell Banker Realty - Southwest Regional. NorthstarMLS as distributed by MLS GRID
- $224,9002 bd2 ba1.1k sqft5229 Balmoral Ln, Bloomington, MN 55437For SaleMLS ID #7151118, Jason Englund, National Realty Guild. NorthstarMLS as distributed by MLS GRID
- $157,0002 bd1 ba1.1k sqft6615 Lake Shore Dr S APT 314, Minneapolis, MN 55423For SaleMLS ID #7113575, Darcus Mitchell, National Realty Guild. NorthstarMLS as distributed by MLS GRID
- $145,0001 bd1 ba956 sqft7200 York Ave S APT 103, Edina, MN 55435For SaleMLS ID #7146412, LeAnn Sather, RE/MAX Consultants. NorthstarMLS as distributed by MLS GRID
- $175,0002 bd2 ba1.3k sqft9700 Portland Ave S Unit 330, Bloomington, MN 55420For SaleMLS ID #7095602, Robert D Albrecht, Bob Albrecht Real Estate, LLC. NorthstarMLS as distributed by MLS GRID
- $162,0002 bd2 ba1k sqft4009 Heritage Hills Dr APT 207, Bloomington, MN 55437For SaleMLS ID #7117203, Brian R Amiot, Joe Sorenson Realty. NorthstarMLS as distributed by MLS GRID
- $164,9002 bd2 ba1.2k sqft7510 Cahill Rd APT 303B, Edina, MN 55439For SaleMLS ID #7039222, Ndidi Marie Parker House Group, Coldwell Banker Realty. NorthstarMLS as distributed by MLS GRID
- $197,0002 bd2 ba1k sqft6305 Colony Way APT 2B, Edina, MN 55435For SaleMLS ID #7153112, Natasha M. Wells, Keller Williams Preferred Rlty. NorthstarMLS as distributed by MLS GRID
