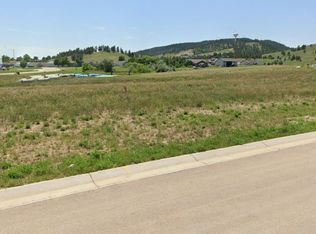
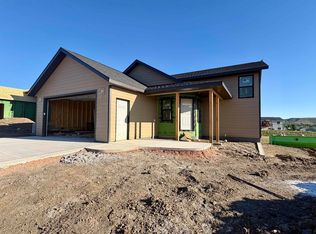
Listed by Jamie Boomsma 605-430-2300! Welcome to 855 Country Road West in Rapid City, a beautiful ranch-style home tucked into a gorgeous location that gives you the feeling of being in the Black Hills while still being right in town. Enjoy the convenience of Rapid City with the privacy and natural setting of a Hills-like location. The ranch-style layout offers comfortable main-level living with a spacious primary bedroom featuring a large walk-in closet. The lower level will include a finished room and bathroom, with enough additional space to accommodate more bedrooms and living space. With the basement finished to fit your needs, the home can accommodate up to 4 bedrooms and 2 bathrooms, providing plenty of room to grow while offering an opportunity to build equity over time. The home also includes a stainless-steel appliance package, passive radon system built into the home, and a 1-year builder warranty for added peace of mind. A great opportunity to own new construction in a unique Rapid City setting while having the flexibility to personalize the home and build equity for the future. Co Listed by Houston Boomsma 605-877-0477
New construction
$347,900
855 Country Rd W, Rapid City, SD 57701
3beds
1,018sqft
Single Family Residence
Built in 2026
6,534 Square Feet Lot
$346,900 Zestimate®
$342/sqft
$-- HOA
What's special
Spacious primary bedroomComfortable main-level livingPrivacy and natural settingRanch-style homeUnique rapid city settingLarge walk-in closetStainless-steel appliance package
- 139 days
- 154
- 7
Zillow last checked:
Listing updated:
Listed by:
JAMIE BOOMSMA 605-430-2300,
THE REAL ESTATE GROUP, INC.,
HOUSTON BOOMSMA 605-877-0477,
THE REAL ESTATE GROUP, INC.
Source: Black Hills AOR,MLS#: 179145
Facts & features
Interior
Bedrooms & bathrooms
- Bedrooms: 3
- Bathrooms: 2
- Full bathrooms: 2
Bathroom
- Features: Shower/Tub
Dining room
- Features: Breakfast Bar, Combination
Heating
- Electric, Heat Pump
Features
- Flooring: Carpet
- Has basement: Yes
- Has fireplace: No
- Fireplace features: None
Interior area
- Total structure area: 1,736
- Total interior livable area: 1,018 sqft
Property
Parking
- Total spaces: 3
- Parking features: Three Car, Attached
- Attached garage spaces: 3
- Has uncovered spaces: Yes
- Details: Garage Size(32x21), Driveway Exposure(North)
Features
- Fencing: None
- Has view: Yes
- View description: Hills, Neighborhood, Trees/Woods
Lot
- Size: 6,534 Square Feet
- Features: Interior Lot
Construction
Type & style
- Home type: SingleFamily
- Architectural style: Ranch
- Property subtype: Single Family Residence
Materials
- Frame
- Foundation: Concrete Perimeter
- Roof: Composition
Condition
- Under Construction
- New construction: Yes
- Year built: 2026
Community & HOA
Community
- Subdivision: Kateland
HOA
- Amenities included: None
- Services included: None
Location
- Region: Rapid City
Financial & listing details
- Price per square foot: $342/sqft
- Date on market: 5/21/2026
Estimated market value
$346,900
$330,000 - $364,000
$1,724/mo
Price history
| Date | Event | Price |
|---|---|---|
| 5/21/2026 | Listed for sale | $347,900$342/sqft |
Source:  Black Hills AOR #179145 Report a problem Black Hills AOR #179145 Report a problem | ||
Public tax history
Tax history is unavailable.
Monthly payment
Est. payment
Payment breakdown
Explore the cost of this home by adjusting the details. Changes won't be saved.Climate risks
Neighborhood: 57701
Nearby schools
Schools provided by the listing agent
- District: Rapid City
Source: Black Hills AOR. This data may not be complete. We recommend contacting the local school district to confirm school assignments for this home.
Similar homes
- $347,0002 bd2 ba1.2k sqft812 Petros Dr, Rapid City, SD 57701For Sale
 MLS ID #181301, AMANDA KIRSCHENMAN, COLDWELL BANKER BLACK HILLS LEGACY. Black Hills AOR
 - $342,9182 bd2 ba918 sqft906 Petros Dr, Rapid City, SD 57701New Construction
 MLS ID #179143, JAMIE BOOMSMA, THE REAL ESTATE GROUP, INC.. Black Hills AOR
 - $365,0003 bd2 ba1.4k sqft119 Adonia Ln, Rapid City, SD 57701For Sale
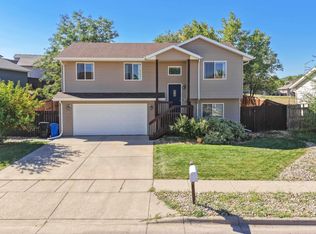 MLS ID #180967, CIERRA VANDERPOL, BLACK HILLS REALTY. Black Hills AOR
 - $315,0002 bd2 ba1.1k sqft4508 Smoke Trl, Rapid City, SD 57701New Construction
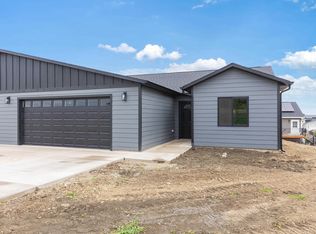 MLS ID #180818, BART MILLER, RE/MAX RESULTS. Black Hills AOR
