Skip main navigation
Sold for $225,000
  • $225,000

    855 E Lake Shore Dr APT 3D, Decatur, IL 62521

    2beds
    1,562sqft
    Single Family Residence
    Built in 1990
    2.36 Acres Lot
    $242,100 Zestimate®
    $144/sqft
    $1,597 Estimated rent

    Home value

    $242,100

    $230,000 - $254,000

    $1,597/mo

    Zestimate® history
    Loading
    Loading...

    Owner options

    List your home for rent

    $1,597/mo

    Rent Zestimate®

    Find your next renter with Zillow Rental Manager. Plus, with online applications, you can quickly screen prospective tenants – for free.

    Learn more

    $1,597/mo

    Rent Zestimate®

    Refinance and save

    $1,707/mo

    Est. payment

    Refinancing to a lower rate could help reduce your monthly payments and save thousands over the life of the loan.

    See today's rates

    $1,707/mo

    Est. payment

    Explore your selling options

    Work with a Zillow partner agent

    Leverage their expertise and Zillow's premium Showcase listings to get your home seen by more buyers.

    Get started

    List with your own agent

    Get your home in front of millions of buyers by listing it on Zillow.

    Learn how to do it

    Sell it yourself

    Take full control of how buyers see your home on Zillow by listing For Sale by Owner (FSBO).

    List your home

    What's special

    Convenient pantryVaulted ceilingSpacious end unit condoSliding doors in master
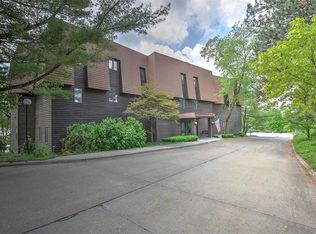
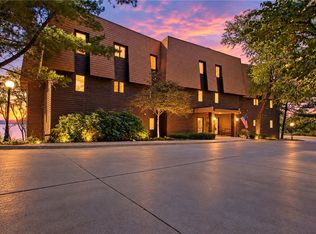
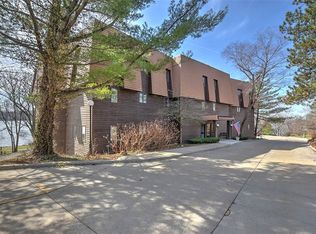
    Carefree living on the lake! This spacious, end unit condo has perhaps the BEST view of Basin 1. Step inside to discover an open-concept design filled with natural light, enhanced by a vaulted ceiling and skylight that add to the bright and airy feel. Enjoy the seamless flow from the kitchen to the dining room through the living room and out to the 4-Season Room (also accessible from the sliding doors in master). Also unique to this unit is a private, side porch from the second bedroom. Additional storage is available in the laundry room, complete with a convenient pantry. Outside, the amenities continue as you will relish the private park along the lakefront ... perfect for walking or relaxing with a morning cup of coffee. There is also a large, 3-season common room that can be reserved for parties and gatherings. Reserved parking is also yours in the basement garage - convenience - park, and elevator right to your door! This is the lakefront living that you have been searching for!

    Zillow last checked:

    Listing updated:

    Listed by:

    Randy Grigg 217-450-8500,

    Vieweg RE/Better Homes & Gardens Real Estate-Service First

    Bought with:

    Brandon Barney, 475186968

    Keller Williams Revolution

    Source: CIBR,MLS#: 6259104MLS LogoOriginating MLS: Central Illinois Board Of REALTORS

    Facts & features

    Interior

    Bedrooms & bathrooms
    • Bedrooms: 2
    • Bathrooms: 2
    • Full bathrooms: 2
    Primary bedroom
    • Description: Flooring: Vinyl
    • Level: Main
    • Dimensions: 19.8 x 17.8
    Bedroom
    • Description: Flooring: Vinyl
    • Level: Main
    • Width: 11.4
    Primary bathroom
    • Level: Main
    Dining room
    • Description: Flooring: Vinyl
    • Level: Main
    • Dimensions: 17.1 x 16.1
    Other
    • Level: Main
    Kitchen
    • Description: Flooring: Vinyl
    • Level: Main
    • Length: 18.5
    Laundry
    • Description: Flooring: Vinyl
    • Level: Main
    • Width: 5
    Living room
    • Description: Flooring: Vinyl
    • Level: Main
    • Length: 20
    Sunroom
    • Description: Flooring: Carpet
    • Level: Main
    Heating
    • Forced Air, Gas
    Cooling
    • Central Air
    Appliances
    • Included: Dryer, Dishwasher, Gas Water Heater, Microwave, Oven, Range, Refrigerator, Washer
    • Laundry: Main Level
    Features
    • Cathedral Ceiling(s), Bath in Primary Bedroom, Main Level Primary, Skylights, Walk-In Closet(s), Workshop
    • Windows: Skylight(s)
    • Has basement: No
    • Number of fireplaces: 1
    Interior area
    • Total structure area: 1,562
    • Total interior livable area: 1,562 sqft
    • Finished area above ground: 1,562

    Property

    Parking
    • Total spaces: 1
    • Parking features: Attached, Garage
    • Attached garage spaces: 1
    Features
    • Levels: One
    • Stories: 1
    • Patio & porch: Enclosed, Four Season, Glass Enclosed, Patio, Screened, Deck
    • Exterior features: Deck, Dock, Workshop
    • Has view: Yes
    • View description: Lake
    • Has water view: Yes
    • Water view: Lake
    • Waterfront features: Lake Privileges
    Lot
    • Size: 2.36 Acres
    Details
    • Parcel number: 041223328012
    • Zoning: RES
    • Special conditions: None

    Construction

    Type & style
    • Home type: SingleFamily
    • Architectural style: Other
    • Property subtype: Single Family Residence
    Materials
    • Wood Siding
    • Foundation: Other
    • Roof: Asphalt,Shingle
    Condition
    • Year built: 1990

    Utilities & green energy

    • Sewer: Public Sewer
    • Water: Public

    Community & HOA

    Community
    • Security: Smoke Detector(s)
    • Subdivision: Condominium
    HOA
    • HOA fee: $500 monthly
    Location
    • Region: Decatur

    Financial & listing details

    • Price per square foot: $144/sqft
    • Annual tax amount: $6,833
    • Date on market: 7/2/2026
    • Cumulative days on market: 43 days
    • Road surface type: Concrete

    Price history

    DateEventPrice
    8/14/2026Sold$225,000-9.6%$144/sqft
    Source: CIBR #6259104 Report a problem
    7/2/2026Listed for sale$249,000+15.8%$159/sqft
    Source: CIBR #6259104 Report a problem
    7/22/2025Sold$215,000-4.4%$138/sqft
    Source: CIBR #6252216 Report a problem
    7/11/2025Pending sale$225,000$144/sqft
    Source: CIBR #6252216 Report a problem
    6/20/2025Contingent$225,000$144/sqft
    Source: CIBR #6252216 Report a problem
    6/11/2025Listed for sale$225,000$144/sqft
    Source: CIBR #6252216 Report a problem
    6/6/2025Contingent$225,000$144/sqft
    Source: CIBR #6252216 Report a problem
    6/1/2025Price change$225,000-8.2%$144/sqft
    Source: CIBR #6252216 Report a problem
    5/30/2025Listed for sale$245,000+14%$157/sqft
    Source: CIBR #6252216 Report a problem
    2/29/2024Sold$215,000$138/sqft
    Source: CIBR #6230742 Report a problem
    1/10/2024Pending sale$215,000$138/sqft
    Source: CIBR #6230742 Report a problem
    1/10/2024Listing removed--
    Source: Owner Report a problem
    1/1/2024Price change$215,000+20.1%$138/sqft
    Source: Owner Report a problem
    5/28/2022Pending sale$179,000$115/sqft
    Source: CIBR #6220860 Report a problem
    5/25/2022Listed for sale$179,000+32.7%$115/sqft
    Source: CIBR #6220860 Report a problem
    11/30/2015Sold$134,900$86/sqft
    Source: Agent Provided Report a problem
    11/30/2015Listed for sale$134,900$86/sqft
    Source: Glenda Williamson Realty #6154434 Report a problem
    10/23/2015Pending sale$134,900$86/sqft
    Source: Glenda Williamson Realty #6154434 Report a problem
    10/17/2015Listed for sale$134,900$86/sqft
    Source: Glenda Williamson Realty #6154434 Report a problem

    Public tax history

    Tax history is unavailable.

    Neighborhood: 62521

    Nearby schools

    GreatSchools rating
    Schools provided by the listing agent
    • District: Decatur Dist 61

    Source: CIBR. This data may not be complete. We recommend contacting the local school district to confirm school assignments for this home.

    Get pre-qualified for a loan
    At Zillow Home Loans, we can pre-qualify you in as little as 5 minutes with no impact to your credit score.

    An equal housing lender. NMLS #10287.