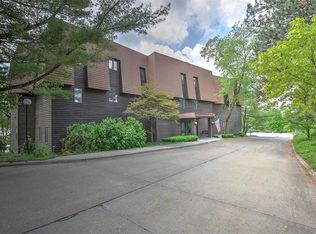
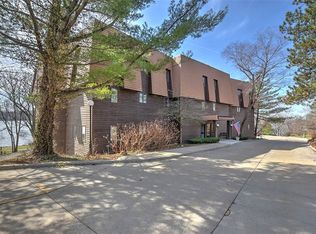
Remarkable lake views, first-floor convenience, and easy living all in one beautiful condo! This spacious 2-bedroom, 2-bath condo offers over 1,600 square feet of comfortable living space, with remarkable lake views you can enjoy year-round from the heated and cooled sunroom. The inviting living area features a cozy gas fireplace, while the spacious primary suite offers private access to the sunroom, an en-suite bathroom with a walk-in shower and separate soaking tub, and two closets.
Located on the first floor, this unit offers the convenience of easy access without sacrificing those incredible views. Additional highlights include underground parking, private storage, elevator access, and a community gathering room. Enjoy the ease of condo living in this community, where exterior maintenance, lawn care, snow removal, water, and trash service are included in the quarterly HOA fees. Less maintenance, more time to enjoy the view. Come see what makes this condo so special!
For sale
Price cut: $2K (9/14)
$222,000
855 E Lake Shore Dr #1D, Decatur, IL 62521
2beds
1,609sqft
Condominium
Built in 1990
-- sqft lot
$-- Zestimate®
$138/sqft
$500/mo HOA
What's special
Cozy gas fireplaceHeated and cooled sunroomRemarkable lake viewsTwo closetsSpacious primary suite
- 106 days
- 446
- 9
Zillow last checked:
Listing updated:
Listed by:
Tony Piraino 217-875-0555,
Brinkoetter REALTORS®,
Ashley Lamb 217-412-6064,
Brinkoetter REALTORS®
Source: CIBR,MLS#: 6258627 Originating MLS: Central Illinois Board Of REALTORS
Originating MLS: Central Illinois Board Of REALTORSFacts & features
Interior
Bedrooms & bathrooms
- Bedrooms: 2
- Bathrooms: 2
- Full bathrooms: 2
Primary bedroom
- Description: Flooring: Carpet
- Level: Main
- Width: 20
Bedroom
- Description: Flooring: Carpet
- Level: Main
Primary bathroom
- Level: Main
Breakfast room nook
- Description: Flooring: Ceramic Tile
- Level: Main
- Dimensions: 8 x 11
Dining room
- Description: Flooring: Carpet
- Level: Main
- Length: 17
Other
- Features: Tub Shower
- Level: Main
Kitchen
- Description: Flooring: Ceramic Tile
- Level: Main
- Dimensions: 9 x 10
Laundry
- Description: Flooring: Vinyl
- Level: Main
- Dimensions: 5 x 7
Living room
- Description: Flooring: Carpet
- Level: Main
Porch
- Description: Flooring: Carpet
- Level: Main
- Width: 27
Heating
- Forced Air, Gas
Cooling
- Central Air
Appliances
- Included: Dishwasher, Disposal, Gas Water Heater, Oven, Range
- Laundry: Main Level
Features
- Fireplace, Bath in Primary Bedroom, Main Level Primary, Walk-In Closet(s)
- Has basement: No
- Number of fireplaces: 1
- Fireplace features: Gas, Family/Living/Great Room
Interior area
- Total structure area: 1,609
- Total interior livable area: 1,609 sqft
- Finished area above ground: 1,609
Video & virtual tour
Property
Parking
- Total spaces: 1
- Parking features: Attached, Garage
- Attached garage spaces: 1
Features
- Levels: One
- Stories: 1
- Patio & porch: Rear Porch, Enclosed, Four Season
- On waterfront: Yes
- Body of water: Lake Decatur
Lot
- Size: 2.36 Acres
Details
- Parcel number: 041223328004
- Zoning: R-3
- Special conditions: None
Construction
Type & style
- Home type: Condo
- Architectural style: Other
- Property subtype: Condominium
Materials
- Wood Siding
- Foundation: Other
- Roof: Shingle
Condition
- Year built: 1990
Utilities & green energy
- Sewer: Public Sewer
- Water: Public
Community & HOA
HOA
- HOA fee: $500 monthly
Location
- Region: Decatur
Financial & listing details
- Price per square foot: $138/sqft
- Annual tax amount: $5,771
- Date on market: 7/7/2026
- Cumulative days on market: 106 days
- Road surface type: Other
Estimated market value
Not available
Estimated sales range
Not available
Not available
Price history
| Date | Event | Price |
|---|---|---|
| 9/14/2026 | Price change | $222,000-0.9%$138/sqft |
Source:  CIBR #6258627 Report a problem CIBR #6258627 Report a problem | ||
| 7/29/2026 | Price change | $224,000-0.4%$139/sqft |
Source: CIBR #6258627 Report a problem | ||
| 7/7/2026 | Listed for sale | $225,000$140/sqft |
Source: CIBR #6258627 Report a problem | ||
Public tax history
Tax history is unavailable.
Monthly payment
Est. payment
Payment breakdown
Explore the cost of this home by adjusting the details. Changes won't be saved.Climate risks
Neighborhood: 62521
Nearby schools
Schools provided by the listing agent
- District: Decatur Dist 61
Source: CIBR. This data may not be complete. We recommend contacting the local school district to confirm school assignments for this home.

Similar homes
- $225,0002 bd2 ba1.4k sqft877 E Lake Shore Dr APT 2C, Decatur, IL 62521For Sale
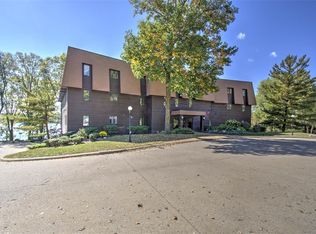 MLS ID #6261379, Kathy York. CIBR
 - $158,0002 bd2 ba1.6k sqft2634 S Forrest Green Dr, Decatur, IL 62521For Sale
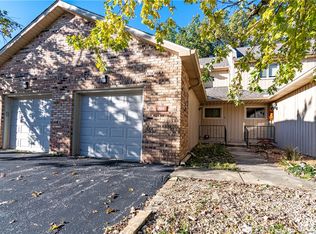 MLS ID #6261458, Mary Reynolds. CIBR
 - $216,0003 bd2 ba1.7k sqft147 Fenway Dr, Decatur, IL 62521For Sale
 MLS ID #6259884, Sarah Edwards-Ludwick. CIBR
 - $255,0003 bd3 ba1.7k sqft1956 Highlawn Rd, Decatur, IL 62521For Sale
 MLS ID #6258912, Amy Walker. CIBR
