
Stargazing from your own second-story deck, morning swims in the heated pool, steps from the primary suite, and 1.079 acres of gated Hill Country privacy. Welcome to 855 Lantana Ridge in Spring Branch, TX 78070. This custom native-stone two-story sits in the gated Lantana Ridge community, just minutes from US-281. Inside, a soaring stone fireplace anchors the open living area. The kitchen frames the view through a wall of windows and has granite counters, stainless appliances, a built-in oven and a pantry for easy entertaining. A formal dining room and a private office behind double glass doors complete the main level. The primary suite is on the main floor, with a sitting area and its own door to the pool, so morning coffee happens poolside before the day begins. Upstairs, the secondary bedrooms share a loft lounge that opens onto the view deck, well suited to sunsets and stargazing. Outside, a custom pergola frames the sparkling pool, and a large covered patio flows onto the deck for outdoor dining. The back of the property is quiet and private, with mature trees and native wildlife for neighbors. A side-load three-car garage keeps the stone facade clean and has room for trucks, toys or a workshop. The home is in Comal County and served by Comal ISD (Arlon Seay Elementary, Spring Branch Middle and Smithson Valley High. Canyon Lake, the Guadalupe River, Bulverde dining and north San Antonio are all within easy reach. Hill Country luxury, gated privacy and room to breathe.
For sale
$749,000
855 LANTANA RDG, Spring Branch, TX 78070
3beds
2,949sqft
Single Family Residence
Built in 2002
1.08 Acres Lot
$-- Zestimate®
$254/sqft
$46/mo HOA
What's special
Heated poolSoaring stone fireplaceFormal dining roomGranite countersBuilt-in ovenStainless appliancesSide-load three-car garage
- 8 hours
- 119
- 10
Zillow last checked:
Listing updated:
Listed by:
Leigh Neves TREC #736530 (432) 940-4029,
Keller Williams Heritage
Source: LERA MLS,MLS#: 2021859
Facts & features
Interior
Bedrooms & bathrooms
- Bedrooms: 3
- Bathrooms: 3
- Full bathrooms: 2
- 1/2 bathrooms: 1
Primary bedroom
- Area: 221
- Dimensions: 17 x 13
Bedroom 2
- Area: 132
- Dimensions: 12 x 11
Bedroom 3
- Area: 120
- Dimensions: 12 x 10
Primary bathroom
- Features: Tub/Shower Separate, Double Vanity, Soaking Tub
- Area: 224
- Dimensions: 16 x 14
Dining room
- Area: 120
- Dimensions: 12 x 10
Family room
- Area: 360
- Dimensions: 20 x 18
Kitchen
- Area: 168
- Dimensions: 14 x 12
Living room
- Area: 378
- Dimensions: 21 x 18
Office
- Area: 120
- Dimensions: 12 x 10
Heating
- Central, Electric
Cooling
- Ceiling Fan(s), Three+ Central
Appliances
- Included: Cooktop, Built-In Oven, Microwave, Disposal, Dishwasher, Plumbed For Ice Maker, Electric Water Heater, Electric Cooktop, 2+ Water Heater Units, ENERGY STAR Qualified Appliances
- Laundry: Lower Level, Laundry Room, Washer Hookup, Dryer Connection
Features
- Two Living Area, Separate Dining Room, Eat-in Kitchen, Two Eating Areas, Breakfast Bar, Pantry, Study/Library, Utility Room Inside, High Ceilings, Open Floorplan, High Speed Internet, Telephone, Walk-In Closet(s), Master Downstairs, Ceiling Fan(s), Chandelier, Solid Counter Tops, Programmable Thermostat
- Flooring: Carpet, Ceramic Tile
- Has basement: No
- Attic: Pull Down Storage,Partially Floored,Pull Down Stairs
- Number of fireplaces: 1
- Fireplace features: Living Room
Interior area
- Total interior livable area: 2,949 sqft
Video & virtual tour
Property
Parking
- Total spaces: 3
- Parking features: Three Car Garage, Garage Faces Side, Garage Door Opener
- Garage spaces: 3
Features
- Levels: Two
- Stories: 2
- Patio & porch: Covered
- Exterior features: Partial Sprinkler System, Rain Gutters
- Has private pool: Yes
- Pool features: In Ground
- Fencing: Chain Link,Partial
- Has view: Yes
- View description: County VIew
Lot
- Size: 1.08 Acres
- Features: 1 - 2 Acres, Rolling Slope, Fire Hydrant w/in 500'
- Residential vegetation: Mature Trees, Partially Wooded, Mature Trees (ext feat)
Details
- Parcel number: 310340002000
Construction
Type & style
- Home type: SingleFamily
- Property subtype: Single Family Residence
Materials
- Stone
- Foundation: Slab
- Roof: Composition
Condition
- Pre-Owned
- New construction: No
- Year built: 2002
Utilities & green energy
- Electric: PEC
- Gas: Bubba
- Sewer: Septic, Septic
- Water: TX Water Co
- Utilities for property: Cable Available, Private Garbage Service
Community & HOA
Community
- Features: Playground, Jogging Trails, Sports Court
- Security: Smoke Detector(s), Security System Owned
- Subdivision: Lantana Ridge
HOA
- Has HOA: Yes
- HOA fee: $550 annually
- HOA name: LANTANA RIDGE POA
Location
- Region: Spring Branch
Financial & listing details
- Price per square foot: $254/sqft
- Tax assessed value: $660,620
- Annual tax amount: $10,087
- Price range: $749K - $749K
- Date on market: 10/7/2026
- Cumulative days on market: 1 day
- Listing terms: Conventional,FHA,VA Loan,Cash
- Road surface type: Paved
Estimated market value
Not available
Estimated sales range
Not available
Not available
Price history
| Date | Event | Price |
|---|---|---|
| 10/7/2026 | Listed for sale | $749,000+25.9%$254/sqft |
Source:  LERA MLS #2021859 Report a problem LERA MLS #2021859 Report a problem | ||
| 2/1/2024 | Listing removed | -- |
Source: Zillow Rentals Report a problem | ||
| 1/4/2024 | Listed for rent | $4,950$2/sqft |
Source: Zillow Rentals Report a problem | ||
| 11/25/2021 | Listing removed | -- |
Source: LERA MLS #1571723 Report a problem | ||
| 11/12/2021 | Listed for sale | $595,000+35.5%$202/sqft |
Source:  Central Texas MLS #456605 Report a problem Central Texas MLS #456605 Report a problem | ||
| 2/19/2014 | Listing removed | $439,000$149/sqft |
Source: Encino Real Estate Services #982006 Report a problem | ||
| 12/13/2013 | Price change | $439,000-2.2%$149/sqft |
Source: Encino Real Estate Services #982006 Report a problem | ||
| 8/8/2013 | Listed for sale | $449,000+2.3%$152/sqft |
Source: Encino Real Estate Services #982006 Report a problem | ||
| 1/25/2013 | Listed for sale | $439,000-2.2%$149/sqft |
Source: Encino Real Estate Services #982006 Report a problem | ||
| 9/2/2010 | Listing removed | $449,000$152/sqft |
Source: Encino Real Estate Services #801207 Report a problem | ||
| 9/26/2009 | Listed for sale | $449,000$152/sqft |
Source: Encino Real Estate Services #801207 Report a problem | ||
| 5/15/2006 | Sold | -- |
Source: LERA MLS #576995 Report a problem | ||
Public tax history
| Year | Property taxes | Tax assessment |
|---|---|---|
| 2025 | $3,370 -20.4% | $653,033 +10% |
| 2024 | $4,237 +5.9% | $593,666 +10% |
| 2023 | $3,999 -26.9% | $539,696 +10% |
| 2022 | $5,470 -2% | $490,633 +10% |
| 2021 | $5,581 0% | $446,030 +4.5% |
| 2020 | $5,582 -12.9% | $426,810 -4.1% |
| 2019 | $6,406 +5.1% | $445,220 +6.9% |
| 2018 | $6,097 | $416,340 +5.8% |
| 2017 | -- | $393,660 +5.7% |
| 2016 | $5,353 +2.6% | $372,360 +0.1% |
| 2015 | $5,215 | $371,920 +5% |
| 2014 | $5,215 | $354,270 +7.7% |
| 2013 | -- | $328,890 +2% |
| 2012 | -- | $322,520 -17.9% |
| 2011 | -- | $393,030 -0.8% |
| 2010 | -- | $396,270 -1.6% |
| 2009 | -- | $402,800 |
| 2008 | -- | -- |
| 2007 | -- | -- |
| 2006 | -- | -- |
| 2005 | -- | -- |
| 2004 | -- | -- |
| 2003 | -- | -- |
| 2002 | -- | -- |
| 2001 | -- | -- |
Find assessor info on the county website
Monthly payment
Est. payment
Payment breakdown
Explore the cost of this home by adjusting the details. Changes won't be saved.Climate risks
Neighborhood: 78070
Nearby schools
Schools provided by the listing agent
- Elementary: Arlon Seay
- Middle: Spring Branch
- High: Smithson Valley
- District: Comal
Source: LERA MLS. This data may not be complete. We recommend contacting the local school district to confirm school assignments for this home.
Similar homes
- $728,9903 bd3 ba2.5k sqft184 Windmill Vly, Spring Branch, TX 78070For Sale
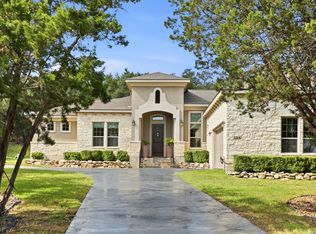
 MLS ID #2004435, Reginald Prothro TREC #690888, Keller Williams City-View. LERA MLS
 - $699,0003 bd3 ba2.1k sqft184 Stockman Cir, Spring Branch, TX 78070Active
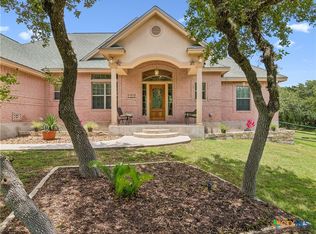
 MLS ID #615794, Kathy Bearden-Porter, Kuper Sotheby's Intl RTY - NB. Central Texas MLS
 - $775,0004 bd3 ba3.2k sqft212 Wentworth, Spring Branch, TX 78070For Sale
 MLS ID #2003635, Eddie Quintero TREC #713884, Century 21 Scott Myers, REALTORS. LERA MLS
 - $895,0004 bd4 ba2.8k sqft315 Desert Quail, Spring Branch, TX 78070For Sale
 MLS ID #2016849, Sergio Martinez TREC #561988, Prestige Homes of Texas. LERA MLS
 - $799,0004 bd3 ba2.5k sqft979 Long Meadow, Spring Branch, TX 78070For SaleMLS ID #2011762, Jennifer Peace TREC #801848, Keller Williams City-View. LERA MLS
- $824,0004 bd3 ba3.4k sqft549 ACACIA PKWY, Spring Branch, TX 78070For SaleMLS ID #2008172, Leigh Neves TREC #736530, Keller Williams Heritage. LERA MLS
- $824,0003 bd3 ba3k sqft164 Los Colinas, Spring Branch, TX 78070For SaleMLS ID #1993541, Halvin Gahm TREC #727659, Keller Williams Boerne. LERA MLS
- $684,0004 bd4 ba3k sqft211 BENTWOOD DR, Spring Branch, TX 78070For SaleMLS ID #1993011, Autumn Neuenschwander TREC #811015, Magnolia Realty. LERA MLS
- $885,0004 bd4 ba3.5k sqft373 Wentworth, Spring Branch, TX 78070ActiveMLS ID #626365, Robyn Scharlach, Compass RE Texas, LLC. Central Texas MLS
- $679,0004 bd4 ba2.8k sqft386 Wentworth, Spring Branch, TX 78070For SaleMLS ID #1952649, Kevin Best TREC #461928, San Antonio Portfolio KW RE. LERA MLS
- $684,9994 bd3 ba2.2k sqft510 Cypress Pass Rd, Spring Branch, TX 78070For SaleMLS ID #2013829, Keanna Gonzalez TREC #823080, Real Broker, LLC. LERA MLS
- $839,9003 bd3 ba2.8k sqft2051 Phantom Rider, Spring Branch, TX 78070For SaleMLS ID #1943981, Joey Gonzales TREC #638974, Keller Williams Legacy. LERA MLS
- $925,0004 bd3 ba3.4k sqft192 Windmill Way, Spring Branch, TX 78070For SaleMLS ID #2019070, Stefanie McCarty TREC #688984, Keller Williams Heritage. LERA MLS
- $824,9995 bd4 ba3.4k sqft570 Copper Rim, Spring Branch, TX 78070Active
 MLS ID #7485370, Delesia Jackson, Mersal Realty. Unlock MLS
 - $799,9004 bd3 ba2.5k sqft257 Berry Oaks Dr, Bulverde, TX 78163For SaleMLS ID #2019608, LeighAnn Hinsch TREC #730268, RE/MAX GO - NB. LERA MLS
- $644,9004 bd4 ba3.4k sqft316 Ballad Blfs, Spring Branch, TX 78070For SaleMLS ID #2019776, David Garcia TREC #684055, SERHANT.. LERA MLS
- $910,0003 bd3 ba3.4k sqft752 Taylor Pt, Bulverde, TX 78163For SaleMLS ID #2021297, Deborah Nutt TREC #705254, RE/MAX First Shot. LERA MLS
- $795,0003 bd3 ba2.7k sqft32976 Stahl Ln, Bulverde, TX 78163For SaleMLS ID #2018880, Margo Villarreal TREC #648509, Keller Williams Heritage. LERA MLS
- $724,9004 bd4 ba2.9k sqft110 Comal Run, Bulverde, TX 78163For SaleMLS ID #2016150, Dwain Harris TREC #474354, Premier Realty Group Platinum. LERA MLS
- $899,0004 bd3 ba3.4k sqft2014 Whispering Water, Spring Branch, TX 78070For SaleMLS ID #1952954, Kelly Armke TREC #647942, Larry Hull & Associates. LERA MLS
