Steps from the sand in coveted Sheridan Beach -- this turnkey 4-bedroom, 2-bath short-term rental sits just a 1-minute walk from Lake Michigan and a massive back patio built for entertaining, complete with a grill and plenty of seating for the nights you'd rather stay in and cook. Two separate living rooms make it easy to host groups, and a basement tiki bar keeps the beach vibes going after dark. The kitchen and breakfast nook are flooded with natural light. Sheridan Beach also puts you close to Washington Park and downtown Michigan City, with easy access to shops and restaurants. Every major system and finish has been refreshed in recent years: new flooring throughout the lower level and sunroom, updated tile in the upper bathroom and kitchen. Big-ticket items include a new roof, tankless water heater, updated washer and dryer plus a second dryer added for turnover efficiency, a new range, and a microwave. Keyless entry from the garage and house adds guest-friendly convenience. A rare combination of beach proximity, income possibility, and low-maintenance updates -- this home is truly turnkey, so you can move right in! Short Version (Social / Flyer) 1 minute to the beach. 4 beds, 2 baths, 2 living rooms, and a massive back patio with a grill in Sheridan Beach -- plus a basement tiki bar for after-dark hangs. Close to Washington Park and downtown Michigan City's shops and restaurants. This short-term rental with strong income potential has been extensively updated -- new flooring, updated kitchen and bath tile, tankless water heater, new roof, updated laundry, keyless entry, and fresh landscaping. Turnkey and steps from Lake Michigan.
Active
$795,000
115 N Lake Ave, Michigan City, IN 46360
4beds
3,432sqft
Single Family Residence
Built in 1924
5,039 Square Feet Lot
$643,900 Zestimate®
$232/sqft
$-- HOA
What's special
Basement tiki barFresh landscapingNew roof
- 5 days |
- 410 |
- 15 |
Zillow last checked:
Listing updated:
Listed by:
Marissa Stapleton,
Coldwell Banker Realty 269-469-3950
Source: NIRA as distributed by MLS GRID,MLS#: 843566
Facts & features
Interior
Bedrooms & bathrooms
- Bedrooms: 4
- Bathrooms: 2
- Full bathrooms: 2
Rooms
- Room types: Bedroom 2, Other Room, Utility Room, Primary Bedroom, Living Room, Laundry, Kitchen, Family Room, Dining Room, Bedroom 4, Bedroom 3
Primary bedroom
- Level: Main
- Area: 127.46
- Dimensions: 11.33 x 11.25
Bedroom 2
- Level: Main
- Area: 116.13
- Dimensions: 11.33 x 10.25
Bedroom 3
- Level: Lower
- Area: 148.34
- Dimensions: 15.9 x 9.33
Bedroom 4
- Level: Lower
- Area: 139.12
- Dimensions: 15.9 x 8.75
Dining room
- Level: Main
- Area: 100.04
- Dimensions: 8.83 x 11.33
Family room
- Level: Main
- Area: 178.44
- Dimensions: 15.75 x 11.33
Kitchen
- Level: Main
- Area: 101.91
- Dimensions: 12.9 x 7.9
Laundry
- Level: Lower
- Area: 144.45
- Dimensions: 12.75 x 11.33
Living room
- Level: Main
- Area: 284.83
- Dimensions: 12.9 x 22.08
Other
- Level: Lower
- Area: 130.29
- Dimensions: 11.5 x 11.33
Other
- Description: Screened Porch
- Level: Main
- Area: 157.55
- Dimensions: 20.33 x 7.75
Other
- Description: Recreation Room
- Level: Lower
- Area: 276.52
- Dimensions: 24.58 x 11.25
Other
- Level: Lower
- Area: 164.51
- Dimensions: 8.33 x 19.75
Heating
- Forced Air, Natural Gas
Appliances
- Included: Dryer, Washer, Refrigerator, Microwave, Freezer, Dishwasher, Disposal
- Laundry: Lower Level, Laundry Room
Features
- Ceiling Fan(s)
- Basement: Finished,Walk-Out Access,Sump Pump,Full
- Number of fireplaces: 1
- Fireplace features: Living Room
Interior area
- Total structure area: 3,432
- Total interior livable area: 3,432 sqft
- Finished area above ground: 1,144
Property
Parking
- Total spaces: 1
- Parking features: Garage Door Opener, Garage Faces Front, Driveway, Concrete, Off Street
- Garage spaces: 1
- Has uncovered spaces: Yes
Features
- Levels: Two
- Patio & porch: Deck, Porch, Front Porch, Enclosed
- Exterior features: Private Yard
- Has view: Yes
- View description: Neighborhood
Lot
- Size: 5,039 Square Feet
- Features: Private
Details
- Parcel number: 460121310003000022
- Special conditions: None
Construction
Type & style
- Home type: SingleFamily
- Property subtype: Single Family Residence
Condition
- New construction: No
- Year built: 1924
Utilities & green energy
- Sewer: Public Sewer
- Water: Public
- Utilities for property: Electricity Connected, Water Connected, Natural Gas Connected
Community & HOA
Community
- Subdivision: Lake Add
HOA
- Has HOA: No
Location
- Region: Michigan City
Financial & listing details
- Price per square foot: $232/sqft
- Tax assessed value: $382,500
- Annual tax amount: $7,650
- Date on market: 8/10/2026
- Listing agreement: Exclusive Right To Sell
- Listing terms: Cash,Conventional
Estimated market value
$643,900
$560,000 - $747,000
$2,070/mo
Price history
| Date | Event | Price |
|---|---|---|
| 8/10/2026 | Listed for sale | $795,000+158.8%$232/sqft |
Source:  NIRA as distributed by MLS GRID #843566 Report a problem NIRA as distributed by MLS GRID #843566 Report a problem | ||
| 5/30/2019 | Sold | $307,200-20.2%$90/sqft |
Source: NIRA as distributed by MLS GRID #451583 Report a problem | ||
| 4/29/2019 | Pending sale | $385,000$112/sqft |
Source: Coldwell Banker Residential Brokerage - New Buffalo #451583 Report a problem | ||
| 4/2/2019 | Listed for sale | $385,000$112/sqft |
Source: Coldwell Banker Res. Brokerage #451583 Report a problem | ||
Public tax history
| Year | Property taxes | Tax assessment |
|---|---|---|
| 2025 | $7,650 | $395,900 +3.5% |
| 2024 | $7,650 +1.1% | $382,500 |
| 2023 | $7,568 +17.8% | $382,500 +1.1% |
| 2022 | $6,426 +2.6% | $378,400 +17.8% |
| 2021 | $6,264 +0.2% | $321,300 +2.6% |
| 2020 | $6,252 +8% | $313,200 +0.2% |
| 2019 | $5,790 +14.7% | $312,600 +8.9% |
| 2018 | $5,048 -1.9% | $287,100 +15.2% |
| 2017 | $5,144 +2.7% | $249,300 -1.9% |
| 2016 | $5,010 -10.6% | $254,100 -9.1% |
| 2014 | $5,604 -5.2% | $279,500 -3.9% |
| 2013 | $5,911 | $290,900 -27.2% |
| 2010 | -- | $399,400 -2.8% |
| 2006 | $9,065 | $410,700 +119.3% |
| 2005 | -- | $187,300 |
Find assessor info on the county website
Monthly payment
Est. payment
Payment breakdown
Explore the cost of this home by adjusting the details. Changes won't be saved.Climate risks
Neighborhood: 46360
Nearby schools
GreatSchools rating
- 3/10Lake Hills Elementary SchoolGrades: K-6Distance: 0.3 mi
- 5/10Martin T Krueger Middle SchoolGrades: 7-8Distance: 2.3 mi
- 3/10Michigan City High SchoolGrades: 9-12Distance: 3.9 mi
- $--1 bd1 ba-- sqft111 N Lake Ave #5, Michigan City, IN 46360Off Market

- $--1 bd1 ba700 sqft111 N Lake Ave APT 4, Michigan City, IN 46360Off Market
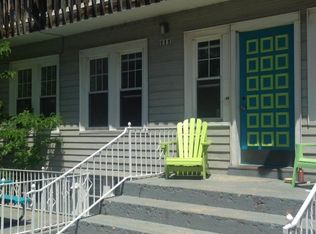
- $--2 bd1 ba800 sqft111 N Lake Ave APT 6, Michigan City, IN 46360Off Market
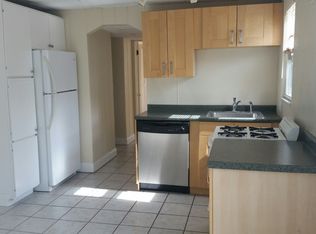
- $--1 bd1 ba500 sqft111 N Lake Ave, Michigan City, IN 46360Off Market
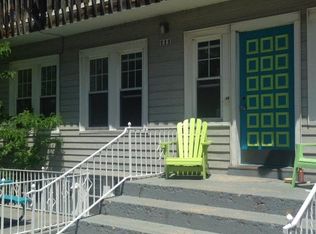
- $--1 bd1 ba700 sqft111 N Lake Ave #1, Michigan City, IN 46360Off Market
- $--1 bd1 ba650 sqft111 N Lake Ave APT 2, Michigan City, IN 46360Off Market
- $--1 bd1 ba600 sqft111 N Lake Ave APT 8, Michigan City, IN 46360Off Market
- $--1 bd1 ba600 sqft111 N Lake Ave APT 7, Michigan City, IN 46360Off Market
A local agent can set up tours, give advice and negotiate with sellers.
A local lender can help you make sure your offer is ready when you are.
Similar homes
- $849,9995 bd4 ba4.6k sqft208 Lake Shore Dr, Michigan City, IN 46360For Sale
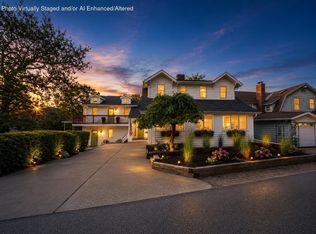
 MLS ID #841369, Christina Harber, Blackrock Real Estate Services. NIRA as distributed by MLS GRID
 - $965,0004 bd5 ba2.8k sqft206 Hilltop Ave, Michigan City, IN 46360For Sale
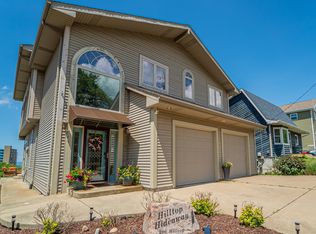 MLS ID #835168, Justin Berggren, Coldwell Banker Market Connect. NIRA as distributed by MLS GRID
 - $899,9005 bd4 ba2.5k sqft204 Mary Ln, Michigan City, IN 46360For Sale
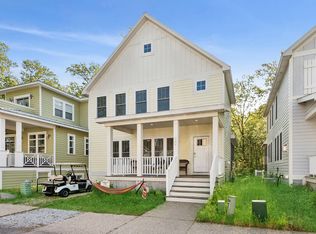 MLS ID #839458, Brian Volckmann, @properties/Christie's Intl RE. NIRA as distributed by MLS GRID
 - $825,0004 bd3 ba2.9k sqft119 Blaine St, Michigan City, IN 46360New Construction
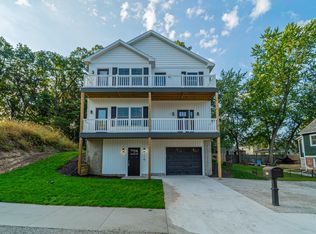 MLS ID #829112, Mark Hull, @properties/Christie's Intl RE. NIRA as distributed by MLS GRID
 - $859,0004 bd3 ba2.5k sqft71 Timber Trl, Michigan City, IN 46360For SaleMLS ID #836962, Betty Biernacki, Berkshire Hathaway HomeService. NIRA as distributed by MLS GRID
- $899,0007 bd7 ba3.7k sqft514 Lake Shore Dr, Michigan City, IN 46360For SaleMLS ID #202545357, Kimberly Sut, Listing Leaders Executive Real Estate Group, LLC. IRMLS
- $450,0003 bd3 ba2.2k sqft1814 Ohio St, Michigan City, IN 46360For SaleMLS ID #843343, Bonnie Meyer, Coldwell Banker Realty. NIRA as distributed by MLS GRID
- $499,0003 bd3 ba3.2k sqft301 Kenwood Pl, Michigan City, IN 46360For SaleMLS ID #841826, Bonnie Meyer, Coldwell Banker Realty. NIRA as distributed by MLS GRID
- $998,0004 bd3 ba4.1k sqft30 Bristol Dr, Michigan City, IN 46360For SaleMLS ID #840761, Carlos Pagan, Coldwell Banker Realty. NIRA as distributed by MLS GRID
- $429,0003 bd3 ba2.7k sqft213 Kenwood Pl, Michigan City, IN 46360For SaleMLS ID #841767, Michele Gallas, @properties/Christie's Intl RE. NIRA as distributed by MLS GRID
- $879,0004 bd3 ba3k sqft6373 N 450 W, La Porte, IN 46350For SaleMLS ID #838860, Jordan Gallas, @properties/Christie's Intl RE. NIRA as distributed by MLS GRID
- $849,0004 bd4 ba4k sqft1147 N 400 E, Chesterton, IN 46304For SaleMLS ID #843177, Lesley Sweeney, Encore Sotheby's International. NIRA as distributed by MLS GRID
- $544,9004 bd3 ba2.8k sqft1522 N 425 E, Michigan City, IN 46360For SaleMLS ID #842062, Krystal Bialata, Blackrock Real Estate Services. NIRA as distributed by MLS GRID
- $799,0004 bd4 ba4.6k sqft10152 N Beverly Ln, La Porte, IN 46350For SaleMLS ID #841698, Lindsay Milcarek, Coldwell Banker Realty. NIRA as distributed by MLS GRID
- $798,0003 bd2 ba2.2k sqft669 Waverly Rd, La Porte, IN 46350For SaleMLS ID #202630847, Rita Beaty, Coldwell Banker 1st Choice. IRMLS
- $460,0006 bd3 ba4.5k sqft6606 W Calloway St, Michigan City, IN 46360For SaleMLS ID #843279, Alessandra Roeback, BHHS Executive Realty. NIRA as distributed by MLS GRID
- $799,9994 bd4 ba5.1k sqft3598 W Schultz Rd, La Porte, IN 46350For SaleMLS ID #840921, Amy Blind, Pine Lake Realty. NIRA as distributed by MLS GRID
- $770,0003 bd3 ba2.4k sqft14458 Wolf Ln, New Buffalo, MI 49117For Sale
 MLS ID #26020691, Susan Stoneburner, @properties Christie's International R.E.. MichRIC
 - $409,0003 bd2 ba1.9k sqft1434 N Us Highway 421, Michigan City, IN 46360For SaleMLS ID #841372, Heather Conley, @properties/Christie's Intl RE. NIRA as distributed by MLS GRID
- $779,0003 bd4 ba2.2k sqft18 Walden Way, New Buffalo, MI 49117For SaleMLS ID #26038515, ChooseChad Team, Coldwell Banker Realty. MichRIC
