Welcome to Crooked Gate Cottage, a sunny, spacious and fully furnished 3br/2ba beach cottage just over the hill from Lake Michigan, completely renovated in 2019! This stunning open plan home welcomes you with a beautifully appointed kitchen featuring custom cabinetry, a generous island, stainless steel appliances and stone counters. The cozy family room is anchored by a stone fireplace for cool nights and has French doors that open wide to the large deck in warm weather. Adjacent dining area has a full wall of windows for beautiful natural light all day. Primary bedroom has spa-like en suite bath with large tile shower and a soaking tub. Two more bedrooms and a second well-appointed bath, plus a den with views of the beautifully landscaped yard and gazebo make for generous and comfortable living space. Step out to the patio and lounge in the sun, relax and entertain in the screened gazebo, or gather around the fire pit and gaze at the stars. This is a fantastic Michiana Shores location, just one block from Lake Michigan, with easy access to downtown New Buffalo, Michigan City, local train stations and more. Just over an hour from downtown Chicago, this is a gorgeous getaway just waiting for you to move in!
Active
$1,195,000
3749 Michiana Dr, Michiana Shores, IN 46360
3beds
1,700sqft
Single Family Residence
Built in 1937
0.27 Acres Lot
$1,101,700 Zestimate®
$703/sqft
$-- HOA
What's special
Large deckFire pitLarge tile showerTwo more bedroomsCozy family roomStunning open plan homeStone counters
- 7 days |
- 1,152 |
- 51 |
Zillow last checked:
Listing updated:
Listed by:
Chad Gradowski,
Coldwell Banker Realty 269-469-3950
Source: NIRA as distributed by MLS GRID,MLS#: 843647
Facts & features
Interior
Bedrooms & bathrooms
- Bedrooms: 3
- Bathrooms: 2
- Full bathrooms: 2
Rooms
- Room types: Bedroom 2, Other Room, Primary Bedroom, Living Room, Laundry, Kitchen, Family Room, Dining Room, Den, Bedroom 3
Primary bedroom
- Level: Main
- Area: 210
- Dimensions: 15.0 x 14.0
Bedroom 2
- Level: Main
- Area: 112
- Dimensions: 8.0 x 14.0
Bedroom 3
- Level: Main
- Area: 204
- Dimensions: 12.0 x 17.0
Den
- Level: Main
- Area: 132
- Dimensions: 12.0 x 11.0
Dining room
- Level: Main
- Area: 96
- Dimensions: 16.0 x 6.0
Family room
- Level: Main
- Area: 224
- Dimensions: 16.0 x 14.0
Kitchen
- Level: Main
- Area: 200
- Dimensions: 20.0 x 10.0
Laundry
- Description: Laundry Closet
- Level: Main
- Area: 18
- Dimensions: 6.0 x 3.0
Living room
- Level: Main
- Area: 240
- Dimensions: 20.0 x 12.0
Other
- Description: Primary Bath
- Level: Main
- Area: 70
- Dimensions: 5.0 x 14.0
Other
- Description: Bathroom
- Level: Main
- Area: 64
- Dimensions: 8.0 x 8.0
Heating
- Forced Air, Natural Gas
Appliances
- Included: Dryer, Washer, Stainless Steel Appliance(s), Range Hood, Refrigerator, Microwave, Dishwasher
- Laundry: Main Level
Features
- Kitchen Island, Vaulted Ceiling(s), Open Floorplan
- Basement: Crawl Space,Unfinished,Full
- Number of fireplaces: 1
- Fireplace features: Living Room, Wood Burning
Interior area
- Total structure area: 1,700
- Total interior livable area: 1,700 sqft
- Finished area above ground: 1,700
Property
Parking
- Parking features: None
Features
- Levels: One
- Patio & porch: Deck, Porch
- Has view: Yes
- View description: Neighborhood
Lot
- Size: 0.27 Acres
- Features: Corner Lot
Details
- Parcel number: 460112426036000024
- Special conditions: None
Construction
Type & style
- Home type: SingleFamily
- Property subtype: Single Family Residence
Condition
- New construction: No
- Year built: 1937
Utilities & green energy
- Sewer: Septic Tank
- Water: Public
- Utilities for property: Cable Available
Community & HOA
Community
- Security: Smoke Detector(s)
- Subdivision: Mich Shores Sd
HOA
- Has HOA: No
Location
- Region: Michiana Shores
Financial & listing details
- Price per square foot: $703/sqft
- Tax assessed value: $367,000
- Annual tax amount: $3,534
- Date on market: 8/8/2026
- Listing agreement: Exclusive Right To Sell
- Listing terms: Cash,Conventional
Estimated market value
$1,101,700
$1.05M - $1.16M
$2,580/mo
Price history
| Date | Event | Price |
|---|---|---|
| 8/8/2026 | Listed for sale | $1,195,000+285.5%$703/sqft |
Source:  NIRA as distributed by MLS GRID #843647 Report a problem NIRA as distributed by MLS GRID #843647 Report a problem | ||
| 3/2/2018 | Sold | $310,000-19.5%$182/sqft |
Source:  MichRIC #18007585 Report a problem MichRIC #18007585 Report a problem | ||
| 1/9/2018 | Pending sale | $385,000$226/sqft |
Source: Coldwell Banker Residential Brokerage - New Buffalo #380131 Report a problem | ||
| 11/1/2017 | Price change | $385,000-4.2%$226/sqft |
Source: Coldwell Banker Residential Brokerage - New Buffalo #380131 Report a problem | ||
| 2/15/2017 | Price change | $402,000-1.9%$236/sqft |
Source: Coldwell Banker Residential Brokerage - New Buffalo #380131 Report a problem | ||
| 7/4/2016 | Price change | $409,900-8.7%$241/sqft |
Source: Coldwell Banker Residential Brokerage - New Buffalo #380131 Report a problem | ||
| 11/1/2015 | Price change | $449,000-4.3%$264/sqft |
Source: Coldwell Banker Residential Brokerage - New Buffalo #380131 Report a problem | ||
| 9/12/2015 | Listed for sale | $469,000$276/sqft |
Source: Coldwell Banker Residential Brokerage - New Buffalo #380131 Report a problem | ||
Public tax history
| Year | Property taxes | Tax assessment |
|---|---|---|
| 2025 | $3,534 -46% | $367,000 +3.8% |
| 2024 | $6,544 -2.1% | $353,400 +1.6% |
| 2023 | $6,683 +10.7% | $347,800 -2% |
| 2022 | $6,038 0% | $354,900 +12.7% |
| 2021 | $6,041 +3.4% | $314,900 +1.3% |
| 2020 | $5,843 -0.6% | $311,000 |
| 2019 | $5,876 -21.5% | $311,000 +9.8% |
| 2018 | $7,484 -7% | $283,200 -27.1% |
| 2017 | $8,043 +7.2% | $388,400 -13.3% |
| 2016 | $7,502 -8.1% | $447,900 +9.7% |
| 2014 | $8,167 +59% | $408,300 -1.7% |
| 2013 | $5,136 | $415,200 +10.4% |
| 2010 | -- | $376,200 +54.1% |
| 2006 | $3,150 | $244,200 +123.2% |
| 2005 | -- | $109,400 |
Find assessor info on the county website
Monthly payment
Est. payment
Payment breakdown
Explore the cost of this home by adjusting the details. Changes won't be saved.Climate risks
Neighborhood: 46360
Nearby schools
GreatSchools rating
- 6/10Springfield Elementary SchoolGrades: PK-6Distance: 4.1 mi
- 5/10Martin T Krueger Middle SchoolGrades: 7-8Distance: 3.6 mi
- 3/10Michigan City High SchoolGrades: 9-12Distance: 6.1 mi
- $971,1003 bd2 ba2.4k sqft6 Powhatan Trl, Michigan City, IN 46360Off Market
- $875,6006 bd2 ba2.1k sqft3745 Michiana Dr, Michiana Shores, IN 46360Off Market
- $1,389,4004 bd3 ba3.1k sqft8 Powhatan Trl, Michigan City, IN 46360Off Market
- $1,177,8005 bd2 ba3.2k sqft10 Powhatan Trl, Michigan City, IN 46360Off Market
- $1,214,4004 bd2 ba3k sqft9 Powhatan Trl, Michiana Shores, IN 46360Off Market
- $841,1003 bd9 ba1.4k sqft12 Powhatan Trl, Michigan City, IN 46360Off Market
- $1,365,4003 bd3 ba2k sqft3 Powhatan Dr, Michiana Shores, IN 46360Off Market
- $1,225,0003 bd3 ba2k sqft3 Powhatan Trl, Michigan City, IN 46360Sold
A local agent can set up tours, give advice and negotiate with sellers.
A local lender can help you make sure your offer is ready when you are.
Similar homes
- $889,0003 bd4 ba2.5k sqft4046 Hillside Trl, New Buffalo, MI 49117For Sale
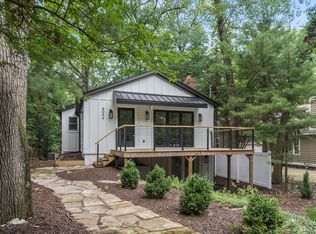
 MLS ID #26033709, ChooseChad Team, Coldwell Banker Realty. MichRIC
 - $1,200,0004 bd2 ba1.2k sqft11160 Farina Rd, New Buffalo, MI 49117For Sale
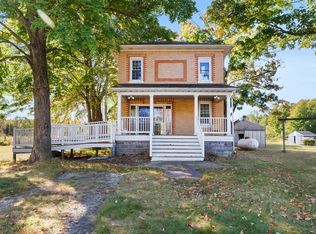 MLS ID #25052424, Betty M Biernacki, Berkshire Hathaway HomeServices Chicago. MichRIC
 - $699,0005 bd3 ba1.5k sqft4175 Creek Dr, New Buffalo, MI 49117For Sale
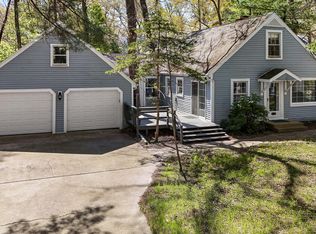 MLS ID #26022573, ChooseChad Team, Coldwell Banker Realty. MichRIC
 - $1,625,0004 bd3 ba2.1k sqft19300 Highland Dr, New Buffalo, MI 49117For Sale
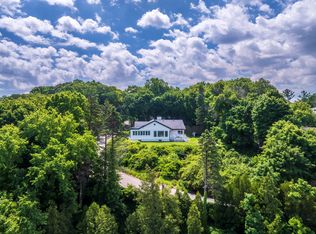 MLS ID #26032666, Renny Mills, @properties Christie's International R.E.. MichRIC
 - $770,0003 bd3 ba2.4k sqft14458 Wolf Ln, New Buffalo, MI 49117For SaleMLS ID #26020691, Susan Stoneburner, @properties Christie's International R.E.. MichRIC
- $1,575,0004 bd3 ba2.1k sqft13309 Wilson Rd, New Buffalo, MI 49117For SaleMLS ID #26027487, James Garrison, Keller Williams Realty SWM. MichRIC
- $995,0004 bd2 ba2.3k sqft15752 Locke Rd, Union Pier, MI 49129For SaleMLS ID #26039638, David Camp, Berkshire Hathaway HomeServices Chicago. MichRIC
- $1,124,0004 bd2 ba2.2k sqft9995 Community Hall Rd, Union Pier, MI 49129For SaleMLS ID #26012141, Daren Huber, Coldwell Banker Realty. MichRIC
- $899,9005 bd4 ba2.5k sqft204 Mary Ln, Michigan City, IN 46360For Sale
 MLS ID #839458, Brian Volckmann, @properties/Christie's Intl RE. NIRA as distributed by MLS GRID
 - $794,0003 bd2 ba1.7k sqft46103 Pine Ave, New Buffalo, MI 49117For Sale By Owner
- $645,9002 bd2 ba1.1k sqft4160 Comanche Trl, New Buffalo, MI 49117For SaleMLS ID #26019410, Traci S Lauricella, RE/MAX Harbor Country @ New Buffalo. MichRIC
- $779,0003 bd4 ba2.2k sqft18 Walden Way, New Buffalo, MI 49117For SaleMLS ID #26038515, ChooseChad Team, Coldwell Banker Realty. MichRIC
- $669,0003 bd2 ba1.3k sqft2 Marine Dr APT 8, Michigan City, IN 46360For SaleMLS ID #843701, Braedan Gallas, @properties/Christie's Intl RE. NIRA as distributed by MLS GRID
- $675,0002 bd1 ba1k sqft20 S Bronson St, New Buffalo, MI 49117For SaleMLS ID #26042000, Maureen V O'Brien, Harbor Country Realty LLC. MichRIC
- $685,0003 bd3 ba2.1k sqft3866 N 700 W, La Porte, IN 46350For SaleMLS ID #841254, Cynthia Freese, Century 21 Circle. NIRA as distributed by MLS GRID
- $649,9994 bd3 ba2.4k sqft506 Washington Park Blvd, Michigan City, IN 46360For SaleMLS ID #840661, Betty Sams, Blackrock Real Estate Services. NIRA as distributed by MLS GRID
- $925,0003 bd2 ba1.5k sqft10510 Kissman Dr, Union Pier, MI 49129For SaleMLS ID #25050007, Elisa Sornat, Keller Williams Realty SWM. MichRIC
- $949,0004 bd3 ba2.3k sqft340 N Berrien St, New Buffalo, MI 49117For SaleMLS ID #26034736, Angella German, Coldwell Banker Realty. MichRIC
- $745,0003 bd2 ba1.5k sqft119 E Water St, New Buffalo, MI 49117For SaleMLS ID #26036650, Elizabeth Roch, @properties Christie's International R.E.. MichRIC
- $695,0003 bd2 ba2.1k sqft200 Marx Dr, New Buffalo, MI 49117For SaleMLS ID #26017925, Elizabeth Roch, @properties Christie's International R.E.. MichRIC
