START YOUR ENGINES AND BE THE ONE IN THE WINNER'S CIRCLE WITH THIS HOME! If extra garage space is on your wish list, this Bedford gem deserves a closer look! This 3-bedroom, 2-bath home features a finished basement, a 3-car attached garage, and a massive carport ready for your RV, boat, trailer, project car, or outdoor toys. With space to work, store, and play, this property Packed with possibilities. Don't let someone else park their car in your new driveway!! -book your private tour today!
Active
$235,000
3915 Washington Ave, Bedford, IN 47421
3beds
2,040sqft
:
Get pre-qualified$1,509/mo
Residential, Single Family Residence
Built in 1926
0.61 Acres Lot
$-- Zestimate®
$115/sqft
$-- HOA
What's special
Finished basement
- 6 days |
- 675 |
- 37 |
Likely to sell faster than
Zillow last checked:
Listing updated:
Listed by:
Terisa Messmer 765-341-8911,
Key Realty Indiana
Source: MIBOR as distributed by MLS GRID,MLS#: 22115385
Facts & features
Interior
Bedrooms & bathrooms
- Bedrooms: 3
- Bathrooms: 2
- Full bathrooms: 2
- Main level bathrooms: 1
- Main level bedrooms: 3
Primary bedroom
- Level: Main
- Area: 144 Square Feet
- Dimensions: 12x12
Bedroom 2
- Level: Main
- Area: 108 Square Feet
- Dimensions: 9x12
Bedroom 3
- Features: Other
- Level: Main
- Area: 162 Square Feet
- Dimensions: 18x9
Bonus room
- Level: Basement
- Area: 154 Square Feet
- Dimensions: 11x14
Bonus room
- Level: Basement
- Area: 384 Square Feet
- Dimensions: 32x12
Kitchen
- Features: Tile-Ceramic
- Level: Main
- Area: 110 Square Feet
- Dimensions: 11x10
Living room
- Level: Main
- Area: 286 Square Feet
- Dimensions: 22x13
Heating
- Forced Air
Cooling
- Central Air
Appliances
- Included: Gas Oven
Features
- Ceiling Fan(s), Hardwood Floors, Eat-in Kitchen, Pantry
- Flooring: Hardwood
- Has basement: Yes
Interior area
- Total structure area: 2,040
- Total interior livable area: 2,040 sqft
- Finished area below ground: 1,020
Property
Parking
- Total spaces: 3
- Parking features: Carport, Detached
- Garage spaces: 3
- Has carport: Yes
Features
- Levels: One
- Stories: 1
Lot
- Size: 0.61 Acres
Details
- Parcel number: 470627430022000010
- Horse amenities: None
Construction
Type & style
- Home type: SingleFamily
- Architectural style: Bungalow
- Property subtype: Residential, Single Family Residence
Materials
- Vinyl With Brick
- Foundation: Other
Condition
- New construction: No
- Year built: 1926
Utilities & green energy
- Water: Public
Community & HOA
Community
- Subdivision: No Subdivision
HOA
- Has HOA: No
Location
- Region: Bedford
Financial & listing details
- Price per square foot: $115/sqft
- Tax assessed value: $208,100
- Annual tax amount: $1,872
- Date on market: 7/22/2026
- Cumulative days on market: 9 days
Estimated market value
Not available
Estimated sales range
Not available
Not available
Price history
| Date | Event | Price |
|---|---|---|
| 7/22/2026 | Listed for sale | $235,000+43.7%$115/sqft |
Source:  MIBOR as distributed by MLS GRID #22115385 Report a problem MIBOR as distributed by MLS GRID #22115385 Report a problem | ||
| 10/25/2019 | Sold | $163,500$80/sqft |
Source: Agent Provided Report a problem | ||
Public tax history
| Year | Property taxes | Tax assessment |
|---|---|---|
| 2025 | $1,950 +6.7% | $208,100 +6.7% |
| 2024 | $1,828 +9.2% | $195,000 +6.7% |
| 2023 | $1,674 +14.5% | $182,800 +8.5% |
| 2022 | $1,462 +4% | $168,500 +13.9% |
| 2021 | $1,405 +49.8% | $148,000 +3.6% |
| 2020 | $938 -7.2% | $142,800 +48.6% |
| 2019 | $1,011 +22.3% | $96,100 +0.8% |
| 2018 | $827 +3.8% | $95,300 +8.2% |
| 2017 | $796 | $88,100 +0.9% |
| 2016 | $796 +6.3% | $87,300 +4.1% |
| 2014 | $749 +9.8% | $83,900 +0.6% |
| 2013 | $682 -3.2% | $83,400 -1.3% |
| 2012 | $705 +23.8% | $84,500 +18.3% |
| 2011 | $569 -2.5% | $71,400 -0.7% |
| 2010 | $584 +3% | $71,900 +0.3% |
| 2009 | $567 -10.9% | $71,700 +2.3% |
| 2007 | $637 | $70,100 +1.4% |
| 2006 | -- | $69,100 +17.3% |
| 2005 | -- | $58,900 |
Find assessor info on the county website
Monthly payment
Est. payment
Payment breakdown
Explore the cost of this home by adjusting the details. Changes won't be saved.Climate risks
Neighborhood: 47421
Nearby schools
GreatSchools rating
- 6/10Parkview Intermediate SchoolGrades: K-6Distance: 1.8 mi
- 6/10Bedford Middle SchoolGrades: 7-8Distance: 2 mi
- 5/10Bedford-North Lawrence High SchoolGrades: 9-12Distance: 4.6 mi
- $213,9002 bd2 ba1.4k sqft3911 Washington Ave, Bedford, IN 47421Off Market
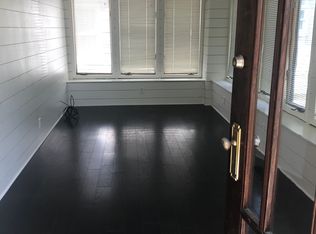
- $195,1003 bd2 ba1.2k sqft3909 Washington Ave, Bedford, IN 47421Off Market
- $115,0001 bd1 ba1.5k sqft2304 39th St, Bedford, IN 47421Sold
- $134,5002 bd1 ba785 sqft3905 Washington Ave, Bedford, IN 47421Sold
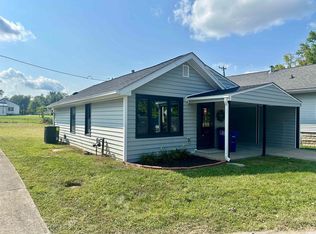
- $39,8003 bd1 ba816 sqft3916 Washington Ave, Bedford, IN 47421Off Market
- $146,9002 bd1 ba884 sqft2328 39th St, Bedford, IN 47421Off Market
- $181,7003 bd1 ba1.2k sqft3914 Washington Ave, Bedford, IN 47421Off Market
- $256,6003 bd2 ba2.3k sqft3920 Washington Ave, Bedford, IN 47421Off Market
A local agent can set up tours, give advice and negotiate with sellers.
A local lender can help you make sure your offer is ready when you are.
Similar homes
- $245,0003 bd2 ba1.2k sqft3497 Tunnelton Rd, Bedford, IN 47421For Sale
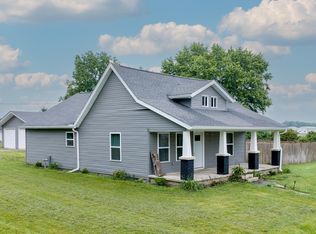 MLS ID #202620058, Keely Baker, RE/MAX Acclaimed Properties. IRMLS
 - $219,9003 bd2 ba1k sqft1802 27th St, Bedford, IN 47421For Sale
 MLS ID #202621448, Christina Root, Hawkins & Root Real Estate. IRMLS
 - $235,0005 bd2 ba2.3k sqft2920 V St, Bedford, IN 47421For Sale
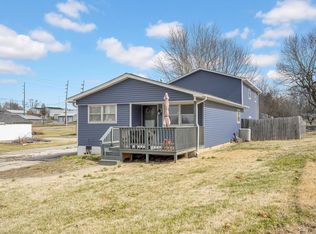 MLS ID #202605299, Miranda Mann, Berkshire Hathaway HomeServices Indiana Realty-Bloomington. IRMLS
 - $224,9003 bd2 ba1.8k sqft612 17th St, Bedford, IN 47421For Sale
 MLS ID #202549035, Karen A Goodwine, Williams Carpenter Realtors. IRMLS
 - $249,9003 bd2 ba1.4k sqft185 Vinegar Hill Rd, Bedford, IN 47421For SaleMLS ID #202624207, Nathan Staggs, Hoosier Homefinders, Inc.. IRMLS
- $224,9003 bd3 ba1.2k sqft121 Heltonville Rd, Bedford, IN 47421For SaleMLS ID #202623996, Amanda Childers, Hawkins & Root Real Estate. IRMLS
- $289,0003 bd2 ba1.5k sqft2727 I St, Bedford, IN 47421For SaleMLS ID #202624069, Molly Embree, RE/MAX Acclaimed Properties. IRMLS
- $257,5003 bd2 ba1.5k sqft2846 Hillside Dr, Bedford, IN 47421For SaleMLS ID #202607940, Matthew E Corey, Williams Carpenter Realtors. IRMLS
- $219,9004 bd2 ba1.3k sqft2713 U St, Bedford, IN 47421For SaleMLS ID #202613976, Matthew E Corey, Williams Carpenter Realtors. IRMLS
- $259,9003 bd2 ba1.3k sqft502 18th St, Bedford, IN 47421For SaleMLS ID #202617836, Karen A Goodwine, Williams Carpenter Realtors. IRMLS
- $265,0004 bd3 ba2k sqft410 18th St, Bedford, IN 47421For SaleMLS ID #202624209, Matthew E Corey, Williams Carpenter Realtors. IRMLS
- $199,9003 bd1 ba1.2k sqft2207 I St, Bedford, IN 47421For SaleMLS ID #202629530, Natasha Johns, Williams Carpenter Realtors. IRMLS
- $259,9003 bd2 ba2.1k sqft626 V St, Bedford, IN 47421For SaleMLS ID #202616863, Brenda Ratliff, Williams Carpenter Realtors. IRMLS
- $224,9003 bd2 ba1.2k sqft2105 I St, Bedford, IN 47421For SaleMLS ID #202609639, Jason Millican, Jason Millican Group. IRMLS
- $239,9003 bd2 ba1.5k sqft17 Eastview Ct, Bedford, IN 47421For SaleMLS ID #202604124, Christina Root, Hawkins & Root Real Estate. IRMLS
- $195,0003 bd2 ba1.3k sqft117 Robinhood Ln, Bedford, IN 47421For SaleMLS ID #202625884, Natasha Johns, Williams Carpenter Realtors. IRMLS
- $279,9004 bd2 ba1.5k sqft332 Eastwood Dr, Bedford, IN 47421For SaleMLS ID #202627732, Molly Shanks, Sycamore Real Estate Group. IRMLS
- $284,0003 bd2 ba1.7k sqft7805 Us Highway 50 E, Bedford, IN 47421For SaleMLS ID #202629818, Sherry Susnick, Stanger Homes, LLC. IRMLS
- $235,0003 bd3 ba1.4k sqft284 Old State Road 37 N, Bedford, IN 47421For SaleMLS ID #202623123, Courtney Mullis, Berkshire Hathaway HomeServices Indiana Realty-Bloomington. IRMLS
- $239,9003 bd2 ba1.2k sqft8106 Us Highway 50 W, Mitchell, IN 47446For SaleMLS ID #202628786, Sierra Bell, RE/MAX Acclaimed Properties. IRMLS
