Time stands still and stress melts away as you drive through the pines to your castle in the clouds! Perched above the lovely Tappan Lake in a private community of 8 homes is a solid brick ranch home with qualities rarely seen. 5+ acres of ever-changing beauty and wildlife are on view from the many floor-to-ceiling Anderson windows throughout the home. Nature will draw you to the wide front veranda where eagles soar and wooded hills are mirrored in the lake. Sweeping views of the foothills of the Appalachians are your view from the pavilion just steps away from the cozy covered back porch. Inside you will find custom Schrock oak woodwork and cabinetry as well as solid oak six panel doors. High ceilings and many windows bring spaciousness and light to the rooms that flow into one another. This home boasts 3 bedrooms and 4 full baths. The primary bedroom with an en-suite is truly a retreat in itself with a gas burning fireplace and large walk-in closet. The bathrooms have recently been remodeled with tiled showers and Delta faucets and fixtures. The kitchen has generous cabinetry and storage with a gas cooktop and stainless steel built-in appliances. The breakfast nook and dining area sweep into a gathering place inviting to dream by the second fireplace. The heart of the home is the living room where the high ceilings are accented by a stone wall and hearth where a Vermont Castings woodburning stove lights up the room with flickering flames. Wide oak stairs leads to the lower level with a full bath. A newer furnace and water heater are located in the mechanical room with a water softener and filtration system. The lower garage and safe room provide generous storage and a 12'x18' Amish Weaver barn provide additional space for tools, toys and treasures. The 2 1/2 car garage opens to an extra wide concrete driveway with 5 parking curbs for guests and easy turn-around. This magnificent home has the "WOW" factor with amenities and updates.
Closed
$590,000
85553 Beagle Club Rd, Scio, OH 43988
3beds
4,880sqft
Single Family Residence
Built in 2002
5.08 Acres Lot
$614,500 Zestimate®
$121/sqft
$2,899 Estimated rent
Home value
$614,500
Estimated sales range
Not available
$2,899/mo
Zestimate® history
Owner options
List your home for rent
$2,899/mo
Rent Zestimate®
Find your next renter with Zillow Rental Manager. Plus, with online applications, you can quickly screen prospective tenants – for free.
$2,899/mo
Rent Zestimate®
Refinance and save
$3,006/mo
Est. payment
Refinancing to a lower rate could help reduce your monthly payments and save thousands over the life of the loan.
$3,006/mo
Est. payment
Explore your selling options
Work with a Zillow partner agent
Leverage their expertise and Zillow's premium Showcase listings to get your home seen by more buyers.
Get startedList with your own agent
Get your home in front of millions of buyers by listing it on Zillow.
Learn how to do itSell it yourself
Take full control of how buyers see your home on Zillow by listing For Sale by Owner (FSBO).
List your homeWhat's special
Solid brick ranch homeDelta faucets and fixturesWide oak stairsStainless steel built-in appliancesVermont castings woodburning stoveWide front verandaHigh ceilings
Zillow last checked:
Listing updated:
Listed by:
Norma Ryan 330-339-1196barnettrealtors@roadrunner.com,
Barnett Inc. Realtors,
Jennifer Dusenberry 330-204-4718,
Barnett Inc. Realtors
Bought with:
Susan M Hallstrom, 2010003682
Sulek & Experts Real Estate
Source: MLS Now,MLS#: 5102023 Originating MLS: East Central Association of REALTORS
Originating MLS: East Central Association of REALTORSFacts & features
Interior
Bedrooms & bathrooms
- Bedrooms: 3
- Bathrooms: 4
- Full bathrooms: 4
- Main level bathrooms: 3
- Main level bedrooms: 3
Primary bedroom
- Description: Flooring: Laminate
- Features: Fireplace
- Level: First
- Dimensions: 25.00 x 14.00
Bedroom
- Description: Flooring: Laminate
- Level: First
- Dimensions: 15.00 x 10.00
Bedroom
- Description: Flooring: Laminate
- Level: First
- Dimensions: 12.00 x 10.00
Dining room
- Description: Flooring: Laminate
- Level: First
- Dimensions: 12.00 x 10.00
Eat in kitchen
- Description: Flooring: Laminate
- Level: First
- Dimensions: 11.00 x 10.00
Family room
- Description: Flooring: Laminate
- Features: Fireplace
- Level: First
- Dimensions: 16.00 x 16.00
Kitchen
- Description: Flooring: Laminate
- Level: First
- Dimensions: 14.00 x 12.00
Living room
- Description: Flooring: Laminate
- Features: Fireplace
- Level: First
- Dimensions: 17.00 x 16.00
Heating
- Forced Air, Heat Pump, Propane
Cooling
- Central Air
Appliances
- Laundry: Laundry Tub, Sink
Features
- Basement: Walk-Out Access
- Number of fireplaces: 3
- Fireplace features: Bedroom, Family Room, Gas, Living Room
Interior area
- Total structure area: 4,880
- Total interior livable area: 4,880 sqft
- Finished area above ground: 2,482
- Finished area below ground: 2,398
Property
Parking
- Total spaces: 3
- Parking features: Attached, Garage, Paved
- Attached garage spaces: 3
Features
- Levels: One
- Stories: 1
- Patio & porch: Rear Porch, Covered, Front Porch, Patio
- Has view: Yes
- View description: Lake, Trees/Woods
- Has water view: Yes
- Water view: Lake
Lot
- Size: 5.08 Acres
Details
- Additional structures: Shed(s)
- Parcel number: 29000079002
Construction
Type & style
- Home type: SingleFamily
- Architectural style: Ranch
- Property subtype: Single Family Residence
Materials
- Brick
- Roof: Asphalt,Fiberglass
Condition
- Year built: 2002
Utilities & green energy
- Sewer: Septic Tank
- Water: Well
Community & HOA
HOA
- Has HOA: No
Location
- Region: Scio
Financial & listing details
- Price per square foot: $121/sqft
- Tax assessed value: $372,820
- Annual tax amount: $5,086
- Date on market: 2/24/2025
- Cumulative days on market: 67 days
Price history
| Date | Event | Price |
|---|---|---|
| 5/6/2025 | Sold | $590,000-4%$121/sqft |
Source:  MLS Now #5102023 Report a problem MLS Now #5102023 Report a problem | ||
| 4/29/2025 | Pending sale | $614,900$126/sqft |
Source: MLS Now #5102023 Report a problem | ||
| 3/18/2025 | Contingent | $614,900$126/sqft |
Source: MLS Now #5102023 Report a problem | ||
| 2/24/2025 | Listed for sale | $614,900+75.7%$126/sqft |
Source: MLS Now #5102023 Report a problem | ||
| 7/7/2017 | Sold | $350,000-6.7%$72/sqft |
Source: MLS Now #3791556 Report a problem | ||
| 6/30/2017 | Pending sale | $375,000$77/sqft |
Source: Barnett Inc. Realtors #3791556 Report a problem | ||
| 4/3/2017 | Listed for sale | $375,000$77/sqft |
Source: Barnett Inc. Realtors #3791556 Report a problem | ||
| 10/31/2016 | Listing removed | $375,000$77/sqft |
Source: Barnett Inc. Realtors #3791556 Report a problem | ||
| 6/1/2016 | Listed for sale | $375,000$77/sqft |
Source: Barnett Inc. Realtors #3791556 Report a problem | ||
Public tax history
| Year | Property taxes | Tax assessment |
|---|---|---|
| 2024 | $8,419 +3.5% | $130,490 +10% |
| 2023 | $8,132 +17.8% | $118,590 +7% |
| 2022 | $6,905 | $110,800 |
| 2021 | $6,905 | $110,800 |
| 2020 | $6,905 +9.7% | $110,800 +15% |
| 2019 | $6,294 +66.8% | $96,350 |
| 2018 | $3,772 +8.3% | $96,350 |
| 2017 | $3,483 | $96,350 +24% |
| 2016 | $3,483 +5.7% | $77,700 |
| 2015 | $3,296 +34.5% | $77,700 +3.2% |
| 2014 | $2,451 | $75,280 |
| 2013 | $2,451 -13.9% | $75,280 |
| 2012 | $2,846 +4.3% | $75,280 +2.5% |
| 2010 | $2,727 | $73,450 |
Find assessor info on the county website
Neighborhood: 43988
Nearby homes
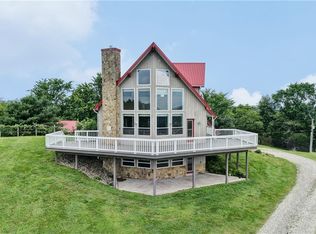
- $420,0004 bd2 ba2.5k sqft85551 Beagle Club Rd, Scio, OH 43988Sold
- $65,0005.001 Acres85541 Beagle Club Rd, Scio, OH 43988Sold

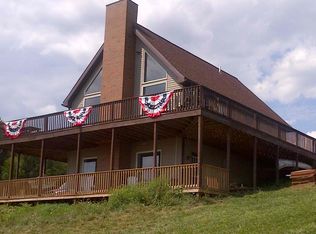
- $300,0003 bd3 ba1.2k sqft85549 Beagle Club Rd, Scio, OH 43988Sold
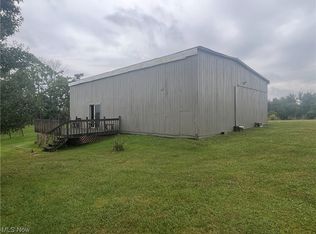
- $88,0005.001 Acres85520 Beagle Club Rd, Scio, OH 43988Sold
- $280,0003 bd3 ba2.5k sqft85547 Beagle Club Rd, Scio, OH 43988Sold
- $272,4002 bd1 ba1.2k sqft85547 Beagle Club, Scio, OH 43988Off Market
- $9,250-- bd-- ba-- sqft85918 Beagle Club Rd, Scio, OH 43988Off Market
- $431,0003 bd3 ba3.4k sqft85545 Beagle Club Rd, Scio, OH 43988Off Market
Nearby schools
GreatSchools rating
- 3/10Harrison East Elementary SchoolGrades: PK-6Distance: 10.8 mi
- 5/10Harrison Central Jr./Sr. High SchoolGrades: 7-12Distance: 10.8 mi
Schools provided by the listing agent
- District: Harrison Hills CSD - 3402
Source: MLS Now. This data may not be complete. We recommend contacting the local school district to confirm school assignments for this home.


Get pre-qualified for a loan
At Zillow Home Loans, we can pre-qualify you in as little as 5 minutes with no impact to your credit score.An equal housing lender. NMLS #10287.
- Ohio
- Harrison County
- Scio
- 43988
- 85553 Beagle Club Rd
Nearby cities
Nearby zip codes
Other Scio Topics
