Enjoy the peace and privacy of a rural setting with virtually no traffic at this 3-bedroom home on 1.5 acres. Offering 1,344 square feet, the home includes an enclosed front porch, office and a den, giving you flexible spaces for your lifestyle needs. The stylish, updated eat-in kitchen includes a walk-in pantry and hardwood flooring, with all appliances included. Additional highlights include city water, a convenient tankless hot water heater, and a roof that is approximately 4 years old. Outside, you'll find a finished 2-car detached garage with electric and concrete flooring, along with a 12x18 shed for additional storage. Located approximately 15 minutes from Ellettsville and 20 minutes from Gosport or Spencer, this property offers a peaceful country setting with plenty of room to enjoy the outdoors, while still being within a convenient drive of town.
Active
$280,000
7272 W Brighton Rd, Gosport, IN 47433
3beds
1,344sqft
Residential, Single Family Residence
Built in 1958
1.5 Acres Lot
$-- Zestimate®
$208/sqft
$-- HOA
What's special
Enclosed front porchStylish updated eat-in kitchenAll appliances includedWalk-in pantryHardwood flooring
- 4 days |
- 239 |
- 10 |
Zillow last checked:
Listing updated:
Listed by:
Samantha Carver 812-821-6051,
HOME TEAM Properties
Source: MIBOR as distributed by MLS GRID,MLS#: 22107599
Facts & features
Interior
Bedrooms & bathrooms
- Bedrooms: 3
- Bathrooms: 1
- Full bathrooms: 1
- Main level bathrooms: 1
- Main level bedrooms: 3
Primary bedroom
- Level: Main
- Area: 132 Square Feet
- Dimensions: 11x12
Bedroom 2
- Level: Main
- Area: 132 Square Feet
- Dimensions: 11x12
Bedroom 3
- Level: Main
- Area: 90 Square Feet
- Dimensions: 9x10
Kitchen
- Level: Main
- Area: 195 Square Feet
- Dimensions: 15x13
Laundry
- Features: Tile-Ceramic
- Level: Main
- Area: 70 Square Feet
- Dimensions: 7x10
Living room
- Level: Main
- Area: 208 Square Feet
- Dimensions: 13x16
Heating
- Propane
Cooling
- Central Air
Appliances
- Included: Dishwasher, Dryer, Gas Oven, Range Hood, Refrigerator, Tankless Water Heater, Washer
- Laundry: Main Level
Features
- Hardwood Floors, Eat-in Kitchen, Pantry
- Flooring: Hardwood
- Has basement: No
Interior area
- Total structure area: 1,344
- Total interior livable area: 1,344 sqft
Video & virtual tour
Property
Parking
- Total spaces: 2
- Parking features: Detached, Concrete
- Garage spaces: 2
- Details: Garage Parking Other(Finished Garage)
Features
- Levels: One
- Stories: 1
- Patio & porch: Glass Enclosed, Patio
Lot
- Size: 1.5 Acres
- Features: Irregular Lot, Rural - Not Subdivision
Details
- Additional structures: Storage
- Parcel number: 530304400006000001
- Horse amenities: None
Construction
Type & style
- Home type: SingleFamily
- Architectural style: Ranch
- Property subtype: Residential, Single Family Residence
Materials
- Brick, Vinyl Siding
- Foundation: Cellar, Block
Condition
- New construction: No
- Year built: 1958
Utilities & green energy
- Water: Public
- Utilities for property: Electricity Connected, Water Connected
Community & HOA
Community
- Subdivision: No Subdivision
HOA
- Has HOA: No
Location
- Region: Gosport
Financial & listing details
- Price per square foot: $208/sqft
- Tax assessed value: $151,600
- Annual tax amount: $1,012
- Date on market: 8/11/2026
- Cumulative days on market: 5 days
- Electric utility on property: Yes
Estimated market value
Not available
Estimated sales range
Not available
Not available
Price history
| Date | Event | Price |
|---|---|---|
| 8/11/2026 | Listed for sale | $280,000 |
Source:  IRMLS #202632618 Report a problem IRMLS #202632618 Report a problem | ||
Public tax history
| Year | Property taxes | Tax assessment |
|---|---|---|
| 2025 | $936 +11.5% | $151,600 +2.6% |
| 2024 | $839 -4.5% | $147,700 +8.4% |
| 2023 | $879 +11.7% | $136,300 +4.5% |
| 2022 | $787 +16% | $130,400 +10.4% |
| 2021 | $678 +3.4% | $118,100 +9.8% |
| 2020 | $656 -5.2% | $107,600 -0.2% |
| 2019 | $692 -15.4% | $107,800 -0.2% |
| 2018 | $818 +25.5% | $108,000 -1.9% |
| 2017 | $652 | $110,100 +1% |
| 2016 | $652 -16.6% | $109,000 +2.7% |
| 2014 | $782 +2.9% | $106,100 +0.7% |
| 2013 | $759 +1.5% | $105,400 -2.8% |
| 2012 | $748 +9.7% | $108,400 +13% |
| 2011 | $682 +1.3% | $95,900 +8.9% |
| 2010 | $673 +46.2% | $88,100 +4% |
| 2009 | $461 -27.2% | $84,700 +3.9% |
| 2007 | $633 | $81,500 +2.8% |
| 2006 | -- | $79,300 +58.3% |
| 2005 | -- | $50,100 |
Find assessor info on the county website
Monthly payment
Est. payment
Payment breakdown
Explore the cost of this home by adjusting the details. Changes won't be saved.Climate risks
Neighborhood: 47433
Nearby schools
GreatSchools rating
- 6/10Edgewood Intermediate SchoolGrades: 3-5Distance: 6.7 mi
- 6/10Edgewood Junior High SchoolGrades: 6-8Distance: 6.7 mi
- 7/10Edgewood High SchoolGrades: 9-12Distance: 6.7 mi
Schools provided by the listing agent
- Elementary: Edgewood Primary School
- Middle: Edgewood Junior High School
- High: Edgewood High School
Source: MIBOR as distributed by MLS GRID. This data may not be complete. We recommend contacting the local school district to confirm school assignments for this home.
- $190,0003 bd1 ba1.2k sqft7498 W Brighton Rd, Gosport, IN 47433Off Market
- $262,400-- bd-- ba208 sqft6370 W Brighton Rd, Gosport, IN 47433Off Market
- $225,3002 bd1 ba800 sqft7495 W Brighton Rd, Gosport, IN 47433Off Market
- $297,900-- bd-- ba-- sqft7200 W Brighton Rd, Gosport, IN 47433Off Market
- $267,900-- bd2 ba1.8k sqft7209 W Wampler Rd, Gosport, IN 47433Off Market
- $268,200-- bd2 ba1.7k sqft7000 W Wampler Rd, Gosport, IN 47433Off Market
- $483,4002 bd3 ba1.7k sqft7300 W Wampler Rd, Gosport, IN 47433Off Market
- $223,8002 bd1 ba960 sqft7289 W Wampler Rd, Gosport, IN 47433Off Market
A local agent can set up tours, give advice and negotiate with sellers.
A local lender can help you make sure your offer is ready when you are.
Similar homes
- $299,9003 bd2 ba1.3k sqft9741 Cooper Rd, Gosport, IN 47433Active
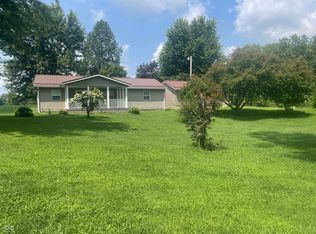 MLS ID #22109966, Mary Looper, F.C. Tucker Advantage, REALTOR. MIBOR as distributed by MLS GRID
 - $266,9003 bd2 ba1.7k sqft3987 N Bowman Rd, Quincy, IN 47456Active
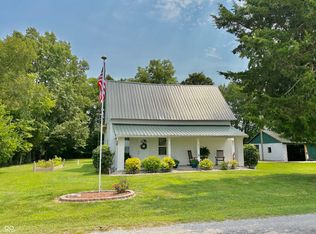 MLS ID #22119732, Daniel Frische, Smythe & Co, Inc. MIBOR as distributed by MLS GRID
 - $299,0003 bd2 ba878 sqft18 Lindsay Ct, Spencer, IN 47460Active
 MLS ID #22109403, Verl Keith, Keith Realty & Auction Group. MIBOR as distributed by MLS GRID
 - $250,0003 bd2 ba1.1k sqft504 S Crimson Ct, Bloomington, IN 47403For Sale
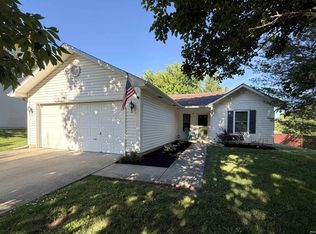 MLS ID #202633175, Amy Kopp, RE/MAX Acclaimed Properties. IRMLS
 - $279,9003 bd1 ba1.1k sqft2910 N Smith Pike, Bloomington, IN 47404For SaleMLS ID #202617982, Lesa Miller, RE/MAX Acclaimed Properties. IRMLS
- $250,0003 bd2 ba1.4k sqft534 Paw Paw Rd, Spencer, IN 47460For SaleMLS ID #202630882, Tara White, Century 21 Scheetz - Bloomington. IRMLS
- $224,9003 bd1 ba1.1k sqft6262 W Cowden Rd, Ellettsville, IN 47429For SaleMLS ID #202630727, Carrie Parrish, Carpenter, REALTORS-Bloomington. IRMLS
- $250,0003 bd2 ba1.9k sqft570 S Cobblestone Ct, Bloomington, IN 47403For SaleMLS ID #202632234, Cheryl Frye, FC Tucker/Bloomington REALTORS. IRMLS
- $299,9002 bd2 ba1.3k sqft8252 W Chafin Chapel Rd, Ellettsville, IN 47429ActiveMLS ID #22081057, Verl Keith, Keith Realty & Auction Group. MIBOR as distributed by MLS GRID
- $314,9003 bd2 ba1.9k sqft7675 Ault Rd, Freedom, IN 47431For SaleMLS ID #202630252, Corey Mauder, Century 21 Scheetz - Bloomington. IRMLS
- $349,9003 bd3 ba2k sqft4435 Ellington Ct, Spencer, IN 47460ActiveMLS ID #22116496, Cat Kick, Berkshire Hathaway Home. MIBOR as distributed by MLS GRID
- $--3 bd2 ba1.6k sqft3900 W Walnut Leaf Dr, Bloomington, IN 47403AuctionAuction.com 2
- $265,0003 bd2 ba1.8k sqft3402 N Windcrest Dr, Bloomington, IN 47404ActiveMLS ID #22118798, Randy M. Williams, Instate Realty, LLC. MIBOR as distributed by MLS GRID
- $375,0003 bd2 ba1.1k sqft8029 E McVille Rd, Solsberry, IN 47459For SaleMLS ID #202632690, Juan Carlos Carrasquel CCIM, The JuanSells.com Realty Co. IRMLS
- $299,9003 bd3 ba1.8k sqft1129 W 20th St, Bloomington, IN 47404For SaleMLS ID #202627135, Marla Harris, Realty Professionals. IRMLS
- $249,0003 bd2 ba1.5k sqft5389 W Brookwood Ct, Bloomington, IN 47404For SaleMLS ID #202615619, Samantha Strunk, Millican Realty. IRMLS
- $215,0002 bd1 ba1.5k sqft8817 W Gardner Rd, Bloomington, IN 47403ActiveMLS ID #22118062, Dena Baker, Dena's Place Real Estate Servi. MIBOR as distributed by MLS GRID
- $295,0003 bd2 ba1.8k sqft9021 N Copper Branch Rd, Solsberry, IN 47459For SaleMLS ID #202613840, Sylvia Underwood, United Country Coffey Realty & Auction. IRMLS
- $244,9002 bd1 ba1.3k sqft3730 W Arlington Rd, Bloomington, IN 47404For SaleMLS ID #202626222, Heather Bault, Sycamore Real Estate Group. IRMLS
- $249,9002 bd2 ba1.4k sqft8180 E Northshore Dr, Unionville, IN 47468For SaleMLS ID #202625746, Brian Thompson, FC Tucker/Bloomington REALTORS. IRMLS
