Home in popular Highland Village - Great Location just minutes from I69 and shopping - close to Cook, Inc. Completely updated with new flooring, paint, kitchen, bathrooms, appliances and a new roof! All new paint and basement has been painted floor to ceiling! Great space in basement for entertaining, work and crafts! Primary bedroom w half bath and large closets. 3 BR/1.5 BA - baths have all new fixtures w modern walk in shower! Large private yard. Call to see it today!
Active
$254,900
4062 W Broadway Ave, Bloomington, IN 47404
3beds
2,592sqft
Residential, Single Family Residence
Built in 1960
0.3 Acres Lot
$-- Zestimate®
$98/sqft
$-- HOA
What's special
Large private yardNew paintNew roofLarge closets
- 3 days
- 544
- 60
Likely to sell faster than
Zillow last checked:
Listing updated:
Listed by:
Sandra Finlinson sandi@sandifinlinson.com,
Landhawk Real Estate
Source: MIBOR as distributed by MLS GRID,MLS#: 22132663
Facts & features
Interior
Bedrooms & bathrooms
- Bedrooms: 3
- Bathrooms: 2
- Full bathrooms: 1
- 1/2 bathrooms: 1
- Main level bathrooms: 2
- Main level bedrooms: 3
Primary bedroom
- Level: Main
- Area: 169 Square Feet
- Dimensions: 13x13
Bedroom 2
- Level: Main
- Area: 108 Square Feet
- Dimensions: 12x09
Bedroom 3
- Level: Main
- Area: 169 Square Feet
- Dimensions: 13x13
Breakfast room
- Level: Main
- Area: 81 Square Feet
- Dimensions: 09x09
Kitchen
- Level: Main
- Area: 90 Square Feet
- Dimensions: 10x09
Laundry
- Features: Other
- Level: Basement
- Area: 80 Square Feet
- Dimensions: 10x08
Living room
- Level: Main
- Area: 260 Square Feet
- Dimensions: 20x13
Heating
- Forced Air
Cooling
- None
Appliances
- Included: Dishwasher, Gas Water Heater, MicroHood, Electric Oven, Refrigerator, Water Heater
- Laundry: In Basement
Features
- Attic Access, Entrance Foyer
- Windows: Wood Work Painted
- Basement: Finished Ceiling,Unfinished
- Attic: Access Only
Interior area
- Total structure area: 2,592
- Total interior livable area: 2,592 sqft
- Finished area below ground: 0
Property
Parking
- Parking features: Carport
- Has carport: Yes
Features
- Levels: One
- Stories: 1
- Patio & porch: Porch
Lot
- Size: 0.3 Acres
- Features: Sidewalks, Mature Trees, Trees-Small (Under 20 Ft)
Details
- Parcel number: 530436303069000011
- Horse amenities: None
Construction
Type & style
- Home type: SingleFamily
- Architectural style: Ranch
- Property subtype: Residential, Single Family Residence
Materials
- Stone
- Foundation: Block
Condition
- Updated/Remodeled
- New construction: No
- Year built: 1960
Utilities & green energy
- Water: Public
- Utilities for property: Electricity Connected
Community & HOA
Community
- Security: Smoke Detector(s)
- Subdivision: Highland Village
Location
- Region: Bloomington
Financial & listing details
- Price per square foot: $98/sqft
- Tax assessed value: $221,300
- Annual tax amount: $748
- Date on market: 10/21/2026
- Cumulative days on market: 5 days
- Electric utility on property: Yes
Estimated market value
Not available
Estimated sales range
Not available
Not available
Price history
| Date | Event | Price |
|---|---|---|
| 10/21/2026 | Listed for sale | $254,900$98/sqft |
Source:  MIBOR as distributed by MLS GRID #22132663 Report a problem | ||
| 4/20/2026 | Listing removed | -- |
Source:  Hubzu REO #90117592716 Report a problem | ||
| 3/1/2026 | Pending sale | -- |
Source: Hubzu REO #90117592716 Report a problem | ||
| 1/12/2026 | Listing removed | -- |
Source: Hubzu REO #90117592716 Report a problem | ||
| 12/16/2025 | Pending sale | -- |
Source: Hubzu REO #90117592716 Report a problem | ||
Public tax history
| Year | Property taxes | Tax assessment |
|---|---|---|
| 2025 | $658 +2% | $221,300 +0% |
| 2024 | $646 +2% | $221,200 +3.5% |
| 2023 | $633 +2% | $213,700 +11.5% |
| 2022 | $620 +2% | $191,700 +21.4% |
| 2021 | $608 +2% | $157,900 +13.5% |
| 2020 | $596 -3.8% | $139,100 +1% |
| 2019 | $620 +1.9% | $137,700 +7.7% |
| 2018 | $608 +10.4% | $127,800 +1.4% |
| 2017 | $551 | $126,000 +2.9% |
| 2016 | $551 -22.8% | $122,500 +4.3% |
| 2014 | $713 +3.5% | $117,400 +0.8% |
| 2013 | $689 +6.4% | $116,500 -0.3% |
| 2012 | $648 -4.8% | $116,800 +1.7% |
| 2011 | $681 -5.8% | $114,800 |
| 2010 | $722 +38.2% | $114,800 |
| 2009 | $523 -18.9% | $114,800 +3.4% |
| 2007 | $645 | $111,000 +1.6% |
| 2006 | -- | $109,300 +23.4% |
| 2005 | -- | $88,600 |
Find assessor info on the county website
Monthly payment
Est. payment
Payment breakdown
Explore the cost of this home by adjusting the details. Changes won't be saved.Climate risks
Neighborhood: Highland Village
Nearby schools
Schools provided by the listing agent
- Middle: Lora L Batchelor Middle School
- High: Bloomington High School North
Source: MIBOR as distributed by MLS GRID. This data may not be complete. We recommend contacting the local school district to confirm school assignments for this home.
- $188,2002 bd1 ba1.2k sqft4072 W Broadway Ave, Bloomington, IN 47404Off Market
- $226,6003 bd1 ba1.6k sqft4050 W Broadway Ave, Bloomington, IN 47404Off Market
- $188,3003 bd1 ba1.4k sqft4063 W Grand Ave, Bloomington, IN 47404Off Market
- $207,6003 bd1 ba1.1k sqft4073 W Grand Ave, Bloomington, IN 47404Off Market

Similar homes
- $269,0003 bd2 ba1.9k sqft1401 W 6th St, Bloomington, IN 47404Active
 MLS ID #22126523, Michelle Papp, RE/MAX Acclaimed Properties. MIBOR as distributed by MLS GRID
- $259,9003 bd1 ba1.3k sqft220 N Adams St, Bloomington, IN 47404For Sale
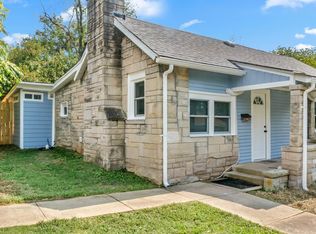 MLS ID #202638642, Hannah Rinnert, Country View Realty. IRMLS
- $265,0003 bd2 ba1.8k sqft3402 N Windcrest Dr, Bloomington, IN 47404Active
 MLS ID #22118798, Randy M. Williams, Instate Realty, LLC. MIBOR as distributed by MLS GRID
- $243,0003 bd2 ba1.5k sqft5389 W Brookwood Ct, Bloomington, IN 47404For Sale
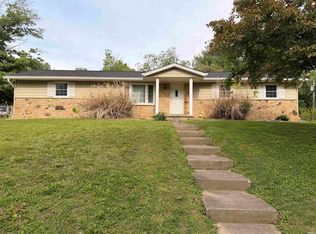 MLS ID #202615619, Samantha Strunk, Millican Realty. IRMLS
