Charming single-family home built in 1954, but totally renovated on the inside in 2026. This ranch-style property is ready for you to move in and begin your next chapter. The residence features three bedrooms and one and a half baths. The single full bathroom is thoughtfully designed with a walk-in shower, offering a refreshing start or end to your day. The full partially finished basement gives you extra space for kids to hang out or a home gym. Situated on a generous 0.37 acre lot, this property also includes an attached garage, offering direct access and practical storage solutions. Step out the front door and you're about 100 yards from access to the rails to trails that leads all the way to Sugar Creek. Experience the ease of single-story living in this delightful home; inquire today to schedule your private viewing and envision your future here.
Active
$235,000
172 S Country Club Ct, Crawfordsville, IN 47933
3beds
2,016sqft
Residential, Single Family Residence
Built in 1954
0.38 Acres Lot
$-- Zestimate®
$117/sqft
$-- HOA
What's special
Single-story livingFull partially finished basementThree bedroomsWalk-in shower
- 2 days |
- 807 |
- 19 |
Zillow last checked:
Listing updated:
Listed by:
Francis Hoar 765-376-8988,
F.C. Tucker West Central
Source: MIBOR as distributed by MLS GRID,MLS#: 22120118
Facts & features
Interior
Bedrooms & bathrooms
- Bedrooms: 3
- Bathrooms: 2
- Full bathrooms: 1
- 1/2 bathrooms: 1
- Main level bathrooms: 1
- Main level bedrooms: 3
Primary bedroom
- Level: Main
- Area: 110 Square Feet
- Dimensions: 11x10
Bedroom 2
- Level: Main
- Area: 117 Square Feet
- Dimensions: 13x9
Bedroom 3
- Level: Main
- Area: 81 Square Feet
- Dimensions: 9x9
Dining room
- Level: Main
- Area: 88 Square Feet
- Dimensions: 11x8
Kitchen
- Level: Main
- Area: 96 Square Feet
- Dimensions: 12x8
Living room
- Level: Main
- Area: 220 Square Feet
- Dimensions: 20x11
Heating
- Forced Air, Natural Gas
Cooling
- Central Air
Appliances
- Included: None
- Laundry: Connections All, In Basement
Features
- Attic Access, Hardwood Floors, High Speed Internet
- Flooring: Hardwood
- Basement: Finished Walls,Full
- Attic: Access Only
Interior area
- Total structure area: 2,016
- Total interior livable area: 2,016 sqft
- Finished area below ground: 1,008
Property
Parking
- Total spaces: 1
- Parking features: Attached
- Attached garage spaces: 1
Features
- Levels: One
- Stories: 1
- Patio & porch: Covered, Patio
- Fencing: Fenced,Full
Lot
- Size: 0.38 Acres
- Features: Cul-De-Sac, Not In Subdivision, Mature Trees
Details
- Additional structures: Storage
- Parcel number: 541101112012000030
- Horse amenities: None
Construction
Type & style
- Home type: SingleFamily
- Architectural style: Ranch
- Property subtype: Residential, Single Family Residence
Materials
- Vinyl Siding
- Foundation: Block
Condition
- Updated/Remodeled
- New construction: No
- Year built: 1954
Utilities & green energy
- Sewer: Septic Tank
- Water: Public
- Utilities for property: Electricity Connected, Water Connected
Community & HOA
Community
- Subdivision: No Subdivision
Location
- Region: Crawfordsville
Financial & listing details
- Price per square foot: $117/sqft
- Tax assessed value: $147,100
- Annual tax amount: $1,442
- Date on market: 8/13/2026
- Cumulative days on market: 4 days
- Electric utility on property: Yes
Estimated market value
Not available
Estimated sales range
Not available
Not available
Price history
| Date | Event | Price |
|---|---|---|
| 8/13/2026 | Listed for sale | $235,000$117/sqft |
Source:  MIBOR as distributed by MLS GRID #22120118 Report a problem MIBOR as distributed by MLS GRID #22120118 Report a problem | ||
Public tax history
| Year | Property taxes | Tax assessment |
|---|---|---|
| 2025 | $1,265 -1.1% | $147,100 +25.3% |
| 2024 | $1,278 -8.9% | $117,400 -1.3% |
| 2023 | $1,403 +0.2% | $119,000 +3.9% |
| 2022 | $1,401 +12.6% | $114,500 +3.2% |
| 2021 | $1,244 +11.2% | $110,900 +2.3% |
| 2020 | $1,119 +11.2% | $108,400 +6.6% |
| 2019 | $1,006 +7.3% | $101,700 -1.5% |
| 2018 | $937 +97.3% | $103,200 +6.9% |
| 2017 | $475 +22.7% | $96,500 +4% |
| 2016 | $387 +11.9% | $92,800 +1.6% |
| 2014 | $346 +21.7% | $91,300 +8.2% |
| 2013 | $284 +18.3% | $84,400 -8.3% |
| 2012 | $240 -20.6% | $92,000 +12.1% |
| 2011 | $303 +9.7% | $82,100 +14.5% |
| 2010 | $276 +98.9% | $71,700 |
| 2009 | $139 -46.7% | $71,700 -2.6% |
| 2007 | $260 | $73,600 +1.2% |
| 2005 | -- | $72,700 |
Find assessor info on the county website
Monthly payment
Est. payment
Payment breakdown
Explore the cost of this home by adjusting the details. Changes won't be saved.Climate risks
Neighborhood: 47933
Nearby schools
GreatSchools rating
- 4/10Meredith Nicholson Elementary SchoolGrades: 2-3Distance: 0.9 mi
- 7/10Joseph F Tuttle Middle SchoolGrades: 6-8Distance: 1.8 mi
- 4/10Crawfordsville Sr High SchoolGrades: 9-12Distance: 1.6 mi
Schools provided by the listing agent
- Middle: Crawfordsville Middle School
- High: Crawfordsville Sr High School
Source: MIBOR as distributed by MLS GRID. This data may not be complete. We recommend contacting the local school district to confirm school assignments for this home.
- $255,0004 bd1 ba2.3k sqft150 S Country Club Ct, Crawfordsville, IN 47933Sold

- $198,6003 bd1 ba2k sqft188 S Country Club Ct, Crawfordsville, IN 47933Off Market
- $221,1003 bd1 ba2.3k sqft142 S Country Club Ct, Crawfordsville, IN 47933Off Market
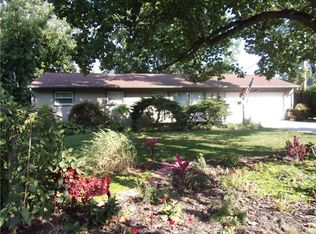
- $239,4004 bd2 ba2.1k sqft202 S Country Club Ct, Crawfordsville, IN 47933Off Market
- $213,0003 bd2 ba1.5k sqft167 S Country Club Ct, Crawfordsville, IN 47933Off Market
- $236,6003 bd2 ba1.8k sqft120 S Country Club Ct, Crawfordsville, IN 47933Off Market
- $191,3003 bd1 ba1k sqft208 S Country Club Ct, Crawfordsville, IN 47933Off Market
- $232,0003 bd1 ba2k sqft179 S Country Club Ct, Crawfordsville, IN 47933Off Market
A local agent can set up tours, give advice and negotiate with sellers.
A local lender can help you make sure your offer is ready when you are.
Similar homes
- $--3 bd2 ba1.9k sqft5238 S 100 W, Crawfordsville, IN 47933Auction
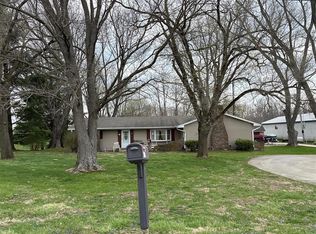 ServiceLink Auction
 - $--2 bd2 ba2.1k sqft818 S Washington St, Crawfordsville, IN 47933Auction
 Auction.com 2
 - $225,0004 bd2 ba1.3k sqft1302 Kent Dr, Crawfordsville, IN 47933Active
 MLS ID #22118283, Sara Westrich, Carpenter, REALTORS®. MIBOR as distributed by MLS GRID
 - $--4 bd2 ba1.5k sqft442 N 975 E, Crawfordsville, IN 47933Auction
 ServiceLink Auction
 - $219,9003 bd2 ba2.4k sqft1670 W Old Waynetown Rd, Crawfordsville, IN 47933ActiveMLS ID #22101942, Kathleen Vaughn, Trueblood Real Estate. MIBOR as distributed by MLS GRID
- $260,0003 bd2 ba2.6k sqft1595 W Us Highway 136, Crawfordsville, IN 47933ActiveMLS ID #22109947, Leslie Cooper Pyle, Keller Williams-Morrison. MIBOR as distributed by MLS GRID
- $275,0003 bd2 ba1.1k sqft84 S Schenck Rd, Crawfordsville, IN 47933ActiveMLS ID #22115052, Melanie Thurston, Keller Williams-Morrison. MIBOR as distributed by MLS GRID
- $224,9004 bd2 ba1.3k sqft2309 W Us Highway 136, Crawfordsville, IN 47933ActiveMLS ID #22103867, Jade Perry, RE/MAX Advanced Realty. MIBOR as distributed by MLS GRID
- $217,5003 bd2 ba2.8k sqft807 W Pike St, Crawfordsville, IN 47933ActiveMLS ID #22107117, Cali Bridges, Carpenter, REALTORS®. MIBOR as distributed by MLS GRID
- $255,0004 bd2 ba1.8k sqft2572 W Buckingham Dr, Crawfordsville, IN 47933ActiveMLS ID #22119074, Melanie Thurston, Keller Williams-Morrison. MIBOR as distributed by MLS GRID
- from $237,9953 bd2 ba1.6k sqftBradford Plan, Hawkview, Crawfordsville, IN 47933New ConstructionArbor Homes
- $245,0003 bd2 ba1.5k sqft7933 S 650 W, Crawfordsville, IN 47933ActiveMLS ID #22117237, Cody Laster, F.C. Tucker West Central. MIBOR as distributed by MLS GRID
- $215,0003 bd2 ba1.8k sqft512 E Jefferson St, Crawfordsville, IN 47933For SaleMLS ID #202627572, William Waller, Indiana Realty Group. IRMLS
- $271,5003 bd2 ba1.7k sqft1403 W Main St, Crawfordsville, IN 47933ActiveMLS ID #22115433, Janet Zachary, Carpenter, REALTORS®. MIBOR as distributed by MLS GRID
- $304,9903 bd2 ba1.7k sqft2885 W Pear Tree Ln, Crawfordsville, IN 47933ActiveMLS ID #22117642, Evan Wagner, Great Woods Realty LLC. MIBOR as distributed by MLS GRID
- $265,0002 bd1 ba1.6k sqft1685 N Old State Road 55, Crawfordsville, IN 47933ActiveMLS ID #22114362, Rebecca Rush, Berkshire Hathaway Home. MIBOR as distributed by MLS GRID
- $248,5004 bd2 ba2.1k sqft505 W Main St, Crawfordsville, IN 47933ActiveMLS ID #22086744, Sarah DeVore, Keller Williams-Morrison. MIBOR as distributed by MLS GRID
- $--3 bd2 ba2.7k sqft207 E Frazier St, New Ross, IN 47968AuctionServiceLink Auction
- $--3 bd1 ba1.6k sqft203 E Main St, New Market, IN 47965AuctionAuction.com 2
- $225,0004 bd1 ba2.2k sqft2438 N 500 E, Crawfordsville, IN 47933ActiveMLS ID #22111705, Cale Hess, F.C. Tucker West Central. MIBOR as distributed by MLS GRID
