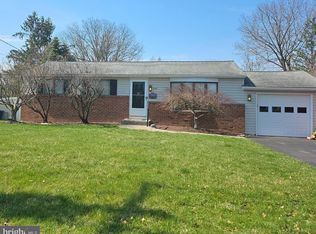
A real gem! Don't miss this lovely, one owner home. Conveniently located close to shopping and commuter routes, yet off the beaten trail. The owner has performed many updates over the years making this a special offering. The grounds are beautifully landscaped and include a fenced yard, garden shed, patios, and a screened porch overlooking perennial flower beds. The living and dining room feature great windows to let in the light. The kitchen and baths were updated and the bedrooms are a nice size. The finished lower level offers a separate laundry room, a bilco door entrance, and plenty of room to suit your needs.
For sale
$469,000
840 Roger Rd, Warminster, PA 18974
3beds
1,204sqft
Single Family Residence
Built in 1971
10,125 Square Feet Lot
$-- Zestimate®
$390/sqft
$-- HOA
What's special
Fenced yardFinished lower levelSeparate laundry roomGarden shedBilco door entrance
- 7 days
- 994
- 53
Likely to sell faster than
Zillow last checked:
Listing updated:
Listed by:
Angie Haug 215-534-9368,
Kurfiss Sotheby's International Realty 2157943227
Source: Bright MLS,MLS#: PABU2132106
Facts & features
Interior
Bedrooms & bathrooms
- Bedrooms: 3
- Bathrooms: 2
- Full bathrooms: 1
- 1/2 bathrooms: 1
- Main level bathrooms: 2
- Main level bedrooms: 3
Heating
- Hot Water, Oil
Cooling
- Central Air, Electric
Appliances
- Included: Built-In Range, Dryer, Microwave, Refrigerator, Stainless Steel Appliance(s), Washer, Electric Water Heater
Features
- Attic, Ceiling Fan(s), Entry Level Bedroom, Eat-in Kitchen, Primary Bath(s)
- Basement: Full,Exterior Entry,Partially Finished
- Has fireplace: No
Interior area
- Total structure area: 1,204
- Total interior livable area: 1,204 sqft
- Finished area above ground: 1,204
Video & virtual tour
Property
Parking
- Total spaces: 5
- Parking features: Garage Faces Front, Attached, Driveway
- Attached garage spaces: 1
- Uncovered spaces: 4
Accessibility
- Accessibility features: None
Features
- Levels: One
- Stories: 1
- Patio & porch: Patio, Porch, Screened
- Pool features: None
Lot
- Size: 10,125 Square Feet
- Dimensions: 75 x 135
Details
- Additional structures: Above Grade
- Parcel number: 49041049
- Zoning: R2
- Zoning description: Residential
- Special conditions: Standard
Construction
Type & style
- Home type: SingleFamily
- Architectural style: Ranch/Rambler
- Property subtype: Single Family Residence
Materials
- Frame, Block
- Foundation: Block
- Roof: Architectural Shingle
Condition
- New construction: No
- Year built: 1971
Utilities & green energy
- Sewer: Public Sewer
- Water: Public
Community & HOA
Community
- Subdivision: Meadow Wood
HOA
- Has HOA: No
Location
- Region: Warminster
- Municipality: WARMINSTER TWP
Financial & listing details
- Price per square foot: $390/sqft
- Tax assessed value: $21,600
- Annual tax amount: $5,205
- Date on market: 9/25/2026
- Listing agreement: Exclusive Right To Sell
- Listing terms: Cash,Conventional
- Inclusions: Washer, Dryer, Refrigerator, Microwave, Shelves In Garage, All In As Is Condition With No Monetary Value.
- Ownership: Fee Simple
Estimated market value
Not available
Estimated sales range
Not available
Not available
Price history
| Date | Event | Price |
|---|---|---|
| 9/25/2026 | Listed for sale | $469,000$390/sqft |
Source:  Bright MLS #PABU2132106 Report a problem Bright MLS #PABU2132106 Report a problem | ||
Public tax history
| Year | Property taxes | Tax assessment |
|---|---|---|
| 2026 | $4,890 +3.9% | $21,600 |
| 2025 | $4,707 | $21,600 |
| 2024 | $4,707 +6.5% | $21,600 |
| 2023 | $4,419 +2.2% | $21,600 |
| 2022 | $4,324 +2.4% | $21,600 |
| 2021 | $4,223 +1.4% | $21,600 |
| 2020 | $4,164 +8.2% | $21,600 |
| 2018 | $3,849 +3% | $21,600 |
| 2017 | $3,736 | $21,600 |
| 2016 | $3,736 +1.1% | $21,600 |
| 2015 | $3,694 | $21,600 |
| 2014 | $3,694 | $21,600 |
| 2013 | -- | $21,600 |
| 2012 | -- | $21,600 |
| 2011 | -- | $21,600 |
| 2010 | -- | $21,600 |
| 2009 | -- | $21,600 |
| 2008 | -- | $21,600 |
| 2007 | -- | $21,600 |
| 2006 | -- | $21,600 |
| 2005 | -- | $21,600 +300% |
| 2004 | -- | $5,400 |
| 2003 | -- | $5,400 |
| 2002 | -- | $5,400 |
| 2000 | -- | $5,400 |
Find assessor info on the county website
Monthly payment
Est. payment
Payment breakdown
Explore the cost of this home by adjusting the details. Changes won't be saved.Climate risks
Neighborhood: 18974
Nearby schools
Schools provided by the listing agent
- District: Centennial
Source: Bright MLS. This data may not be complete. We recommend contacting the local school district to confirm school assignments for this home.
Similar homes
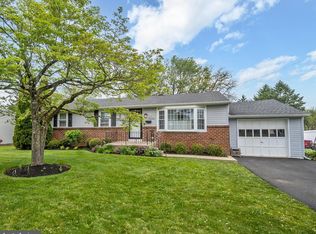
- $499,9004 bd2 ba1.7k sqft678 Clifford St, Warminster, PA 18974For Sale

 MLS ID #PABU2132444, Joseph Faro, RE/MAX 2000. Bright MLS
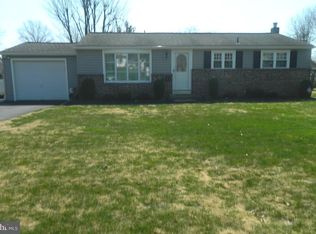
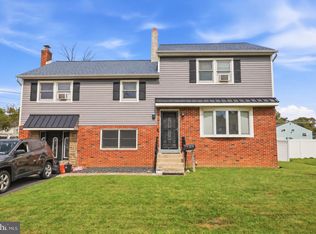
 - $479,0003 bd3 ba1.1k sqft379 Kalmia St, Warminster, PA 18974For Sale
 MLS ID #PABU2132368, Amanda Smith, Roc Hous Real Estate LLC. Bright MLS
 - $459,9003 bd2 ba1.2k sqft925 Roberts Rd, Warminster, PA 18974For Sale
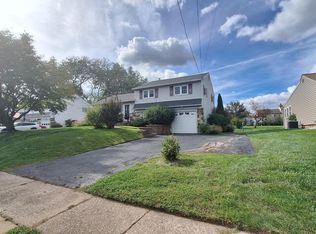 MLS ID #PABU2132088, Chris Lewis, Homestarr Realty. Bright MLS
 - $494,0003 bd3 ba1.4k sqft208 Monarch Ct #294, Warminster, PA 18974For Sale
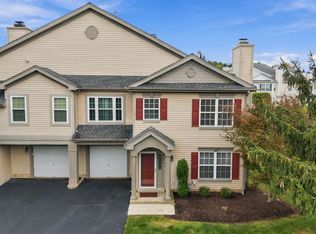 MLS ID #PABU2132492, Meg Roth, Class-Harlan Real Estate, LLC. Bright MLS
 - $519,9003 bd3 ba1.5k sqft1101 Julian Dr W, Warwick, PA 18974For SaleMLS ID #PABU2130920, ALEXANDRU BELEACOV, Roc Hous Real Estate LLC. Bright MLS
- $410,0003 bd1 ba1.5k sqft80 Hidden Woods Ln, Warminster, PA 18974For SaleMLS ID #PABU2130626, Nick Desloges, Keller Williams Real Estate - Newtown. Bright MLS
- $325,0004 bd2 ba1.5k sqft495 Madison Ave, Warminster, PA 18974For SaleMLS ID #PABU2132128, Diana Farmer, Keller Williams Real Estate-Langhorne. Bright MLS
- $585,0003 bd2 ba1.3k sqft2268 Bristol Rd, Warrington, PA 18976For SaleMLS ID #PABU2132572, Marina Weinstein, Opus Elite Real Estate. Bright MLS
- $549,9004 bd2 ba1.2k sqft262 Lea Ln, Warminster, PA 18974For SaleMLS ID #PABU2130948, Jonathan Geftman, American Dream Realty Service Corp.. Bright MLS
- $569,0003 bd2 ba1.7k sqft884 Stirrup Ln, Warrington, PA 18976For SaleMLS ID #PABU2130534, Alex Newman, Keller Williams Real Estate-Doylestown. Bright MLS
- $355,0003 bd1 ba952 sqft336 Beech St, Warminster, PA 18974For SaleMLS ID #PABU2127750, Amanda Smith, Roc Hous Real Estate LLC. Bright MLS
- $429,0003 bd3 ba1.6k sqft315 Olive Ave, Horsham, PA 19044For SaleMLS ID #PAMC2194122, MICHAEL LAMIRANDE, Howard Hanna Real Estate Services. Bright MLS
- $300,0003 bd2 ba1.1k sqft3245 Jennings Ln, Chalfont, PA 18914For SaleMLS ID #PABU2132522, Joy Yoder, Keller Williams Real Estate-Doylestown. Bright MLS
- $489,0003 bd3 ba1.7k sqft2306 Orchard Hill Cir, Warrington, PA 18976For SaleMLS ID #PABU2132272, Julia Samouilova, Realty Mark Associates. Bright MLS
- $445,0002 bd2 ba1.3k sqft2106 Knox Ct #2106, Warminster, PA 18974For SaleMLS ID #PABU2130768, Peggy Fitzgerald, Keller Williams Real Estate - Newtown. Bright MLS
- $479,9003 bd2 ba1.4k sqft3017 Blair Mill Rd, Willow Grove, PA 19090For SaleMLS ID #PAMC2192310, Tina Guerrieri, RE/MAX Central - Blue Bell. Bright MLS
- $649,0004 bd2 ba1.6k sqft657 Jacksonville Rd, Ivyland, PA 18974For SaleMLS ID #PABU2123554, Tony Panarello, Keller Williams Realty Group. Bright MLS
