Welcome home to this stunning mid-century modern sprawling ranch in Washington Twp! From the moment you enter through the beautiful double doors, you’ll appreciate the home’s timeless architectural character, including original slate tile, an ornate wrought-iron divider, and 2 striking fireplaces. Natural light pours into the home through an abundance of windows, including impressive floor-to-ceiling windows, while beautiful engineered wood flooring enhances the main living areas. The spacious and thoughtfully designed layout offers both comfortable everyday living and plenty of room for entertaining.
The updated kitchen features an abundance of cabinetry, quartz countertops, beautiful backsplash tile, stainless-steel appliances, and a reverse-osmosis water filtration system. The primary suite offers a private en-suite bath, a walk-in closet, an additional closet, and beautiful oversized windows. There are 3 other sizable bedrooms, one is currently being used as an office. Ample closet and storage space can be found throughout the home.The inviting family room is a true showstopper, featuring a vaulted ceiling, a second fireplace, beautiful wood-beam accents, and floor-to-ceiling windows that bring the outdoors in. Step outside to enjoy the large patio overlooking a peaceful tree-lined setting, along with raised garden beds perfect for gardening enthusiasts. The expansive driveway provides an abundance of parking for family and guests. The oversized garage features a durable polyurea floor coating with a lifetime warranty, adding both style and functionality. Major updates besides all of the cosmetic finishes,include a roof replacement in 2017, both furnaces and A/C units replaced in 2018, and a new water heater in 2025. A rare combination of mid-century modern character, spacious living areas, abundant natural light, and thoughtful updates—this Washington Township ranch is ready to welcome you home! Agent owned.
Pending
$459,900
856 W Whipp Rd, Dayton, OH 45459
4beds
3,131sqft
Single Family Residence
Built in 1965
0.57 Acres Lot
$460,800 Zestimate®
$147/sqft
$-- HOA
What's special
Second fireplaceBeautiful backsplash tileVaulted ceilingRaised garden bedsBeautiful wood-beam accentsInviting family roomAbundance of windows
- 16 days
- 1,118
- 136
Zillow last checked:
Listing updated:
Listed by:
Stephanie Dietz-van Giessen (937)434-9009,
Charles V. Simms Realty Co.
Source: DABR MLS,MLS#: 972308 Originating MLS: Dayton Area Board of REALTORS
Facts & features
Interior
Bedrooms & bathrooms
- Bedrooms: 4
- Bathrooms: 3
- Full bathrooms: 2
- 1/2 bathrooms: 1
- Main level bathrooms: 3
Primary bedroom
- Level: Main
- Dimensions: 20 x 15
Bedroom
- Level: Main
- Dimensions: 17 x 14
Bedroom
- Level: Main
- Dimensions: 17 x 14
Bedroom
- Level: Main
- Dimensions: 15 x 14
Dining room
- Level: Main
- Dimensions: 20 x 12
Entry foyer
- Level: Main
- Dimensions: 15 x 6
Family room
- Level: Main
- Dimensions: 27 x 16
Kitchen
- Level: Main
- Dimensions: 22 x 14
Living room
- Level: Main
- Dimensions: 21 x 18
Utility room
- Level: Main
- Dimensions: 8 x 8
Heating
- Forced Air, Natural Gas
Cooling
- Central Air
Appliances
- Included: Built-In Oven, Cooktop, Dryer, Dishwasher, Disposal, Microwave, Refrigerator, Water Softener, Washer, Gas Water Heater
Features
- High Speed Internet, Pantry, Quartz Counters, Solid Surface Counters, Vaulted Ceiling(s), Walk-In Closet(s), Central Vacuum
- Basement: Crawl Space
- Number of fireplaces: 2
- Fireplace features: Two, Wood Burning
Interior area
- Total structure area: 3,131
- Total interior livable area: 3,131 sqft
Property
Parking
- Total spaces: 2
- Parking features: Attached, Garage, Two Car Garage, Garage Door Opener, Storage
- Attached garage spaces: 2
Features
- Levels: One
- Stories: 1
Lot
- Size: 0.57 Acres
- Dimensions: 161 x 150
Details
- Parcel number: O67179050002
- Zoning: Residential
- Zoning description: Residential
Construction
Type & style
- Home type: SingleFamily
- Architectural style: Mid-Century Modern
- Property subtype: Single Family Residence
Materials
- Brick
Condition
- Year built: 1965
Utilities & green energy
- Water: Public
- Utilities for property: Natural Gas Available, Sewer Available, Water Available
Community & HOA
Community
- Subdivision: Jonstan
HOA
- Has HOA: No
Location
- Region: Dayton
Financial & listing details
- Price per square foot: $147/sqft
- Tax assessed value: $304,240
- Annual tax amount: $7,130
- Date on market: 10/31/2026
- Listing terms: Conventional
Estimated market value
$460,800
$438,000 - $484,000
$2,603/mo
Price history
| Date | Event | Price |
|---|---|---|
| 11/2/2026 | Pending sale | $459,900$147/sqft |
Source:  DABR MLS #972308 Report a problem | ||
| 10/31/2026 | Listed for sale | $459,900+84%$147/sqft |
Source: DABR MLS #972308 Report a problem | ||
| 7/6/2017 | Sold | $250,000-7%$80/sqft |
Source: Public Record Report a problem | ||
| 6/15/2017 | Pending sale | $268,950+3.8%$86/sqft |
Source: Plum Tree Realty #731435 Report a problem | ||
| 4/18/2015 | Listing removed | $259,000$83/sqft |
Source: Owner #763027 Report a problem | ||
| 10/19/2014 | Listed for sale | $259,000+20.5%$83/sqft |
Source: Owner Report a problem | ||
| 4/8/2011 | Sold | $215,000-10%$69/sqft |
Source:  Cincy MLS #1258721 Report a problem | ||
| 3/19/2011 | Listed for sale | $239,000$76/sqft |
Source: Irongate Inc., Realtors #494284 Report a problem | ||
Public tax history
| Year | Property taxes | Tax assessment |
|---|---|---|
| 2025 | $7,130 -0.2% | $106,490 |
| 2024 | $7,142 +8.8% | $106,490 |
| 2023 | $6,562 -9.2% | $106,490 +14.8% |
| 2022 | $7,225 -0.3% | $92,800 |
| 2021 | $7,245 +0.1% | $92,800 |
| 2020 | $7,235 +0.2% | $92,800 +12.1% |
| 2019 | $7,220 +12% | $82,760 |
| 2018 | $6,448 -1.4% | $82,760 |
| 2017 | $6,539 +4.8% | $82,760 +11.2% |
| 2016 | $6,241 -0.2% | $74,440 |
| 2015 | $6,252 +1.7% | $74,440 |
| 2014 | $6,146 | $74,440 |
Find assessor info on the county website
Monthly payment
Est. payment
Payment breakdown
Explore the cost of this home by adjusting the details. Changes won't be saved.Climate risks
Neighborhood: 45459
Nearby schools
Schools provided by the listing agent
- District: Centerville
Source: DABR MLS. This data may not be complete. We recommend contacting the local school district to confirm school assignments for this home.
Similar homes
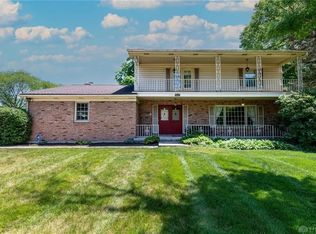
- $425,0004 bd4 ba3.1k sqft1520 Heritage Rd, Dayton, OH 45459For Sale

 MLS ID #971005, Sean Goodyear, Keller Williams Community Part. DABR MLS
- $400,0003 bd3 ba3k sqft5598 Folkestone Dr, Dayton, OH 45459For Sale
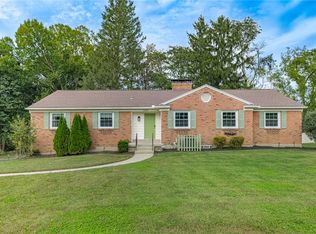 MLS ID #970114, Lindsey Boyer, Keller Williams Community Part. DABR MLS
- $387,0004 bd4 ba3.1k sqft6140 Edna Oaks Ct, Dayton, OH 45459For Sale
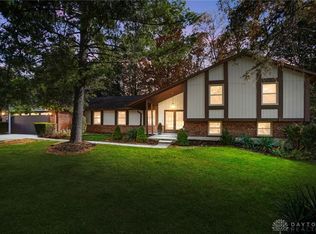 MLS ID #972407, Karen Gump, RE/MAX Alliance Realty. DABR MLS
- $445,9003 bd4 ba3.1k sqft303 E Whipp Rd, Dayton, OH 45459For Sale
 MLS ID #965898, Mark G Rosko, Keller Williams Community Part. DABR MLS
- $395,0003 bd3 ba2k sqft5577 Hugh Dr, Dayton, OH 45459For SaleMLS ID #972222, Brett L Williford, Irongate Inc.. DABR MLS
- $457,0004 bd3 ba2.9k sqft200 Blue Gate Cir, Dayton, OH 45429For SaleMLS ID #971687, Gordon A Caudill, Howard Hanna Real Estate Serv. DABR MLS
- $376,0004 bd3 ba2k sqft7425 Heatherwood Ct, Dayton, OH 45459For SaleMLS ID #968390, Jan N Leverett, Irongate Inc.. DABR MLS
- $499,9003 bd2 ba2.7k sqft4955 Mad River Rd, Dayton, OH 45429For SaleMLS ID #972575, Angela R Flory, eXp Realty. DABR MLS
- $399,0004 bd3 ba3.2k sqft7680 John Elwood Dr, Dayton, OH 45459For SaleMLS ID #969761, Cynthia A Buckreus, Coldwell Banker Heritage. DABR MLS
- $399,9004 bd4 ba3.2k sqft1475 Taitwood Rd, Dayton, OH 45459For SaleMLS ID #968453, Bettina Scharrer, Coldwell Banker Heritage. DABR MLS
- $329,9004 bd3 ba2.1k sqft77 Lammers Ave, Dayton, OH 45459For SaleMLS ID #961560, Jill Aldineh, RE/MAX Victory + Affiliates. DABR MLS
- $399,9004 bd3 ba2.7k sqft811 W Spring Valley Pike, Dayton, OH 45458For SaleMLS ID #959796, Julie Suitts, Keller Williams Advisors Rlty. DABR MLS
- $439,9003 bd3 ba3.1k sqft9040 Normandy Ln, Dayton, OH 45458For SaleMLS ID #962696, Sherri L Hobstetter, Sibcy Cline Inc.. DABR MLS
- $379,9003 bd3 ba2k sqft271 Edgebrook Dr, Dayton, OH 45459For SaleMLS ID #967805, Tony Johnson, Coldwell Banker Heritage. DABR MLS
- $497,0004 bd4 ba3.3k sqft1225 Green Timber Trl, Dayton, OH 45458For SaleMLS ID #965723, Edmund B Griffith, Irongate Inc.. DABR MLS
- $509,9004 bd3 ba3k sqft3818 Polo Trace Ct, Bellbrook, OH 45305For SaleMLS ID #972586, Kelly M Goonan, Coldwell Banker Heritage. DABR MLS
- $369,9003 bd3 ba2.5k sqft7805 Raintree Rd, Dayton, OH 45459For SaleMLS ID #968351, Jill Aldineh, RE/MAX Victory + Affiliates. DABR MLS
- $358,0004 bd3 ba2.8k sqft5613 Red Coach Rd, Dayton, OH 45429For SaleMLS ID #971694, Scott Geisel, Agora Realty Group. DABR MLS
- $369,9003 bd2 ba2.2k sqft856 Rockcreek Dr, Dayton, OH 45458For SaleMLS ID #972401, Tony Johnson, Coldwell Banker Heritage. DABR MLS
- $425,0003 bd3 ba2.8k sqft1056 Woods View Ct, Miamisburg, OH 45342For SaleMLS ID #972479, Nathan Back, Keller Williams Pinnacle Group. DABR MLS
