Welcome to your own private retreat! Nestled on just over 5 beautiful acres, this charming 2-bedroom, 1-bathroom home offers the perfect blend of comfort, privacy, and outdoor living. Inside, you'll find an updated kitchen with modern finishes, a cozy wood-burning stove, and a spacious enclosed sunroom that's ideal for enjoying peaceful views of the surrounding landscape year-round. Step outside to a large front patio, perfect for entertaining, morning coffee, or relaxing while taking in the sights and sounds of nature. The property also features a separate screened-in outdoor living area, offering a comfortable place to unwind without the bugs. Nature lovers will appreciate the scenic pond, mature trees, abundant wildlife, and a welcoming firepit for gathering with family and friends under the stars. With a 5-car garage, there's plenty of room for vehicles, recreational equipment, hobbies, or a workshop. Whether you're looking for a full-time residence, a peaceful weekend getaway, or a place to enjoy the outdoors, this unique property offers the tranquility and space you've been searching for. Don't miss the opportunity to own your own slice of paradise!
Active
$469,900
1905 Plummer Rd, Martinsville, IN 46151
2beds
1,275sqft
:
Get pre-qualified$2,873/mo
Residential, Single Family Residence
Built in 1975
5.01 Acres Lot
$-- Zestimate®
$369/sqft
$-- HOA
What's special
Scenic pondAbundant wildlifeWelcoming firepit for gatheringSpacious enclosed sunroomCozy wood-burning stoveMature trees
- 6 hours |
- 218 |
- 10 |
Zillow last checked:
Listing updated:
Listed by:
Justin Bennett 765-318-5999,
Bennett Realty
Source: MIBOR as distributed by MLS GRID,MLS#: 22116449
Facts & features
Interior
Bedrooms & bathrooms
- Bedrooms: 2
- Bathrooms: 1
- Full bathrooms: 1
- Main level bathrooms: 1
- Main level bedrooms: 2
Primary bedroom
- Level: Main
- Area: 180 Square Feet
- Dimensions: 15x12
Bedroom 2
- Level: Main
- Area: 96 Square Feet
- Dimensions: 8x12
Dining room
- Level: Main
- Area: 208 Square Feet
- Dimensions: 16x13
Kitchen
- Level: Main
- Area: 264 Square Feet
- Dimensions: 11x24
Laundry
- Level: Main
- Area: 40 Square Feet
- Dimensions: 5x8
Living room
- Level: Main
- Area: 160 Square Feet
- Dimensions: 16x10
Sun room
- Level: Main
- Area: 406 Square Feet
- Dimensions: 29x14
Heating
- Baseboard, Wood Stove
Cooling
- Wall Unit(s)
Appliances
- Included: Dishwasher, Electric Water Heater, Electric Oven, Range Hood, Refrigerator
Features
- High Speed Internet
- Has basement: No
Interior area
- Total structure area: 1,275
- Total interior livable area: 1,275 sqft
Property
Parking
- Total spaces: 4
- Parking features: Detached, Gravel, Storage, Workshop in Garage
- Garage spaces: 4
Features
- Levels: One
- Stories: 1
Lot
- Size: 5.01 Acres
Details
- Parcel number: 551029100005000009
- Horse amenities: None
Construction
Type & style
- Home type: SingleFamily
- Architectural style: Traditional
- Property subtype: Residential, Single Family Residence
Materials
- Wood Siding
- Foundation: Crawl Space
Condition
- New construction: No
- Year built: 1975
Utilities & green energy
- Water: Private
Community & HOA
Community
- Subdivision: No Subdivision
HOA
- Has HOA: No
Location
- Region: Martinsville
Financial & listing details
- Price per square foot: $369/sqft
- Tax assessed value: $296,300
- Annual tax amount: $1,520
- Date on market: 7/25/2026
- Cumulative days on market: 2 days
Estimated market value
Not available
Estimated sales range
Not available
Not available
Price history
| Date | Event | Price |
|---|---|---|
| 7/25/2026 | Listed for sale | $469,900$369/sqft |
Source:  MIBOR as distributed by MLS GRID #22116449 Report a problem MIBOR as distributed by MLS GRID #22116449 Report a problem | ||
Public tax history
| Year | Property taxes | Tax assessment |
|---|---|---|
| 2025 | $1,608 +2% | $296,300 +4.8% |
| 2024 | $1,577 +21.2% | $282,700 +0.5% |
| 2023 | $1,300 +44.9% | $281,300 +10.9% |
| 2022 | $897 +3.6% | $253,600 +35% |
| 2021 | $866 -2.9% | $187,900 -0.6% |
| 2020 | $892 +7.1% | $189,100 +7.6% |
| 2019 | $833 +1.9% | $175,700 +3.3% |
| 2018 | $817 +10.2% | $170,100 +0.8% |
| 2017 | $742 +22.5% | $168,700 +9.4% |
| 2016 | $606 +1.5% | $154,200 +0.9% |
| 2014 | $596 | $152,900 -2.5% |
| 2013 | $596 +16.5% | $156,900 +4% |
| 2012 | $512 +4.9% | $150,800 +6.3% |
| 2011 | $488 -4.2% | $141,800 +0.1% |
| 2010 | $509 +2.3% | $141,600 -3.3% |
| 2009 | $498 -50.5% | $146,500 -8.6% |
| 2006 | $1,007 | $160,200 +56.9% |
| 2005 | -- | $102,100 |
Find assessor info on the county website
Monthly payment
Est. payment
Payment breakdown
Explore the cost of this home by adjusting the details. Changes won't be saved.Climate risks
Neighborhood: 46151
Nearby schools
GreatSchools rating
- 8/10Green Township Elementary SchoolGrades: PK-4Distance: 1.5 mi
- 7/10John R. Wooden Middle SchoolGrades: 6-8Distance: 5.4 mi
- 4/10Martinsville High SchoolGrades: 9-12Distance: 4.7 mi
Schools provided by the listing agent
- Middle: John R. Wooden Middle School
- High: Martinsville High School
Source: MIBOR as distributed by MLS GRID. This data may not be complete. We recommend contacting the local school district to confirm school assignments for this home.
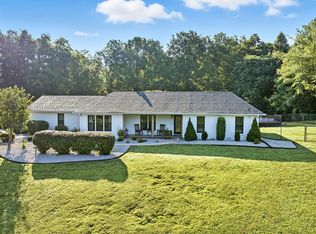
- $600,0003 bd2 ba2.2k sqft1895 Plummer Rd, Martinsville, IN 46151Sold
- $458,3004 bd3 ba1.5k sqft2025 Plummer Rd, Martinsville, IN 46151Off Market
- $3,300-- bd-- ba-- sqft2025 Plummer Rd, Martinsville, IN 46151Off Market
- $11,000-- bd-- ba-- sqft2025 Plummer Rd, Martinsville, IN 46151Off Market
- $63,400-- bd-- ba-- sqft4955 Tomahawk Trl, Martinsville, IN 46151Off Market
- $42,900-- bd-- ba-- sqft4955 Tomahawk Trl, Martinsville, IN 46151Off Market
- $535,2003 bd3 ba4.3k sqft1975 N Deerhaven Rd, Martinsville, IN 46151Off Market
- $237,1002 bd1 ba1k sqft1805 Plummer Rd, Martinsville, IN 46151Off Market
A local agent can set up tours, give advice and negotiate with sellers.
Similar homes
- $439,9003 bd1 ba1.7k sqft5085 Wilbur Rd, Martinsville, IN 46151Active
 MLS ID #22115836, Mary Petruzzi, REMAX ONE. MIBOR as distributed by MLS GRID
 - $459,0004 bd2 ba1.8k sqft4405 Highway 44, Martinsville, IN 46151Active
 MLS ID #22092181, Teresa Livingston, Livingston Realty LLC. MIBOR as distributed by MLS GRID
 - $390,0002 bd2 ba1.8k sqft5395 State Road 39, Martinsville, IN 46151Active
 MLS ID #22115678, Iscary Payano, 1 Percent Lists Indiana Real Estate. MIBOR as distributed by MLS GRID
 - $399,9003 bd2 ba1.6k sqft1492 Ranch Trl, Martinsville, IN 46151Active
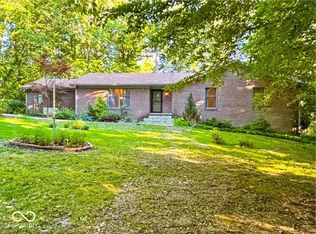 MLS ID #22107774, Dana Carrell, Dana Carrell. MIBOR as distributed by MLS GRID
 - $310,0003 bd2 ba1.4k sqft4489 S Vansickle Ln, Martinsville, IN 46151ActiveMLS ID #22098828, Lindsey Smalling, Highgarden Real Estate. MIBOR as distributed by MLS GRID
- $269,0003 bd2 ba1.5k sqft4699 E Sunnyslope Dr, Martinsville, IN 46151For Sale
 MLS ID #109128, BRANDON WARFIELD, CARPENTER REALTORS. THAAR
 - $359,0003 bd2 ba1.4k sqft7049 E Old State Road 144, Mooresville, IN 46158ActiveMLS ID #22115680, Lindsey Smalling, Highgarden Real Estate. MIBOR as distributed by MLS GRID
- $325,9004 bd2 ba1.3k sqft5830 Mason Ln, Martinsville, IN 46151ActiveMLS ID #22082793, James Banfield, Modern Realty Co. MIBOR as distributed by MLS GRID
- $310,0003 bd2 ba1.4k sqft2691 E Annily Ct, Martinsville, IN 46151ActiveMLS ID #22111786, Michael Hyde, Carpenter, REALTORS®. MIBOR as distributed by MLS GRID
- $250,0003 bd2 ba1.6k sqft6376 Hall School Rd, Martinsville, IN 46151ActiveMLS ID #22115665, Iscary Payano, 1 Percent Lists Indiana Real Estate. MIBOR as distributed by MLS GRID
- $250,0002 bd2 ba1.1k sqft475 Edna Ave, Martinsville, IN 46151ActiveMLS ID #21934784, Jim Finefrock, Finney Group Realty LLC. MIBOR as distributed by MLS GRID
- $399,9003 bd1 ba1.8k sqft5615 State Route 142, Martinsville, IN 46151ActiveMLS ID #22096923, Corina Jones, Your Home Team. MIBOR as distributed by MLS GRID
- $529,0004 bd2 ba1.5k sqft9912 N Cooney Rd, Mooresville, IN 46158ActiveMLS ID #22110284, Lindsey Smalling, Highgarden Real Estate. MIBOR as distributed by MLS GRID
- $279,9003 bd2 ba1.3k sqft700 Walnut Grove Rd, Martinsville, IN 46151ActiveMLS ID #22113184, Lindsey Smalling, Highgarden Real Estate. MIBOR as distributed by MLS GRID
- $299,0003 bd2 ba1.3k sqft1279 S Marion St, Martinsville, IN 46151ActiveMLS ID #22115648, Julie Jennings, Jennings Real Estate, LLC. MIBOR as distributed by MLS GRID
- $364,9003 bd3 ba1.8k sqft1901 Skyline Dr, Greenwood, IN 46143ActiveMLS ID #22115585, Lindsey Smith, Highgarden Real Estate. MIBOR as distributed by MLS GRID
- $265,0003 bd2 ba1.2k sqft2941 S Mask Ct, Martinsville, IN 46151ActiveMLS ID #22092669, Danielle Stiles, The Modglin Group. MIBOR as distributed by MLS GRID
- $249,9003 bd2 ba1.4k sqft59 Magnolia St, Martinsville, IN 46151ActiveMLS ID #22113387, Mary Petruzzi, REMAX ONE. MIBOR as distributed by MLS GRID
- $264,9003 bd1 ba1.1k sqft5880 Mason Ct, Martinsville, IN 46151ActiveMLS ID #22105331, Kristina Guerrero Neace, Crossroads Real Estate Group LLC. MIBOR as distributed by MLS GRID
- $295,0003 bd2 ba1.6k sqft274 Pineview Dr, Mooresville, IN 46158ActiveMLS ID #22115435, Erin Wittell, F.C. Tucker Company. MIBOR as distributed by MLS GRID
