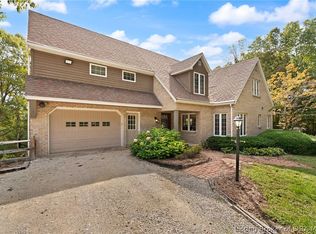
Welcome to this spacious, move-in-ready home with over 4,200 square feet of living space on 4.7 acres, located just minutes from town. With generous living space, an open floor plan, and a collection of outdoor amenities offering room to live, relax, entertain, and enjoy the outdoors.
The inviting open concept creates a comfortable flow between the living spaces, with a gas fireplace providing a warm and welcoming focal point. The home features four bedrooms, two full bathrooms, and a full basement. All appliances included, making this home ready for new owners.
Enjoy relaxing on the back patio or spend summer days around the above-ground pool with its large surrounding deck—perfect for entertaining.
A 24 x 48 lighted basketball
court equipped with the Goalrilla System lets you hoop it, practice your free throw, or play a friendly game of Hoosier Basketball!
Spacious 30' x 73' x 10' pole barn offers 2190 sq. ft. It's perfect for parking RVs, equipment, recreational toys and boats. The building has electricity and a gravel floor. A covered lean-to provides shelter for animals. This property offers something for everyone— move-in-ready home, open living areas, four bedrooms, two baths, full basement, pool, basketball court, pole barn, livestock shelter. The pond is stocked with bluegill, bass and crappie! Your very own fishing spot.
Just minutes to public lakes and winding horse trails. LOCATION is everything and this property truly has it all!
For sale
$439,000
64 W County Road 250 S, Paoli, IN 47454
4beds
4,218sqft
Single Family Residence
Built in 1919
4.7 Acres Lot
$417,500 Zestimate®
$104/sqft
$-- HOA
What's special
Full basementCollection of outdoor amenitiesFour bedroomsSpacious move-in-ready homeInviting open conceptBack patioGenerous living space
- 4 days |
- 919 |
- 37 |
Likely to sell faster than
Zillow last checked:
Listing updated:
Listed by:
Peggy A Hoke,
Trinkle Group Real Est
Source: SIRA,MLS#: 2026010914 Originating MLS: Southern Indiana REALTORS Association
Originating MLS: Southern Indiana REALTORS AssociationFacts & features
Interior
Bedrooms & bathrooms
- Bedrooms: 4
- Bathrooms: 2
- Full bathrooms: 2
Rooms
- Room types: Family Room
Primary bedroom
- Description: Flooring: Carpet
- Level: Second
- Dimensions: 14 x 22
Bedroom
- Description: Flooring: Carpet
- Level: Second
- Dimensions: 14 x 14
Bedroom
- Description: Flooring: Carpet
- Level: Second
- Dimensions: 14 x 14
Bedroom
- Description: Flooring: Carpet
- Level: Third
- Dimensions: 16 x 37
Family room
- Description: Flooring: Carpet
- Level: First
- Dimensions: 15 x 30
Other
- Description: Flooring: Tile
- Level: First
Other
- Description: Flooring: Tile
- Level: Second
Kitchen
- Description: Flooring: Tile
- Level: First
Living room
- Description: Flooring: Laminate
- Level: First
- Dimensions: 12 x 15
Other
- Description: upstairs landing,Flooring: Carpet
- Level: Second
Other
- Description: Foyer,Flooring: Tile
- Level: First
Other
- Description: Utility,Flooring: Tile
- Level: First
Heating
- Forced Air, Heat Pump
Cooling
- Central Air
Appliances
- Included: Dryer, Dishwasher, Microwave, Oven, Range, Refrigerator, Washer
- Laundry: Main Level, Laundry Room
Features
- Attic, Ceiling Fan(s), Separate/Formal Dining Room, Entrance Foyer, Eat-in Kitchen, Kitchen Island, Mud Room, Open Floorplan, Split Bedrooms, Separate Shower, Utility Room, Walk-In Closet(s)
- Basement: Full,Walk-Up Access
- Number of fireplaces: 1
- Fireplace features: Gas
Interior area
- Total structure area: 4,218
- Total interior livable area: 4,218 sqft
- Finished area above ground: 4,218
- Finished area below ground: 0
Property
Parking
- Parking features: Barn
- Details: Off Street
Features
- Levels: Three Or More
- Stories: 3
- Patio & porch: Covered, Patio, Porch
- Exterior features: Hot Tub/Spa, Porch, Patio
- Pool features: Above Ground, Pool
- Has spa: Yes
- Has view: Yes
- View description: Hills, Panoramic, Scenic
Lot
- Size: 4.7 Acres
- Features: Garden, Wooded
Details
- Additional structures: Pole Barn, Shed(s)
- Additional parcels included: 011002012010
- Parcel number: 011002012020
- Zoning: None
- Zoning description: None
Construction
Type & style
- Home type: SingleFamily
- Architectural style: Three Story
- Property subtype: Single Family Residence
Materials
- Vinyl Siding, Frame
- Foundation: Poured
Condition
- New construction: No
- Year built: 1919
Utilities & green energy
- Sewer: Septic Tank
- Water: Connected, Public
Community & HOA
Location
- Region: Paoli
Financial & listing details
- Price per square foot: $104/sqft
- Tax assessed value: $286,700
- Annual tax amount: $2,023
- Date on market: 8/13/2026
- Cumulative days on market: 5 days
- Listing terms: Cash,Conventional,FHA,USDA Loan,VA Loan
- Road surface type: Paved
Estimated market value
$417,500
$397,000 - $438,000
$1,848/mo
Price history
| Date | Event | Price |
|---|---|---|
| 8/13/2026 | Listed for sale | $439,000+631.7%$104/sqft |
Source:  SIRA #2026010914 Report a problem SIRA #2026010914 Report a problem | ||
| 4/27/2010 | Sold | $60,000$14/sqft |
Source: Agent Provided Report a problem | ||
Public tax history
| Year | Property taxes | Tax assessment |
|---|---|---|
| 2025 | $2,141 +17.9% | $286,700 +6% |
| 2024 | $1,816 +1.5% | $270,500 +17.4% |
| 2023 | $1,790 +11.5% | $230,500 +9.7% |
| 2022 | $1,605 -3.9% | $210,200 +11.5% |
| 2021 | $1,671 +12.5% | $188,600 +3.9% |
| 2020 | $1,485 -7.5% | $181,500 +1.2% |
| 2019 | $1,605 +13.3% | $179,400 +0.8% |
| 2018 | $1,416 +9.1% | $177,900 +3.6% |
| 2017 | $1,298 +25.5% | $171,800 +1.1% |
| 2016 | $1,034 +0.9% | $170,000 +9.8% |
| 2014 | $1,025 +1.4% | $154,800 +1.2% |
| 2013 | $1,011 -3.1% | $153,000 +1.3% |
| 2012 | $1,043 -4.3% | $151,100 -3.9% |
| 2011 | $1,089 +6.4% | $157,200 +1% |
| 2010 | $1,024 +5% | $155,700 +1.5% |
| 2009 | $975 | $153,400 |
Find assessor info on the county website
Monthly payment
Est. payment
Payment breakdown
Explore the cost of this home by adjusting the details. Changes won't be saved.Climate risks
Neighborhood: 47454
Nearby schools
GreatSchools rating
- 6/10Throop Elementary SchoolGrades: PK-6Distance: 2.5 mi
- 5/10Paoli Jr & Sr High SchoolGrades: 7-12Distance: 2.4 mi
- $170,3003 bd2 ba1.7k sqft14 E County Road 250 S, Paoli, IN 47454Off Market
- $15,000-- bd-- ba-- sqft19 E County Road 250 S, Paoli, IN 47454Off Market
- $28,200-- bd-- ba-- sqft18 E County Road 250 S, Paoli, IN 47454Off Market
- $192,7002 bd2 ba1.2k sqft32 W County Road 250 S, Paoli, IN 47454Off Market
- $307,4004 bd2 ba1.4k sqft75 E County Road 250 S, French Lick, IN 47454Off Market
- $10,700-- bd-- ba-- sqft75 E County Road 250 S, Paoli, IN 47454Off Market
- $2,300-- bd-- ba-- sqft75 E County Road 250 S, French lick, IN 47454Off Market
- $18,7003 bd3 ba3.5k sqftW Thornton Street Hillcrest Dr, Paoli, IN 47454Off Market
A local agent can set up tours, give advice and negotiate with sellers.
Similar homes
- $620,0005 bd4 ba4.4k sqft925 W Oakwood Lane, Paoli, IN 47454For Sale
 MLS ID #2026010966, Elmer Lambright, eXp Realty, LLC - New Salisb. SIRA
 - $465,0004 bd4 ba2.4k sqft3604 S County Road 350 W, Paoli, IN 47454For Sale
 MLS ID #202620579, Matthew E Corey, Williams Carpenter Realtors. IRMLS
 - $475,0004 bd4 ba4.9k sqft2760 N State Road 37, Paoli, IN 47454For Sale
 MLS ID #202621754, Delmar W Wagler, Integrity Realty Group LLC. IRMLS
 - $395,0003 bd4 ba2.8k sqft1986 N County Road 590 Rd W, West Baden Springs, IN 47469For Sale By Owner
- $625,0006 bd4 ba4.8k sqft717 N Marshall Rd, Paoli, IN 47454For SaleMLS ID #202619039, Natasha Johns, Williams Carpenter Realtors. IRMLS
- $420,0005 bd4 ba4.4k sqft6346 US 150, West Baden, IN 47469For SaleMLS ID #202509442, Elmer Lambright, eXp Realty, LLC - New Salisb. SIRA
- $415,0003 bd2 ba3.4k sqft601 Yockey Ests, Mitchell, IN 47446For SaleMLS ID #202632240, Chelsea Kieffner, CK Realty Homes. IRMLS
- $550,0003 bd3 ba3k sqft299 Spring Haven Rd, Mitchell, IN 47446For SaleMLS ID #202633018, Natasha Johns, Williams Carpenter Realtors. IRMLS
- $479,5003 bd2 ba4.4k sqft9228 W County Road 25 S, French Lick, IN 47432For SaleMLS ID #202548383, Aaron Steele, FC Tucker/Bloomington REALTORS. IRMLS
- $355,0004 bd3 ba2.5k sqft491 W County Road 600 N, Orleans, IN 47452For SaleMLS ID #202621068, Kelli Lucas, LUCAS Indiana Realty and Home Services. IRMLS
- $395,0005 bd5 ba5.5k sqft2058 E County Road 800 N, Orleans, IN 47452For SaleMLS ID #202612193, Matthew E Corey, Williams Carpenter Realtors. IRMLS
- $395,0005 bd3 ba5.5k sqft7128 W County Road 190 S, French Lick, IN 47432For SaleMLS ID #202545601, Matthew E Corey, Williams Carpenter Realtors. IRMLS
- $495,0005 bd3 ba2.8k sqft6561 W County Road 175 S, French Lick, IN 47432For SaleMLS ID #202626779, Treyvin Street, Brooks Galloway Real Estate. IRMLS
- $340,0004 bd3 ba2.8k sqft7732 N County Road 475 E, Orleans, IN 47452For SaleMLS ID #202623210, Elizabeth K Curtsinger, eXp Realty, LLC. IRMLS
- $480,0003 bd3 ba2.9k sqft3414 S County Road 1050 W, French Lick, IN 47432For SaleMLS ID #202626165, Amanda Whitney, Key Associates Signature Realty. IRMLS
- $425,0004 bd2 ba2.2k sqft1407 Barron Lane, Marengo, IN 47140New ConstructionMLS ID #202606471, Becky Higgins, Lopp Real Estate Brokers. SIRA
- $395,9993 bd2 ba2.4k sqft5135 N Vanlaningham Road, Milltown, IN 47145For SaleMLS ID #202605312, Elmer Lambright, eXp Realty, LLC - New Salisb. SIRA
- $349,0004 bd4 ba2.6k sqft785 Deer Run, Orleans, IN 47452ActiveMLS ID #22106302, Sonia Khan, F.C. Tucker Company. MIBOR as distributed by MLS GRID
- $470,0005 bd3 ba3.9k sqft1908 N New Hope Road, Salem, IN 47167For SaleMLS ID #202608030, Mary McCoskey Finkle, Mainstreet REALTORS. SIRA
- $399,9004 bd3 ba2.1k sqft3975 Highway 50 W, Mitchell, IN 47446For SaleMLS ID #202627340, Natasha Johns, Williams Carpenter Realtors. IRMLS
