Nearly an acre in Concord Villas with space inside and out! 5.3% VA Assumable loan on this move-in-ready 3-bedroom, 2-bath ranch at 3303 Westward Rd which offers approximately 1,400 sq. ft. of single-level living with a desirable split-bedroom floor plan and a semi-open layout connecting the kitchen, dining and living areas. The spacious eat-in kitchen features abundant oak cabinetry, generous counter space, a center island and stainless-steel appliances, while the 20x13 living room provides plenty of room to gather and offers direct access to the rear deck. The private primary suite creates a comfortable retreat, with two additional bedrooms offering flexibility for family, guests or a home office. Outdoor living is a major highlight. Enjoy the covered front porch, rear deck, expansive paver patio, built-in firepit and a large, level backyard with plenty of room for recreation, gardening, pets and entertaining. A 12x16 storage shed provides valuable space for lawn equipment and outdoor gear, while the oversized attached 2-car garage adds even more storage and convenience. The home sits back from the road with mature landscaping and a large front yard, giving the property a spacious feel that is increasingly hard to find. Concord Villas has recorded covenants and restrictions but no HOA fees. Located on the east side of Spencer, the property offers convenient access to State Road 46, providing an easy route into Spencer or east toward Bloomington. Outdoor recreation is close by at McCormick's Creek State Park, Indiana's first state park, featuring a limestone canyon, waterfalls, hiking trails, Canyon Inn and additional recreational amenities. Spencer offers everyday shopping and services, while Bloomington expands the options with Indiana University, dining, entertainment, shopping and major regional employers including Indiana University, Cook Group and IU Health. Boston Scientific also maintains operations in Spencer, making this location convenient for seve
Active
$309,000
3303 Westward Rd, Spencer, IN 47460
3beds
1,400sqft
Residential, Single Family Residence
Built in 1996
0.96 Acres Lot
$-- Zestimate®
$221/sqft
$-- HOA
What's special
Covered front porchDesirable split-bedroom floor planRear deckNearly an acreGenerous counter spaceSpacious eat-in kitchenStainless-steel appliances
- 21 days
- 737
- 63
Likely to sell faster than
Zillow last checked:
Listing updated:
Listed by:
Bob Magiera bob@hoosier-realtors.com,
Hoosier, REALTORS®
Source: MIBOR as distributed by MLS GRID,MLS#: 22129367
Facts & features
Interior
Bedrooms & bathrooms
- Bedrooms: 3
- Bathrooms: 2
- Full bathrooms: 2
- Main level bathrooms: 2
- Main level bedrooms: 3
Primary bedroom
- Level: Main
- Area: 169 Square Feet
- Dimensions: 13x13
Bedroom 2
- Level: Main
- Area: 120 Square Feet
- Dimensions: 10x12
Bedroom 3
- Level: Main
- Area: 117 Square Feet
- Dimensions: 13x9
Kitchen
- Level: Main
- Area: 286 Square Feet
- Dimensions: 22x13
Laundry
- Level: Main
- Area: 70 Square Feet
- Dimensions: 10x7
Living room
- Level: Main
- Area: 260 Square Feet
- Dimensions: 20x13
Heating
- Forced Air, Natural Gas
Cooling
- Central Air
Appliances
- Included: Dishwasher, Dryer, Disposal, Gas Water Heater, Microwave, Gas Oven, Refrigerator, Washer
- Laundry: Main Level
Features
- Kitchen Island, Ceiling Fan(s), High Speed Internet, Eat-in Kitchen, Walk-In Closet(s)
- Has basement: No
Interior area
- Total structure area: 1,400
- Total interior livable area: 1,400 sqft
Video & virtual tour
Property
Parking
- Total spaces: 2
- Parking features: Attached
- Attached garage spaces: 2
Features
- Levels: One
- Stories: 1
- Patio & porch: Covered, Deck, Patio
- Fencing: Fenced,Chain Link,Full
Lot
- Size: 0.96 Acres
- Features: Irregular Lot
Details
- Additional structures: Storage
- Parcel number: 601023400190190027
- Horse amenities: None
Construction
Type & style
- Home type: SingleFamily
- Architectural style: Traditional
- Property subtype: Residential, Single Family Residence
Materials
- Vinyl Siding
- Foundation: Block
Condition
- New construction: No
- Year built: 1996
Utilities & green energy
- Water: Public
Community & HOA
Community
- Subdivision: Concord Villas
HOA
- Has HOA: No
Location
- Region: Spencer
Financial & listing details
- Price per square foot: $221/sqft
- Tax assessed value: $208,000
- Annual tax amount: $1,184
- Date on market: 10/2/2026
- Cumulative days on market: 24 days
Estimated market value
Not available
Estimated sales range
Not available
Not available
Price history
| Date | Event | Price |
|---|---|---|
| 10/2/2026 | Listed for sale | $309,000+14.5% |
Source:  IRMLS #202640783 Report a problem | ||
| 12/11/2024 | Sold | $269,900+1.9% |
Source: IRMLS #202439221 Report a problem | ||
| 12/4/2024 | Pending sale | $264,900 |
Source: IRMLS #202439221 Report a problem | ||
| 10/24/2024 | Price change | $264,900-3.6% |
Source: IRMLS #202439221 Report a problem | ||
| 10/9/2024 | Listed for sale | $274,900+17% |
Source: IRMLS #202439221 Report a problem | ||
| 1/11/2024 | Sold | $235,000+2.2%$168/sqft |
Source:  MIBOR as distributed by MLS GRID #21940837 Report a problem | ||
| 12/18/2023 | Pending sale | $230,000$164/sqft |
Source: MIBOR as distributed by MLS GRID #21940837 Report a problem | ||
| 12/12/2023 | Listed for sale | $230,000 |
Source: IRMLS #202344512 Report a problem | ||
Public tax history
| Year | Property taxes | Tax assessment |
|---|---|---|
| 2025 | $1,305 +8.1% | $208,000 +7.2% |
| 2024 | $1,207 +6.4% | $194,000 +8.6% |
| 2023 | $1,135 -0.4% | $178,600 +14.9% |
| 2022 | $1,139 +13.9% | $155,400 +7.7% |
| 2021 | $1,000 0% | $144,300 +7% |
| 2020 | $1,001 +8.8% | $134,800 +3.7% |
| 2019 | $920 +39.3% | $130,000 +6.1% |
| 2018 | $661 -2.4% | $122,500 +19.3% |
| 2017 | $677 | $102,700 -2.4% |
| 2016 | $677 +12.1% | $105,200 +7.2% |
| 2014 | $604 +1.6% | $98,100 -0.2% |
| 2013 | $595 -9.7% | $98,300 +0.8% |
| 2012 | $659 +34.4% | $97,500 +10.3% |
| 2011 | $490 -15.2% | $88,400 -3.6% |
| 2010 | $578 -4.2% | $91,700 -6.2% |
| 2009 | $603 -4.3% | $97,800 +1.6% |
| 2007 | $630 -15.3% | $96,300 +2% |
| 2006 | $744 | $94,400 +2.1% |
| 2005 | -- | $92,500 |
Find assessor info on the county website
Monthly payment
Est. payment
Payment breakdown
Explore the cost of this home by adjusting the details. Changes won't be saved.Climate risks
Neighborhood: 47460
Nearby schools
Schools provided by the listing agent
- Elementary: McCormick's Creek Elementary Sch
- Middle: Owen Valley Middle School
- High: Owen Valley Community High School
Source: MIBOR as distributed by MLS GRID. This data may not be complete. We recommend contacting the local school district to confirm school assignments for this home.
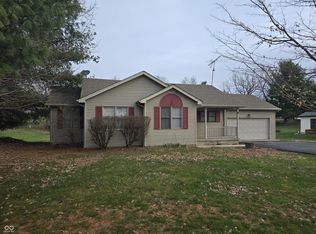
Similar homes
- $275,0003 bd2 ba1.2k sqft1365 Lakeside Dr, Spencer, IN 47460For Sale
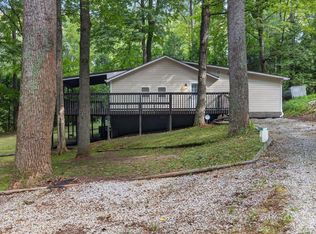 MLS ID #202642807, Ashton Hoene, Century 21 Scheetz - Bloomington. IRMLS
- $330,0003 bd2 ba1.5k sqft7021 W Alfred Ln, Ellettsville, IN 47429For Sale
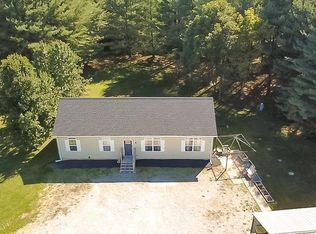 MLS ID #202641780, Kathy Scheid, The Indiana Team LLC. IRMLS
- $284,9003 bd2 ba1.7k sqft7266 Locust Lake West Dr, Spencer, IN 47460For Sale
 MLS ID #202631085, Corey Mauder, Century 21 Scheetz - Bloomington. IRMLS
- $315,0004 bd3 ba1.7k sqft100 N Langley Dr, Ellettsville, IN 47429For Sale
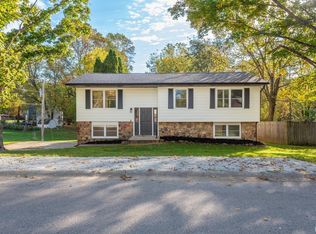 MLS ID #202642691, Brady Myers, RE/MAX Acclaimed Properties. IRMLS
