3 bedrooms, 3 1/2 baths, a 1-story home over a finished basement, and a 3-car attached garage, all on 2.49 acres! Built in 2005, this 2,700 sq ft home offers a comfortable, move-in-ready interior paired with a peaceful outdoor setting surrounded by mature trees. With multiple outbuildings and Spencer and Ellettsville both approximately 10 minutes away. Step inside from the enclosed front porch and discover a home filled with natural light. The sunroom overlooks the front of the property, while large windows in the living room bring in the outdoors. The bright eat-in kitchen features an island, coffee bar, backyard views, and all appliances included. Just off the kitchen, the spacious laundry room offers a sink, plenty of counter space, and ample cabinetry to keep things organized. The primary suite provides a comfortable retreat with a walk-in closet and a large private bath featuring a soaker tub and walk-in shower. Two additional spacious bedrooms, each with a walk-in closet, share a full bath. The finished basement adds even more room to spread out, with a family room, game room, and full bath. Walk out access to the attached 3-car garage, complete with sealed concrete floors and additional storage space complete the lower level. The outbuildings provide even more flexibility, including a detached 1-car garage, a shed, and a 24x28 pole barn with space for a workshop, equipment, or your favorite projects.
Active
$395,000
4006 Little Creek Dr S, Spencer, IN 47460
3beds
2,700sqft
Residential, Single Family Residence
Built in 2005
2.49 Acres Lot
$-- Zestimate®
$146/sqft
$21/mo HOA
What's special
Comfortable move-in-ready interiorEnclosed front porchCoffee barBright eat-in kitchenAll appliances included
- 9 days
- 413
- 24
Likely to sell faster than
Zillow last checked:
Listing updated:
Listed by:
Samantha Carver scarver@homefinder.org,
HOME TEAM Properties
Source: MIBOR as distributed by MLS GRID,MLS#: 22129264
Facts & features
Interior
Bedrooms & bathrooms
- Bedrooms: 3
- Bathrooms: 4
- Full bathrooms: 3
- 1/2 bathrooms: 1
- Main level bathrooms: 3
- Main level bedrooms: 3
Primary bedroom
- Level: Main
- Area: 210 Square Feet
- Dimensions: 14x15
Bedroom 2
- Level: Main
- Area: 154 Square Feet
- Dimensions: 11x14
Bedroom 3
- Level: Main
- Area: 154 Square Feet
- Dimensions: 11x14
Family room
- Level: Basement
- Area: 250 Square Feet
- Dimensions: 25x10
Kitchen
- Level: Main
- Area: 308 Square Feet
- Dimensions: 14x22
Laundry
- Level: Main
- Area: 112 Square Feet
- Dimensions: 14x8
Living room
- Level: Main
- Area: 294 Square Feet
- Dimensions: 21x14
Play room
- Level: Basement
- Area: 252 Square Feet
- Dimensions: 14x18
Sun room
- Level: Main
- Area: 119 Square Feet
- Dimensions: 7x17
Heating
- Forced Air, Natural Gas
Cooling
- Central Air
Appliances
- Included: Dishwasher, Dryer, Gas Water Heater, Microwave, Electric Oven, Refrigerator, Washer, Water Softener Owned
- Laundry: Main Level
Features
- Breakfast Bar, Kitchen Island, High Speed Internet, Eat-in Kitchen, Walk-In Closet(s)
- Basement: Finished,Partial,Walk-Out Access
Interior area
- Total structure area: 2,700
- Total interior livable area: 2,700 sqft
- Finished area below ground: 900
Video & virtual tour
Property
Parking
- Total spaces: 4
- Parking features: Attached, Detached, Gravel
- Attached garage spaces: 4
- Details: Garage Parking Other(Garage Door Opener)
Features
- Levels: One
- Stories: 1
- Patio & porch: Covered, Deck
- Has view: Yes
- View description: Trees/Woods
Lot
- Size: 2.49 Acres
- Features: Irregular Lot, Rural - Subdivision, Wooded
Details
- Additional structures: Barn Pole, Storage
- Parcel number: 601711300130010016
- Horse amenities: None
Construction
Type & style
- Home type: SingleFamily
- Architectural style: Modular
- Property subtype: Residential, Single Family Residence
Materials
- Vinyl Siding, Wood Siding
- Foundation: Block, Partial
Condition
- New construction: No
- Year built: 2005
Utilities & green energy
- Sewer: Septic Tank
- Water: Public
- Utilities for property: Electricity Connected, Water Connected
Community & HOA
Community
- Subdivision: Little Creek
HOA
- Has HOA: Yes
- HOA fee: $250 annually
Location
- Region: Spencer
Financial & listing details
- Price per square foot: $146/sqft
- Tax assessed value: $211,900
- Annual tax amount: $1,062
- Date on market: 10/13/2026
- Cumulative days on market: 11 days
- Electric utility on property: Yes
Estimated market value
Not available
Estimated sales range
Not available
Not available
Price history
| Date | Event | Price |
|---|---|---|
| 10/13/2026 | Listed for sale | $395,000 |
Source:  IRMLS #202642414 Report a problem | ||
Public tax history
| Year | Property taxes | Tax assessment |
|---|---|---|
| 2025 | $1,010 -9.4% | $211,900 +7.3% |
| 2024 | $1,115 -11.2% | $197,400 +6.3% |
| 2023 | $1,255 +4.7% | $185,700 -2.2% |
| 2022 | $1,199 -3% | $189,900 +18.5% |
| 2021 | $1,236 -49.2% | $160,200 -1.9% |
| 2020 | $2,431 +98.4% | $163,300 +11.3% |
| 2019 | $1,225 -15.2% | $146,700 -7.1% |
| 2018 | $1,445 +1.7% | $157,900 -0.6% |
| 2017 | $1,421 | $158,900 +1.7% |
| 2016 | $1,421 -1.2% | $156,300 -16.7% |
| 2014 | $1,438 -8.4% | $187,700 +3.2% |
| 2013 | $1,570 +33.7% | $181,900 +16.6% |
| 2012 | $1,175 +3% | $156,000 +2.8% |
| 2011 | $1,140 -8.6% | $151,800 -3.7% |
| 2010 | $1,248 +62.6% | $157,600 +24.6% |
| 2009 | $767 -61.7% | $126,500 +1.6% |
| 2007 | $2,004 -4.2% | $124,500 -5% |
| 2006 | $2,093 | $131,100 |
Find assessor info on the county website
Monthly payment
Est. payment
Payment breakdown
Explore the cost of this home by adjusting the details. Changes won't be saved.Climate risks
Neighborhood: 47460
Nearby schools
Schools provided by the listing agent
- Elementary: McCormick's Creek Elementary Sch
- Middle: Owen Valley Middle School
- High: Owen Valley Community High School
Source: MIBOR as distributed by MLS GRID. This data may not be complete. We recommend contacting the local school district to confirm school assignments for this home.


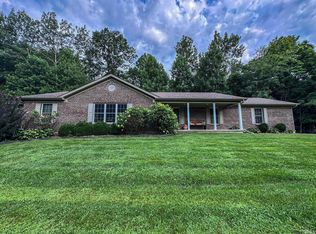
Similar homes
- $420,0003 bd2 ba1.8k sqft4555 N Diamond Ln, Bloomington, IN 47404For Sale
 MLS ID #202643680, Doris Purtlebaugh, FC Tucker/Bloomington REALTORS. IRMLS
- $--4 bd2 ba1.5k sqft71 Phyllis Dr, Spencer, IN 47460Auction
 ServiceLink Auction
- $368,9003 bd2 ba2.1k sqft1845 S Us Highway 231, Spencer, IN 47460For Sale
 MLS ID #202619540, Eweami Powers, The Indiana Team LLC. IRMLS
- $394,9002 bd2 ba2.1k sqft681 Hancock School Rd, Spencer, IN 47460Active
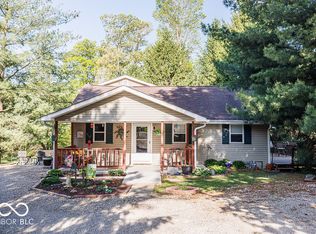 MLS ID #22096949, Samantha Carver, HOME TEAM Properties. MIBOR as distributed by MLS GRID
