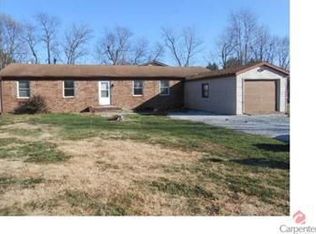
Welcome to this spacious ranch in Rockville Indiana. This three bedroom possible forth bedroom or office , is on .38 acres and has been meticulously cared for by the same owner for 46 years and has many updates including a HVAC system in 2024 , bathrooms updated in 2023 , new Anderson windows in 2021, and that's not all please call to receive a complete list of upgrades. the master bath is as beautiful as a back yard creek with a cobblestone design and accents. Two car garage with a wifi capable garage door opener , and a 8x12 mini barn in the back yard for all your lawn care tools. Additional lot available to purchase just north of the home. Home is located just west of Rockville on a quite street , the home is located just outside the town limits but has city water , REMC for electric , and a septic system that has been maintained and pumped every 4 to 5 years.
Active
$269,900
229 S Hillcrest Dr, Rockville, IN 47872
4beds
1,904sqft
Residential, Single Family Residence
Built in 1978
0.38 Acres Lot
$-- Zestimate®
$142/sqft
$-- HOA
What's special
- 15 days
- 401
- 32
Likely to sell faster than
Zillow last checked:
Listing updated:
Listed by:
Steve Collisi steve.collisi@talktotucker.com,
F.C. Tucker West Central
Source: MIBOR as distributed by MLS GRID,MLS#: 22133515
Facts & features
Interior
Bedrooms & bathrooms
- Bedrooms: 4
- Bathrooms: 2
- Full bathrooms: 1
- 1/2 bathrooms: 1
- Main level bathrooms: 2
- Main level bedrooms: 4
Primary bedroom
- Level: Main
- Area: 180 Square Feet
- Dimensions: 12x15
Bedroom 2
- Level: Main
- Area: 144 Square Feet
- Dimensions: 12x12
Bedroom 3
- Level: Main
- Area: 110 Square Feet
- Dimensions: 10x11
Bedroom 4
- Level: Main
- Area: 150 Square Feet
- Dimensions: 15x10
Dining room
- Level: Main
- Area: 190 Square Feet
- Dimensions: 10x19
Kitchen
- Level: Main
- Area: 154 Square Feet
- Dimensions: 11x14
Living room
- Level: Main
- Area: 270 Square Feet
- Dimensions: 18x15
Heating
- Forced Air, Natural Gas, Heat Pump
Cooling
- Central Air
Appliances
- Included: Dishwasher, Dryer, Disposal, Gas Water Heater, Microwave, Gas Oven, Refrigerator, Water Softener Owned
Features
- Attic Pull Down Stairs
- Has basement: No
- Attic: Pull Down Stairs
- Number of fireplaces: 1
- Fireplace features: Dining Room
Interior area
- Total structure area: 1,904
- Total interior livable area: 1,904 sqft
Property
Parking
- Total spaces: 2
- Parking features: Attached, Gravel
- Attached garage spaces: 2
Features
- Levels: One
- Stories: 1
- Patio & porch: Covered, Deck
Lot
- Size: 0.38 Acres
- Features: City Lot
Details
- Parcel number: 611012201057000001
- Horse amenities: None
Construction
Type & style
- Home type: SingleFamily
- Architectural style: Ranch
- Property subtype: Residential, Single Family Residence
Materials
- Brick
- Foundation: Crawl Space
Condition
- Updated/Remodeled
- New construction: No
- Year built: 1978
Utilities & green energy
- Electric: 200+ Amp Service
- Water: Public
- Utilities for property: Electricity Connected
Community & HOA
Community
- Subdivision: No Subdivision
HOA
- Has HOA: No
Location
- Region: Rockville
Financial & listing details
- Price per square foot: $142/sqft
- Tax assessed value: $146,400
- Annual tax amount: $566
- Date on market: 10/29/2026
- Cumulative days on market: 18 days
- Electric utility on property: Yes
Estimated market value
Not available
Estimated sales range
Not available
Not available
Price history
| Date | Event | Price |
|---|---|---|
| 10/29/2026 | Listed for sale | $269,900$142/sqft |
Source:  MIBOR as distributed by MLS GRID #22133515 Report a problem | ||
Public tax history
| Year | Property taxes | Tax assessment |
|---|---|---|
| 2025 | $555 +6% | $146,400 -12.3% |
| 2024 | $524 -1% | $167,000 +17.4% |
| 2023 | $529 +36% | $142,200 +11.5% |
| 2022 | $389 -3.8% | $127,500 +20.4% |
| 2021 | $404 +16.2% | $105,900 -0.6% |
| 2020 | $348 +17.4% | $106,500 +7.3% |
| 2019 | $297 +14.3% | $99,300 +0.2% |
| 2018 | $259 +10.7% | $99,100 +1.3% |
| 2017 | $234 -31.9% | $97,800 |
| 2016 | $344 +11% | $97,800 -2.9% |
| 2014 | $310 -14.6% | $100,700 -2.3% |
| 2013 | $363 -10.9% | $103,100 +2.1% |
| 2012 | $407 +14.5% | $101,000 -1.4% |
| 2011 | $356 -30.8% | $102,400 -13.3% |
| 2010 | $514 -6.9% | $118,100 |
| 2009 | $552 +60.3% | $118,100 +15.2% |
| 2007 | $344 -25.7% | $102,500 +23.6% |
| 2006 | $463 | $82,900 -7% |
| 2005 | -- | $89,100 |
Find assessor info on the county website
Monthly payment
Est. payment
Payment breakdown
Explore the cost of this home by adjusting the details. Changes won't be saved.Climate risks
Neighborhood: 47872
Similar homes
- $298,0004 bd2 ba1.5k sqft645 N Parkway Dr, Rockville, IN 47872For Sale

 MLS ID #110480, BECKI GROSS, GREENE REALTY LLC. THAAR
- $280,0004 bd2 ba2k sqft705 Maple Dr, Rockville, IN 47872Active
 MLS ID #22107822, Becki Gross, Greene Realty, LLC. MIBOR as distributed by MLS GRID
- $300,0004 bd2 ba1.5k sqft645 Parkeway Dr, Rockville, IN 47872Active
 MLS ID #22087819, Becki Gross, Greene Realty, LLC. MIBOR as distributed by MLS GRID
- $307,9003 bd3 ba1.7k sqft906 Eastwood Dr, Rockville, IN 47872Active
 MLS ID #22129094, Ron Wheeler, CENTURY 21 Wheeler Realty. MIBOR as distributed by MLS GRID
- $319,0003 bd2 ba1.4k sqft4392 E Old 36 Rd, Rockville, IN 47872For SaleMLS ID #110754, FLOYD YOUNG, MOSSY OAK PROPERTIES INDIANA LAND AND LIFESTYLE. THAAR
- $275,0003 bd2 ba2.1k sqft11301 N Atherton St, Rosedale, IN 47874For SaleMLS ID #110895, SARAH G POTTER, SIMPLY REAL ESTATE. THAAR
- $277,9003 bd2 ba1.4k sqft1148 E Tonya Dr, Clinton, IN 47842For SaleMLS ID #110982, CONNIE MILAM, LJ MICHAELS INC. THAAR
- $249,9004 bd3 ba1.8k sqft10800 E Flesher Ave, Terre Haute, IN 47803For SaleMLS ID #110938, SARAH CHANEY, GIBSON REAL ESTATE, INC.. THAAR
