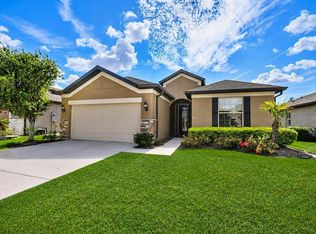
Under Construction. Enjoy all the benefits of a new construction home in the serene setting of Ocala, FL's horse country, with an age-restricted, fully amenitized lifestyle at Del Webb Stone Creek. This is the active adult community you've been looking for, with amenities that include an 18-hole championship golf course, a full restaurant and bar, indoor and outdoor pools, sports courts, and so much more. Our sprawling amenities, clubs, and classes will fill your retirement days with activities to make new friends and memories. Featuring the perfectly sized Heston floor plan with a single-story, open-concept home design, this home has the upgrades you’ve been looking for. The designer kitchen showcases an island, stylish frost cabinets, 3cm quartz countertops with a 3"x12" tiled backsplash, a large pantry, Whirlpool stainless steel appliances including a dishwasher, microwave, and range, and a large single-bowl sink. The bathrooms have matching cabinets and 3cm quartz countertops, comfort height commodes, and a walk-in shower with heavy glass door and dual sinks in the Owner's bath. There is luxury vinyl plank flooring in the main living areas, 22”x22” floor tile in the baths and laundry room, and stain-resistant carpet in the bedrooms. This home also features a convenient laundry room, an extended covered lanai, and a 2-car garage with a 4’ garage extension and utility sink. Additional upgrades include two-tone interior paint, pendant pre-wiring in the kitchen, cabinet hardware, and a Smart Home technology package. Enjoy peace of mind with Pulte’s transferable, 10-year Limited Structural Warranty that covers materials and workmanship in the 1st year, workability of plumbing, electrical, HVAC, and other mechanical systems through the 2nd year, various types of water infiltration and internal leaks through the 5th year, and the structural integrity of the home through the 10th year. Plus, we’re currently offering limited-time incentives and below-market rates!
Pending
Price cut: $5K (9/25)
$384,500
8569 SW 65TH STREET ROAD, OCALA, FL 34481
4beds
1,850sqft
Single Family Residence
Built in 2026
6,600 Square Feet Lot
$380,400 Zestimate®
$208/sqft
$320/mo HOA
What's special
Large pantryExtended covered lanaiSmart home technology packageDesigner kitchenSingle-story open-concept home designTwo-tone interior paintWhirlpool stainless steel appliances
- 117 days
- 17
- 0
Zillow last checked:
Listing updated:
Listed by:
Jacque Gendron 813-743-4550,
PULTE REALTY OF WEST FLORIDA LLC 813-696-3050
Source: Stellar MLS,MLS#: TB8523036 Originating MLS: Suncoast Tampa
Facts & features
Interior
Bedrooms & bathrooms
- Bedrooms: 4
- Bathrooms: 2
- Full bathrooms: 2
Primary bedroom
- Features: Walk-In Closet(s)
- Level: First
- Area: 195 Square Feet
- Dimensions: 13x15
Bedroom 2
- Features: Built-in Closet
- Level: First
- Area: 116.48 Square Feet
- Dimensions: 10.4x11.2
Bedroom 3
- Features: Built-in Closet
- Level: First
- Area: 116.48 Square Feet
- Dimensions: 10.4x11.2
Bedroom 4
- Features: Built-in Closet
- Level: First
- Area: 110 Square Feet
- Dimensions: 10x11
Balcony porch lanai
- Level: First
- Area: 90 Square Feet
- Dimensions: 10x9
Dinette
- Level: First
- Area: 100 Square Feet
- Dimensions: 10x10
Kitchen
- Features: Pantry
- Level: First
- Area: 127.6 Square Feet
- Dimensions: 11.6x11
Living room
- Level: First
- Area: 283.88 Square Feet
- Dimensions: 15.1x18.8
Heating
- Heat Pump
Cooling
- Central Air
Appliances
- Included: Dishwasher, Disposal, Microwave, Range
- Laundry: Inside, Laundry Room
Features
- Eating Space In Kitchen, In Wall Pest System, Open Floorplan, Primary Bedroom Main Floor, Smart Home, Solid Surface Counters, Thermostat, Walk-In Closet(s)
- Flooring: Carpet, Tile
- Doors: Sliding Doors
- Has fireplace: No
Interior area
- Total structure area: 2,346
- Total interior livable area: 1,850 sqft
Property
Parking
- Total spaces: 2
- Parking features: Driveway, Garage Door Opener
- Attached garage spaces: 2
- Has uncovered spaces: Yes
Accessibility
- Accessibility features: Grip-Accessible Features
Features
- Levels: One
- Stories: 1
- Patio & porch: Covered, Rear Porch
- Exterior features: Irrigation System
- Pool features: Other
Lot
- Size: 6,600 Square Feet
- Features: Landscaped, Sidewalk
- Residential vegetation: Trees/Landscaped
Details
- Parcel number: 3489286163
- Zoning: PUD
- Special conditions: None
Construction
Type & style
- Home type: SingleFamily
- Architectural style: Florida
- Property subtype: Single Family Residence
Materials
- Stucco
- Foundation: Slab
- Roof: Shingle
Condition
- Under Construction
- New construction: Yes
- Year built: 2026
Details
- Builder model: Heston
- Builder name: Pulte Home Company, LLC
Utilities & green energy
- Sewer: Private Sewer
- Water: Private
- Utilities for property: Cable Connected, Electricity Connected, Sewer Connected, Street Lights, Underground Utilities, Water Connected
Community & HOA
Community
- Features: Deed Restrictions, Fitness Center, Golf Carts OK, Golf, Pool, Sidewalks, Tennis Court(s)
- Security: Gated Community, Smoke Detector(s)
- Pet fee: $0 monthly
- Senior community: Yes
- Subdivision: STONE CREEK BY DEL WEBB SOLAIRE PHASE 2 & 3
HOA
- Has HOA: Yes
- Amenities included: Basketball Court, Clubhouse, Fitness Center, Gated, Golf Course, Pickleball Court(s), Pool, Recreation Facilities, Sauna, Spa/Hot Tub, Tennis Court(s), Trail(s)
- Services included: 24-Hour Guard, Cable TV, Community Pool, Internet, Maintenance Grounds
- HOA fee: $320 monthly
- HOA name: FirstService Residential/ Rachel Mayer
- HOA phone: 352-237-8418
Location
- Region: Ocala
Financial & listing details
- Price per square foot: $208/sqft
- Date on market: 7/1/2026
- Cumulative days on market: 109 days
- Listing terms: Cash,Conventional,FHA,VA Loan
- Ownership: Fee Simple
- Total actual rent: 0
- Electric utility on property: Yes
- Road surface type: Paved, Asphalt
Estimated market value
$380,400
$361,000 - $399,000
$2,141/mo
Price history
| Date | Event | Price |
|---|---|---|
| 9/29/2026 | Pending sale | $384,500$208/sqft |
Source:  Stellar MLS #TB8523036 Report a problem | ||
| 9/25/2026 | Price change | $384,500-1.3%$208/sqft |
Source: Stellar MLS #TB8523036 Report a problem | ||
| 8/10/2026 | Price change | $389,500+2.2%$211/sqft |
Source: Stellar MLS #TB8523036 Report a problem | ||
| 8/7/2026 | Price change | $381,170-3.4%$206/sqft |
Source: Stellar MLS #TB8523036 Report a problem | ||
| 8/6/2026 | Price change | $394,500+2.2%$213/sqft |
Source:  Del Webb Report a problem | ||
| 5/7/2026 | Price change | $386,170+0.1%$209/sqft |
Source: Del Webb Report a problem | ||
| 5/6/2026 | Price change | $385,870+17.3%$209/sqft |
Source: Del Webb Report a problem | ||
| 5/3/2026 | Price change | $328,990+0.6%$178/sqft |
Source: Del Webb Report a problem | ||
| 2/4/2026 | Price change | $326,990+0.3%$177/sqft |
Source: Del Webb Report a problem | ||
| 1/6/2026 | Price change | $325,990+0.3%$176/sqft |
Source: Del Webb Report a problem | ||
| 11/5/2025 | Price change | $324,990+0.3%$176/sqft |
Source: Del Webb Report a problem | ||
| 10/18/2025 | Listed for sale | $323,990$175/sqft |
Source: Del Webb Report a problem | ||
Public tax history
Tax history is unavailable.
Monthly payment
Est. payment
Payment breakdown
Explore the cost of this home by adjusting the details. Changes won't be saved.Climate risks
Neighborhood: 34481
Nearby schools
Schools provided by the listing agent
- Elementary: Hammett Bowen Jr. Elementary
- Middle: Liberty Middle School
- High: West Port High School
Source: Stellar MLS. This data may not be complete. We recommend contacting the local school district to confirm school assignments for this home.
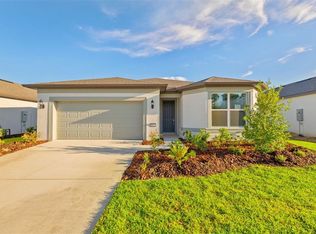
- $371,9803 bd2 ba1.6k sqft8557 SW 65th Street Rd, Ocala, FL 34481New Construction
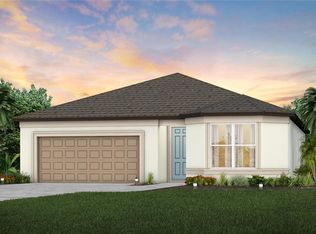
- $374,1203 bd2 ba1.6k sqft8581 SW 65th Street Rd, Ocala, FL 34481Pending
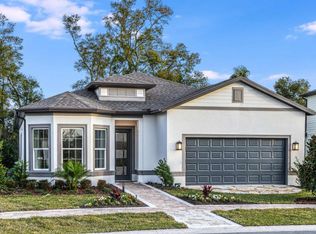
- from $368,990-- sqft8593 SW 65th Street Rd, Ocala, FL 34481New Construction
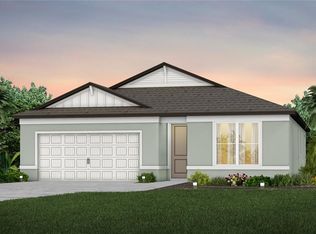
- $388,4004 bd2 ba1.8k sqft8545 SW 65th Street Rd, Ocala, FL 34481New Construction
Similar homes
- $374,3803 bd2 ba1.6k sqft8462 SW 65TH STREET ROAD, OCALA, FL 34481New Construction
 Stellar MLS
- $374,0803 bd2 ba1.6k sqft8508 SW 65TH STREET ROAD, OCALA, FL 34481New ConstructionStellar MLS
- $371,9803 bd2 ba1.6k sqft8557 SW 65TH STREET ROAD, OCALA, FL 34481New ConstructionStellar MLS
- $388,8882 bd2 ba1.9k sqft9524 SW 64TH LANE, OCALA, FL 34481For Sale
 MLS ID #OM733276, Deborah Sumey, NEXT GENERATION REALTY OF MARION COUNTY. Stellar MLS
- $442,5402 bd2 ba1.8k sqft8594 SW 64TH STREET ROAD, OCALA, FL 34481New ConstructionStellar MLS
- $350,1802 bd2 ba1.5k sqft5860 SW 86TH AVENUE ROAD, OCALA, FL 34481New ConstructionStellar MLS
- $379,9003 bd2 ba1.6k sqft9407 SW 52ND LOOP, OCALA, FL 34481For SaleMLS ID #OM726840, Anthony Alfarone, REAL BROKER LLC - OCALA. Stellar MLS
- $394,7883 bd2 ba2.2k sqft8847 SW 104TH CIRCLE, OCALA, FL 34481For SaleMLS ID #OM733598, Janet Schrepel, ALL FLORIDA HOMES REALTY LLC. Stellar MLS
- $379,9902 bd2 ba1.8k sqft8348 SW 58TH LOOP, OCALA, FL 34481For SaleMLS ID #OM726899, Bernii Coppola, COPPOLA REALTY LLC. Stellar MLS
- $399,9003 bd2 ba2.3k sqft8699 SW 83RD LOOP, OCALA, FL 34481For SaleMLS ID #OM730325, Brenda Wallenstein, OCALA TOWN COUNTRY REAL ESTATE LLC. Stellar MLS
- $345,5372 bd2 ba1.4k sqft5442 SW 86TH COURT ROAD, OCALA, FL 34481New ConstructionStellar MLS
- $343,1002 bd2 ba1.4k sqft5927 SW 87TH AVENUE, OCALA, FL 34481New ConstructionStellar MLS
- $425,0003 bd3 ba2.1k sqft9432 SW 56TH LOOP, OCALA, FL 34481For SaleMLS ID #OM713953, Melissa Gibson, SALLY LOVE REAL ESTATE. Stellar MLS
- $338,7502 bd2 ba1.9k sqft6951 SW 94TH COURT, OCALA, FL 34481For SaleMLS ID #OM726393, Teri McKeon LLC, RE/MAX PREMIER REALTY HWY 200. Stellar MLS
- $434,9003 bd2 ba1.6k sqft8187 SW 52ND LANE ROAD, OCALA, FL 34481For SaleMLS ID #OM733247, Eileen Spinosa, FONTANA REALTY. Stellar MLS
- $330,0002 bd2 ba1.6k sqft5942 SW 93RD CIRCLE, OCALA, FL 34481For SaleMLS ID #OM731619, Julie Beck, KELLER WILLIAMS CORNERSTONE RE. Stellar MLS
- $334,9502 bd2 ba1.6k sqft6043 SW 93RD CIRCLE, OCALA, FL 34481For SaleMLS ID #GC542615, Brian Butler, HOME ENV REALTY. Stellar MLS
- $459,0002 bd3 ba2.1k sqft5661 SW 94TH AVENUE, OCALA, FL 34481For SaleMLS ID #OM733267, Anthony Alfarone, REAL BROKER LLC - OCALA. Stellar MLS
- $439,7902 bd2 ba1.9k sqft8439 SW 58TH LOOP, OCALA, FL 34481New ConstructionStellar MLS
- $322,2233 bd2 ba1.6k sqft8480 SW 52ND LANE ROAD, OCALA, FL 34481For SaleMLS ID #OM726757, Deborah Sumey, NEXT GENERATION REALTY OF MARION COUNTY. Stellar MLS
