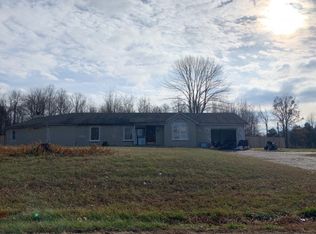
Welcome home to 133 N Michael Drive in Scottsburg! Built in 1989 by Doug Andrews, this custom-built BRICK home is a wonderful example of the quality and craftsmanship that stands the test of time. Solid, well-built, and MOVE-IN READY, this is a home you can feel good about from the moment you walk through the door! Inside, you'll find 1,704 sq ft- 3 spacious bedrooms and 2 full bathrooms, along with a comfortable and functional floor plan featuring a large living room, kitchen, and formal dining area. The spacious living room is the heart of the home, complete with a wood-burning fireplace that's perfect for cozy evenings at home. Storage won't be a problem here! You'll appreciate the generous closet space throughout, nicely sized bedrooms, and convenient laundry area located in a closet just off the primary bathroom. An attached garage adds everyday convenience, while the backyard gives you even more to love! Windows only 5 years old! Step outside to a fenced-in backyard with an above-ground pool, offering a great space for summer cookouts, entertaining, pets, or simply relaxing at home. If you've been searching for a home that offers quality construction, comfortable living space, a great backyard, and a move-in-ready condition, don't overlook this one! 133 N Michael Drive is ready for you to make it HOME!
Active
$249,900
133 N Michael Dr, Scottsburg, IN 47170
3beds
1,704sqft
Residential, Single Family Residence
Built in 1989
0.3 Acres Lot
$-- Zestimate®
$147/sqft
$-- HOA
What's special
Wood-burning fireplaceAttached garageFenced-in backyardNicely sized bedroomsConvenient laundry areaAbove-ground poolGenerous closet space
- 1 day |
- 101 |
- 3 |
Zillow last checked:
Listing updated:
Listed by:
Casey Elkins 812-820-1526,
Kovener & Associates Real Esta,
Tamara Barger,
Kovener & Associates Real Esta
Source: MIBOR as distributed by MLS GRID,MLS#: 22120336
Facts & features
Interior
Bedrooms & bathrooms
- Bedrooms: 3
- Bathrooms: 2
- Full bathrooms: 2
- Main level bathrooms: 2
- Main level bedrooms: 3
Primary bedroom
- Level: Main
- Area: 190.4 Square Feet
- Dimensions: 16x11.9
Bedroom 2
- Level: Main
- Area: 115.44 Square Feet
- Dimensions: 10.4x11.10
Bedroom 3
- Level: Main
- Area: 130.29 Square Feet
- Dimensions: 10.10x12.9
Kitchen
- Level: Main
- Area: 266.4 Square Feet
- Dimensions: 24x11.10
Living room
- Level: Main
- Area: 316.65 Square Feet
- Dimensions: 21.11x15
Heating
- Forced Air, Natural Gas
Cooling
- Central Air
Appliances
- Included: Dishwasher, Dryer, Gas Water Heater, Electric Oven, Refrigerator, Washer
- Laundry: Laundry Closet
Features
- Attic Access, Walk-In Closet(s)
- Has basement: No
- Attic: Access Only
- Number of fireplaces: 1
- Fireplace features: Living Room, Wood Burning
Interior area
- Total structure area: 1,704
- Total interior livable area: 1,704 sqft
Property
Parking
- Total spaces: 2
- Parking features: Attached
- Attached garage spaces: 2
Features
- Levels: One
- Stories: 1
- Patio & porch: Deck
- Pool features: Above Ground
- Fencing: Fenced,Full
Lot
- Size: 0.3 Acres
Details
- Parcel number: 720424140026000008
- Horse amenities: None
Construction
Type & style
- Home type: SingleFamily
- Architectural style: Ranch
- Property subtype: Residential, Single Family Residence
Materials
- Brick
- Foundation: Block
Condition
- New construction: No
- Year built: 1989
Utilities & green energy
- Electric: 200+ Amp Service
- Water: Public
Community & HOA
Community
- Subdivision: Rothbauer Estates
HOA
- Has HOA: No
Location
- Region: Scottsburg
Financial & listing details
- Price per square foot: $147/sqft
- Tax assessed value: $199,700
- Annual tax amount: $1,892
- Date on market: 8/14/2026
- Cumulative days on market: 2 days
Estimated market value
Not available
Estimated sales range
Not available
Not available
Price history
| Date | Event | Price |
|---|---|---|
| 8/12/2026 | Listed for sale | $249,900+85.1%$147/sqft |
Source:  SIRA #2026010885 Report a problem SIRA #2026010885 Report a problem | ||
| 10/25/2013 | Sold | $135,000-3.5%$79/sqft |
Source: SIRA #201304071 Report a problem | ||
| 6/15/2013 | Price change | $139,900-2.1%$82/sqft |
Source: Jack Bridgewater Real Estate #201304071 Report a problem | ||
| 6/7/2013 | Listed for sale | $142,900$84/sqft |
Source: Jack Bridgewater Real Estate #201304071 Report a problem | ||
Public tax history
| Year | Property taxes | Tax assessment |
|---|---|---|
| 2025 | $1,715 +0.4% | $199,700 +16.4% |
| 2024 | $1,708 +10.6% | $171,500 +0.4% |
| 2023 | $1,544 +14.5% | $170,800 +10.6% |
| 2022 | $1,349 +11.6% | $154,400 +14.5% |
| 2021 | $1,209 +24.4% | $134,900 +11.2% |
| 2020 | $972 +10.4% | $121,300 +11.6% |
| 2019 | $880 -11.2% | $108,700 +5.6% |
| 2018 | $991 +2.1% | $102,900 -7.9% |
| 2017 | $971 -7.1% | $111,700 +0.9% |
| 2016 | $1,045 -7% | $110,700 -7.3% |
| 2014 | $1,123 +49.4% | $119,400 +4.3% |
| 2013 | $752 +1.2% | $114,500 +2.6% |
| 2012 | $743 +0.3% | $111,600 -0.3% |
| 2011 | $741 +4.7% | $111,900 |
| 2010 | $707 -10.2% | $111,900 -7.1% |
| 2009 | $787 +1.2% | $120,400 -8.3% |
| 2007 | $778 -29.6% | $131,300 +19.6% |
| 2006 | $1,105 | $109,800 |
| 2005 | -- | $109,800 |
Find assessor info on the county website
Monthly payment
Est. payment
Payment breakdown
Explore the cost of this home by adjusting the details. Changes won't be saved.Climate risks
Neighborhood: 47170
Nearby schools
GreatSchools rating
- 6/10Scottsburg Elementary SchoolGrades: PK-5Distance: 1.2 mi
- 6/10Scottsburg Middle SchoolGrades: 6-8Distance: 1.9 mi
- 5/10Scottsburg Senior High SchoolGrades: 9-12Distance: 1 mi
Schools provided by the listing agent
- Middle: Scottsburg Middle School
- High: Scottsburg Senior High School
Source: MIBOR as distributed by MLS GRID. This data may not be complete. We recommend contacting the local school district to confirm school assignments for this home.
- $220,6003 bd2 ba1.7k sqft133 N Michael Dr, Scottsburg, IN 47170Off Market
- $184,4003 bd2 ba1.1k sqft135 N Michael Dr, Scottsburg, IN 47170Off Market

- $213,6003 bd1 ba1.2k sqft134 N Michael Dr, Scottsburg, IN 47170Off Market
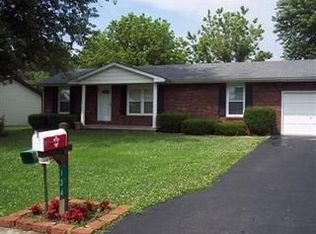
- $193,3003 bd1 ba1.1k sqft137 N Michael Dr, Scottsburg, IN 47170Off Market
- $199,5003 bd2 ba1.2k sqft132 N Michael Dr, Scottsburg, IN 47170Off Market
- $196,0003 bd2 ba1.1k sqft136 N Michael Dr, Scottsburg, IN 47170Sold
- $185,4003 bd1 ba1.1k sqft138 N Michael Dr, Scottsburg, IN 47170Off Market
- $184,2003 bd1 ba1k sqft139 N Michael Dr, Scottsburg, IN 47170Off Market
A local agent can set up tours, give advice and negotiate with sellers.
A local lender can help you make sure your offer is ready when you are.
Similar homes
- $259,9003 bd2 ba1.5k sqft133 N Sharon Drive, Scottsburg, IN 47170For Sale
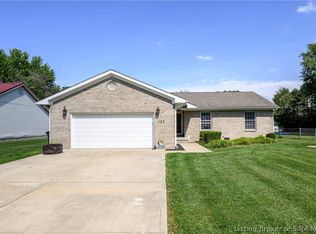 MLS ID #2026010756, Detra D Daugherty-Striegel, Lopp Real Estate Brokers. SIRA
 - $--3 bd2 ba1.6k sqft926 W Owen St, Scottsburg, IN 47170Auction
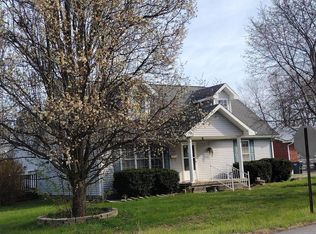 ServiceLink Auction
 - $225,0003 bd2 ba1.2k sqft741 Wanda St, Scottsburg, IN 47170Active
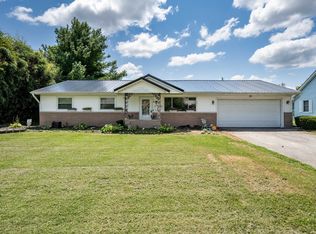 MLS ID #22107257, Tamara Barger, Kovener & Associates Real Esta. MIBOR as distributed by MLS GRID
 - $--3 bd3 ba2.1k sqft1569 W Leota Rd, Scottsburg, IN 47170Auction
 Auction.com 2
 - $265,5003 bd1 ba1.2k sqft1992 N SR-203, Scottsburg, IN 47170For SaleMLS ID #2026010932, Reed Martin, RE/MAX FIRST-Commercial Group. SIRA
- $290,0003 bd2 ba1.9k sqft134 N Chipaway Lane, Scottsburg, IN 47170For SaleMLS ID #2025010335, Jason Xu, United Real Estate Louisville. SIRA
- $264,9003 bd2 ba2.5k sqft779 N Washington Street, Scottsburg, IN 47170For SaleMLS ID #202607221, Kim Kraft, Berkshire Hathaway HomeServices Parks & Weisberg R. SIRA
- $244,9003 bd2 ba2.1k sqft718 W Walnut Street, Scottsburg, IN 47170For SaleMLS ID #202609986, Lesa Jones, RE/MAX Plus. SIRA
- $299,9002 bd2 ba2.2k sqft107 Spaulding Drive, Scottsburg, IN 47170For SaleMLS ID #2026010882, Matthew Henegar, RE/MAX FIRST. SIRA
- $279,8004 bd2 ba2k sqft1219 W Carla Ln, Scottsburg, IN 47170Off Market
- $247,9003 bd2 ba1.3k sqft1160 S Riley Drive, Scottsburg, IN 47170New ConstructionMLS ID #2026010690, Lesa Jones, RE/MAX Plus. SIRA
- $259,9003 bd2 ba1.8k sqft12534 E County Road 525 S, Crothersville, IN 47229For SaleMLS ID #2026010647, Alex Meredith, Keller Williams Realty Consultants. SIRA
- $215,0003 bd2 ba1.4k sqft104 N Meridian Street, Scottsburg, IN 47170For SaleMLS ID #202609861, Chantel Phillips, F.C. Tucker Real Estate Expert. SIRA
- $250,0003 bd2 ba1.2k sqft1151 Grissom Court, Scottsburg, IN 47170For SaleMLS ID #202609949, Felicity Burger, RE/MAX FIRST. SIRA
- $219,9003 bd2 ba1.5k sqft138 E Lovers Lane, Scottsburg, IN 47170For SaleMLS ID #202607937, Marsha Berna-Lord, Jack Bridgewater Real Estate. SIRA
- $189,0003 bd2 ba1.4k sqft862 S Gardner Street, Vienna, IN 47170For SaleMLS ID #2026010030, Tamara Pierce, Sunshine Homes and Properties. SIRA
- $264,9003 bd2 ba1.7k sqft118 W Pigeon Ridge Court, Scottsburg, IN 47170For SaleMLS ID #202608530, Lydia Wright, NextHome Wilson Real Estate. SIRA
- $279,9003 bd2 ba1.7k sqft2634 S Comer Road, Scottsburg, IN 47170For SaleMLS ID #202607280, Lesa Jones, RE/MAX Plus. SIRA
- $279,9004 bd3 ba1.8k sqft1230 Solar Street, Scottsburg, IN 47170For SaleMLS ID #202609367, Heather Borgmeier, Schuler Bauer Real Estate Services ERA Powered (N. SIRA
- $255,0003 bd2 ba1.7k sqft2718 N Bethlehem Road, Austin, IN 47102For SaleMLS ID #2026010484, Dana Harned, simpler.realestate. SIRA
