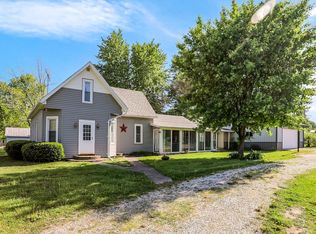
Always dreamed of having your own hobby farm? This could be the one! Set on nearly 6 acres, this unique property offers the space, outbuildings, and versatility to bring your country-living dreams to life. The charming 1930s home offers over 1,900 square feet with 4 bedrooms and 2 full baths, a cozy wood-burning fireplace, and a welcoming covered front porch-the perfect spot to relax and enjoy the peaceful surroundings. Outside is where this property really shines! The acreage includes two separate pastures plus approximately 2 wooded acres at the back of the property. In addition to the 1-car attached garage and 2-car detached garage, you'll find an impressive 46' x 80' insulated pole barn equipped with 200-amp electric service and hot and cold running water. The barn currently features five removable kennels with a dog run, along with a separate area for livestock, giving you plenty of options to make the space work for your needs. Next to the pole barn is a chicken coop and run-and if you're ready to jump right into farm life, the chickens can even stay, if desired! And there's more for the outdoor enthusiast! Just down the hill and across the street is the Flat Rock River, offering a nearby spot to cast a line and enjoy some fishing. Whether you've been dreaming of raising animals, gardening, enjoying your own private acreage, or simply having an incredible amount of space for hobbies, storage, and projects, this property offers a rare opportunity to create the mini farm lifestyle you've always wanted.
Active
$385,000
2578 E Vandalia Rd, Flat Rock, IN 47234
4beds
1,908sqft
Residential, Single Family Residence
Built in 1930
5.91 Acres Lot
$-- Zestimate®
$202/sqft
$-- HOA
What's special
Cozy wood-burning fireplacePrivate acreageWelcoming covered front porchTwo separate pasturesChicken coop and run
- 2 days |
- 706 |
- 64 |
Zillow last checked:
Listing updated:
Listed by:
Anne Copple 317-714-8352,
Keller Williams Indy Metro Partners
Source: MIBOR as distributed by MLS GRID,MLS#: 22118532
Facts & features
Interior
Bedrooms & bathrooms
- Bedrooms: 4
- Bathrooms: 2
- Full bathrooms: 2
- Main level bathrooms: 2
- Main level bedrooms: 4
Primary bedroom
- Level: Main
- Area: 195 Square Feet
- Dimensions: 13x15
Bedroom 2
- Level: Main
- Area: 143 Square Feet
- Dimensions: 11 x13
Bedroom 3
- Level: Main
- Area: 132 Square Feet
- Dimensions: 11 x 12
Bedroom 4
- Level: Main
- Area: 126 Square Feet
- Dimensions: 9 x 14
Dining room
- Level: Main
- Area: 432 Square Feet
- Dimensions: 18 x 24
Kitchen
- Level: Main
- Area: 168 Square Feet
- Dimensions: 12 x 14
Laundry
- Level: Main
- Area: 99 Square Feet
- Dimensions: 9 x 11
Living room
- Level: Main
- Area: 255 Square Feet
- Dimensions: 15x17
Heating
- Forced Air, Propane
Cooling
- Central Air
Appliances
- Included: Dishwasher, Dryer, MicroHood, Electric Oven, Refrigerator, Tankless Water Heater, Water Purifier, Water Softener Owned
- Laundry: Main Level
Features
- Attic Access, Attic Pull Down Stairs, Ceiling Fan(s), Hardwood Floors, Eat-in Kitchen
- Flooring: Hardwood
- Basement: Cellar,Unfinished
- Attic: Access Only,Pull Down Stairs
- Number of fireplaces: 1
- Fireplace features: Wood Burning
Interior area
- Total structure area: 1,908
- Total interior livable area: 1,908 sqft
- Finished area below ground: 0
Property
Parking
- Total spaces: 3
- Parking features: Attached, Detached, Gravel, Garage Door Opener, Workshop in Garage
- Attached garage spaces: 3
Features
- Levels: One
- Stories: 1
- Patio & porch: Covered
- Fencing: Fenced,Partial
Lot
- Size: 5.91 Acres
Details
- Additional structures: Barn Pole
- Parcel number: 731522200001000014
- Horse amenities: Barn, Hay Storage, Pasture
Construction
Type & style
- Home type: SingleFamily
- Architectural style: Ranch
- Property subtype: Residential, Single Family Residence
Materials
- Vinyl Siding
- Foundation: Cellar, Crawl Space
Condition
- New construction: No
- Year built: 1930
Utilities & green energy
- Sewer: Septic Tank
- Water: Well, Private
- Utilities for property: Electricity Connected
Community & HOA
Community
- Subdivision: No Subdivision
HOA
- Has HOA: No
Location
- Region: Flat Rock
Financial & listing details
- Price per square foot: $202/sqft
- Tax assessed value: $217,000
- Annual tax amount: $1,574
- Date on market: 8/12/2026
- Cumulative days on market: 6 days
- Electric utility on property: Yes
Estimated market value
Not available
Estimated sales range
Not available
Not available
Price history
| Date | Event | Price |
|---|---|---|
| 8/12/2026 | Listed for sale | $385,000+15.3%$202/sqft |
Source:  MIBOR as distributed by MLS GRID #22118532 Report a problem MIBOR as distributed by MLS GRID #22118532 Report a problem | ||
| 7/21/2021 | Sold | $333,900$175/sqft |
Source: MIBOR as distributed by MLS GRID #21776867 Report a problem | ||
Public tax history
| Year | Property taxes | Tax assessment |
|---|---|---|
| 2025 | $1,757 -15.7% | $217,000 -0.9% |
| 2024 | $2,085 -3.6% | $219,000 -0.4% |
| 2023 | $2,164 +79.7% | $219,800 |
| 2022 | $1,204 +4.2% | $219,800 +55.7% |
| 2021 | $1,155 +1.8% | $141,200 +1.3% |
| 2020 | $1,135 -5.9% | $139,400 |
| 2019 | $1,207 +10.2% | $139,400 -5.2% |
| 2018 | $1,095 +4.2% | $147,000 +3.6% |
| 2017 | $1,050 | $141,900 -3.1% |
| 2016 | $1,050 +1.6% | $146,500 +1.7% |
| 2014 | $1,033 +3.2% | $144,100 -0.1% |
| 2013 | $1,002 -1.2% | $144,300 +0.2% |
| 2012 | $1,014 +7.7% | $144,000 +9.3% |
| 2011 | $941 -4.6% | $131,700 |
| 2010 | $986 -7.2% | $131,700 |
| 2009 | $1,063 | $131,700 +2.5% |
| 2007 | -- | $128,500 +12.4% |
| 2006 | $1,463 | $114,300 |
| 2005 | -- | $114,300 |
Find assessor info on the county website
Monthly payment
Est. payment
Payment breakdown
Explore the cost of this home by adjusting the details. Changes won't be saved.Climate risks
Neighborhood: 47234
Nearby schools
GreatSchools rating
- 9/10Waldron Elementary SchoolGrades: PK-5Distance: 5.5 mi
- 5/10Waldron Jr-Sr High SchoolGrades: 6-12Distance: 5.6 mi
- 5/10Morristown Elementary SchoolGrades: PK-5Distance: 19.3 mi
- $389,7003 bd2 ba1.7k sqft2549 E Vandalia Rd, Flat Rock, IN 47234Off Market
- $296,8003 bd2 ba1.7k sqft2593 E Vandalia Rd, Flat Rock, IN 47234Off Market
- $260,2002 bd1 ba1.3k sqft2615 E Vandalia Rd, Flat Rock, IN 47234Off Market
- $77,6002 bd2 ba1.4k sqft2612 E Vandalia Rd, Flat Rock, IN 47234Off Market
- $100-- bd-- ba-- sqftE Vandalia Rd, Flat rock, IN 47234Off Market
- $800-- bd-- ba-- sqftE Vandalia Rd, Flat rock, IN 47234Off Market
- $700-- bd-- ba-- sqftE Vandalia Rd, Flat rock, IN 47234Off Market
- $500-- bd-- ba-- sqftE Vandalia Rd, Flat rock, IN 47234Off Market
A local agent can set up tours, give advice and negotiate with sellers.
Similar homes
- $350,0003 bd2 ba2.6k sqft9184 S Geneva Main St, Flat Rock, IN 47234Active
 MLS ID #22098788, Stacy Sims, Keller Williams Indy Metro Partners. MIBOR as distributed by MLS GRID
 - $200,0004 bd2 ba1.9k sqft3602 E County Road 1100 S, Flat Rock, IN 47234Auction
 Xome
Xome - $--2 bd1 ba1.3k sqft7401 W County Road 100 N, Greensburg, IN 47240AuctionAuction.com 2
- $--3 bd2 ba1.7k sqft814 Fern Dr, Shelbyville, IN 46176Auction
 Auction.com 2
 - $364,9003 bd3 ba1.9k sqft313 E 275 S, Shelbyville, IN 46176ActiveMLS ID #22116572, Penny Akers, Hoosier, REALTORS®. MIBOR as distributed by MLS GRID
- $450,0004 bd3 ba2.7k sqft2513 W 300 S, Shelbyville, IN 46176ActiveMLS ID #22101386, Michelle Wildman, The Stewart Home Group. MIBOR as distributed by MLS GRID
- $--3 bd2 ba1.6k sqft2015 Red Oak Ct, Shelbyville, IN 46176AuctionServiceLink Auction
- $209,9002 bd2 ba1.4k sqft875 W Highland Dr, Shelbyville, IN 46176ActiveMLS ID #22120203, Adam Barlow, FULL CANOPY REAL ESTATE, LLC. MIBOR as distributed by MLS GRID
- $374,9003 bd3 ba2.8k sqft1553 Bush Way, Shelbyville, IN 46176ActiveMLS ID #22101425, Tamara Wright, Hoosier, REALTORS®. MIBOR as distributed by MLS GRID
- $316,9015 bd3 ba2.6k sqft1183 Aster Dr, Shelbyville, IN 46176ActiveMIBOR as distributed by MLS GRID
- $449,9003 bd2 ba1.7k sqft5599 N State Road 9, Hope, IN 47246ActiveMLS ID #22077373, Zane Wischmeier, eXp Realty LLC. MIBOR as distributed by MLS GRID
- $315,0004 bd3 ba2k sqft1106 Fairfield Dr, Shelbyville, IN 46176ActiveMLS ID #22103524, Kimberly Ayers, Drake Realty Group LLC. MIBOR as distributed by MLS GRID
- from $267,9903 bd3 ba2.1k sqftHickory Plan, Bear Run, Shelbyville, IN 46176New ConstructionM/I Homes
- $337,9004 bd3 ba2.3k sqft1333 Aster Dr, Shelbyville, IN 46176ActiveMIBOR as distributed by MLS GRID
- $225,0003 bd2 ba2.5k sqft108 S County Line Rd, Saint Paul, IN 47272ActiveMLS ID #22116939, Connie Lindsay, Lindsay Real Estate. MIBOR as distributed by MLS GRID
- $332,9004 bd3 ba2.4k sqft1163 Aster Dr, Shelbyville, IN 46176ActiveMIBOR as distributed by MLS GRID
- $325,0005 bd3 ba2.6k sqft1420 Honeysuckle Dr, Shelbyville, IN 46176ActiveMLS ID #22111870, Connie Lindsay, Lindsay Real Estate. MIBOR as distributed by MLS GRID
- $329,9004 bd3 ba2.3k sqft1379 Aster Dr, Shelbyville, IN 46176ActiveMIBOR as distributed by MLS GRID
- $274,9004 bd3 ba2.8k sqft902 Olmsted Ct, Shelbyville, IN 46176ActiveMLS ID #22116189, Tiona Creech, Creech Realty, LLC. MIBOR as distributed by MLS GRID
- $259,0003 bd2 ba1.4k sqft1440 Wilmington Blvd, Shelbyville, IN 46176ActiveMLS ID #22115019, Nathan Runnebohm, Runnebohm Realty, LLC. MIBOR as distributed by MLS GRID
