A lot of updates & move in ready. This house has it all. Located in desirable Williamsport, home features 3 bedrooms, 1.5 baths & a full basement. Nice & cozy fireplace in the living with a large window makes a perfect family area. Fabulous 2 car garage & carport for all of your equipment, gatherings & hobbies. Roof on garage new in 2017-furnace in garage negotiable. Easy care covered back porch & peaceful yard on a dead end lane. Distinctive hardwood floors cover the most of the main level. The expansive basement can be anything you need it to be. Updates: Roof new 2015, new furnace & A/C in 2021, appliances stay, garage fully insulated with loft for storage, new electrical box, new gas lines to the house, ceiling fan in living room. Schedule your private tour today.
Active
Price cut: $3K (6/19)
$192,000
309 Debbie Ln, Williamsport, IN 47993
3beds
1,760sqft
:
Get pre-qualified$1,218/mo
Residential, Single Family Residence
Built in 1966
0.72 Acres Lot
$-- Zestimate®
$109/sqft
$-- HOA
What's special
Full basementAppliances stay
- 65 days |
- 372 |
- 20 |
Likely to sell faster than
Zillow last checked:
Listing updated:
Listed by:
Deanna Jones 765-230-6715,
Carpenter, REALTORS®
Source: MIBOR as distributed by MLS GRID,MLS#: 22103683
Facts & features
Interior
Bedrooms & bathrooms
- Bedrooms: 3
- Bathrooms: 2
- Full bathrooms: 1
- 1/2 bathrooms: 1
- Main level bathrooms: 2
- Main level bedrooms: 3
Primary bedroom
- Level: Main
- Area: 210 Square Feet
- Dimensions: 15x14
Bedroom 2
- Level: Main
- Area: 154 Square Feet
- Dimensions: 14x11
Bedroom 3
- Level: Main
- Area: 80 Square Feet
- Dimensions: 10x8
Kitchen
- Level: Main
- Area: 170 Square Feet
- Dimensions: 17x10
Living room
- Level: Main
- Area: 272 Square Feet
- Dimensions: 17x16
Heating
- Forced Air, Natural Gas
Cooling
- Central Air
Appliances
- Included: Gas Oven, Refrigerator
- Laundry: In Basement
Features
- Built-in Features, Hardwood Floors, Eat-in Kitchen
- Flooring: Hardwood
- Basement: Full,Unfinished
- Number of fireplaces: 1
- Fireplace features: Living Room, Wood Burning
Interior area
- Total structure area: 1,760
- Total interior livable area: 1,760 sqft
- Finished area below ground: 0
Property
Parking
- Total spaces: 2
- Parking features: Carport, Detached, Concrete, Garage Door Opener, Heated Garage
- Garage spaces: 2
- Has carport: Yes
Features
- Levels: One
- Stories: 1
- Patio & porch: Covered
Lot
- Size: 0.72 Acres
- Features: Street Lights, Mature Trees
Details
- Parcel number: 861211240546000016
- Horse amenities: None
Construction
Type & style
- Home type: SingleFamily
- Architectural style: Ranch
- Property subtype: Residential, Single Family Residence
Materials
- Vinyl Siding
- Foundation: Block
Condition
- New construction: No
- Year built: 1966
Utilities & green energy
- Water: Public
Community & HOA
Community
- Subdivision: No Subdivision
HOA
- Has HOA: No
Location
- Region: Williamsport
Financial & listing details
- Price per square foot: $109/sqft
- Tax assessed value: $125,100
- Annual tax amount: $700
- Date on market: 5/22/2026
- Cumulative days on market: 67 days
Estimated market value
Not available
Estimated sales range
Not available
Not available
Price history
| Date | Event | Price |
|---|---|---|
| 6/19/2026 | Price change | $192,000-1.5%$109/sqft |
Source:  MIBOR as distributed by MLS GRID #22103683 Report a problem MIBOR as distributed by MLS GRID #22103683 Report a problem | ||
| 5/22/2026 | Listed for sale | $195,000-2%$111/sqft |
Source: MIBOR as distributed by MLS GRID #22103683 Report a problem | ||
| 2/21/2025 | Listing removed | $199,000 |
Source:  IRMLS #202427827 Report a problem IRMLS #202427827 Report a problem | ||
| 9/18/2024 | Price change | $199,000-9.5%$113/sqft |
Source: MIBOR as distributed by MLS GRID #21990678 Report a problem | ||
| 8/3/2024 | Price change | $220,000-2.2%$125/sqft |
Source: MIBOR as distributed by MLS GRID #21990678 Report a problem | ||
| 7/15/2024 | Listed for sale | $225,000+158.6%$128/sqft |
Source: MIBOR as distributed by MLS GRID #21990678 Report a problem | ||
| 12/16/2015 | Sold | $87,000+20.3%$49/sqft |
Source: Agent Provided Report a problem | ||
| 11/4/2008 | Sold | $72,308$41/sqft |
Source: Agent Provided Report a problem | ||
Public tax history
| Year | Property taxes | Tax assessment |
|---|---|---|
| 2025 | $705 +0.6% | $125,100 +18.9% |
| 2024 | $701 +9.8% | $105,200 +3.3% |
| 2023 | $638 +54.7% | $101,800 +9.2% |
| 2022 | $413 +12.9% | $93,200 +20.4% |
| 2021 | $365 +48.8% | $77,400 +3.8% |
| 2020 | $246 -1.4% | $74,600 +26.4% |
| 2019 | $249 -3.2% | $59,000 |
| 2018 | $257 | $59,000 -7.4% |
| 2017 | $257 -17.2% | $63,700 -10% |
| 2016 | $311 +13.1% | $70,800 -6.1% |
| 2014 | $275 +4.7% | $75,400 +4.3% |
| 2013 | $262 +3.8% | $72,300 -0.8% |
| 2012 | $253 -11.7% | $72,900 -2% |
| 2011 | $286 -4.6% | $74,400 |
| 2010 | $300 -4.2% | $74,400 -3.1% |
| 2009 | $313 +66.5% | $76,800 +5.5% |
| 2007 | $188 -49.1% | $72,800 |
| 2006 | $369 | $72,800 +15.4% |
| 2005 | -- | $63,100 |
Find assessor info on the county website
Monthly payment
Est. payment
Payment breakdown
Explore the cost of this home by adjusting the details. Changes won't be saved.Climate risks
Neighborhood: 47993
Nearby schools
GreatSchools rating
- 6/10Williamsport Elementary SchoolGrades: K-6Distance: 0.3 mi
- 6/10Seeger Memorial Jr-Sr High SchoolGrades: 7-12Distance: 5.3 mi
Schools provided by the listing agent
- High: Seeger Memorial Jr-Sr High School
Source: MIBOR as distributed by MLS GRID. This data may not be complete. We recommend contacting the local school district to confirm school assignments for this home.
- $146,1002 bd1 ba988 sqft307 Debbie Ln, Williamsport, IN 47993Off Market

- $177,2003 bd1 ba1.4k sqft311 Debbie Ln, Williamsport, IN 47993Off Market
- $218,4003 bd1 ba1.8k sqft305 Debbie Ln, Williamsport, IN 47993Off Market
- $199,6003 bd1 ba1.3k sqft308 Debbie Ln, Williamsport, IN 47993Sold

- $166,3003 bd2 ba1.2k sqft313 Debbie Ln, Williamsport, IN 47993Off Market
- $183,2003 bd1 ba1.1k sqft310 Debbie Ln, Williamsport, IN 47993Off Market
- $78,6003 bd1 ba1.1k sqft306 Debbie Ln, Williamsport, IN 47993Off Market
- $220,0003 bd1 ba1.7k sqft312 Debbie Ln, Williamsport, IN 47993Sold
A local agent can set up tours, give advice and negotiate with sellers.
A local lender can help you make sure your offer is ready when you are.
Similar homes
- $164,0003 bd1 ba1.3k sqft303 Warren St, Williamsport, IN 47993Active
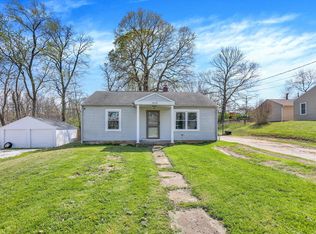 MLS ID #22095080, Mario Soriano, BluPrint Real Estate Group. MIBOR as distributed by MLS GRID
 - $210,0002 bd2 ba1.2k sqft206 Oakwood Dr, Williamsport, IN 47993For Sale
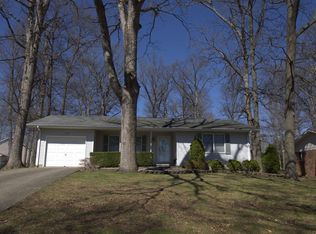 MLS ID #202604167, Tracy Bender, Bender & Associates RE LLC. IRMLS
 - $137,9003 bd2 ba1.2k sqft17 Boyer St, Williamsport, IN 47993For Sale
 MLS ID #202618409, Kristen Remaklus, Warren Agency. IRMLS
 - $225,0005 bd2 ba2.2k sqft305 N Monroe St, Williamsport, IN 47993For Sale
 MLS ID #202624320, Emily Cary, Keller Williams Realty Group. IRMLS
 - $189,0003 bd2 ba1.3k sqft1117 S Brady St, Attica, IN 47918For SaleMLS ID #202619914, Jace Hicks, Summerland Realty Group, LLC. IRMLS
- $199,9003 bd1 ba1.1k sqft125 Ruby Rd, Attica, IN 47918For SaleMLS ID #202617165, Angella Like, BerkshireHathaway HS IN Realty. IRMLS
- $195,0003 bd2 ba2.6k sqft128 N Perry St, Attica, IN 47918For SaleMLS ID #202621318, Cody M Akers, Rainbow Realty. IRMLS
- $274,9003 bd2 ba1.5k sqft21 Willow Ct, Williamsport, IN 47993For SaleMLS ID #202622056, Cody M Akers, Rainbow Realty. IRMLS
- $270,0003 bd1 ba1k sqft739 E 125 S, Williamsport, IN 47993ActiveMLS ID #22087995, Molly Brooks, Keller Williams Lafayette. MIBOR as distributed by MLS GRID
- $179,0003 bd1 ba1.4k sqft915 North St, Attica, IN 47918For SaleMLS ID #202626773, Stephenie VanLeer, Warren Agency. IRMLS
- $215,0003 bd1 ba1.4k sqft324 Sleepy Ln, Attica, IN 47918ActiveMLS ID #22107720, Lisa Hall, Integrity Home Advisors, RE. MIBOR as distributed by MLS GRID
- $179,0002 bd1 ba1.4k sqft1630 W Spring St, Covington, IN 47932ActiveMLS ID #22083192, Audrey Keller, Bentley Real Estate. MIBOR as distributed by MLS GRID
- $249,0003 bd2 ba1.7k sqft926 S Brady St, Attica, IN 47918For SaleMLS ID #202627451, Brian Craft, Warren Agency. IRMLS
- $--2 bd2 ba1.8k sqft111 W Lafayette St, Pine Village, IN 47975AuctionAuction.com 2
- $199,0003 bd2 ba1.5k sqft206 6th St, Covington, IN 47932ActiveMLS ID #22107715, Noah Reissmann, Bentley Real Estate. MIBOR as distributed by MLS GRID
- $195,0003 bd2 ba1.7k sqft307 Poland Rd, Danville, IL 61834For SaleMLS ID #6259347, Kelly McMasters. CIBR
- $169,9002 bd1 ba1.2k sqft105 E Washington St, Attica, IN 47918For SaleMLS ID #202625267, Darcy Weston, Darcy Weston RE. IRMLS
- $235,0003 bd2 ba2.1k sqft703 E Jackson St, Attica, IN 47918For SaleMLS ID #202618648, Tracy Bender, Bender & Associates RE LLC. IRMLS
- $140,0003 bd1 ba888 sqft905 E Summit St, Attica, IN 47918ActiveMLS ID #22103698, Noah Reissmann, Bentley Real Estate. MIBOR as distributed by MLS GRID
- $165,0002 bd1 ba1.3k sqft92 E Trestle Rd, Veedersburg, IN 47987ActiveMLS ID #22109585, Dierdre Bentley, Bentley Real Estate. MIBOR as distributed by MLS GRID
