Welcome to 1329 S 5th Street! This affordable 3-bedroom, 1-bath home offers a fantastic opportunity for homeowners and investors alike. Featuring a spacious living room with hardwood floors, central heating and air conditioning, and a functional layout, this home is move-in ready while still offering plenty of room to add your own updates and personal touches. The kitchen includes appliances that will remain with the property, and the home also features an electric water heater, a gas range, and a privacy-fenced backyard. Outside, you'll find a detached 2-car garage with electricity already in place, providing excellent storage, workshop space, or parking. Whether you're looking for an affordable place to call home, your next rental property, or a value-add investment, it's hard to beat the price and potential this property offers. Conveniently located near schools, shopping, and local amenities, this is an opportunity you won't want to miss.
Pending
$79,000
1329 S 5th St, Richmond, IN 47374
3beds
1,107sqft
Single Family Residence, Residential
Built in 1949
5,227 Square Feet Lot
$-- Zestimate®
$71/sqft
$-- HOA
What's special
Electric water heaterKitchen includes appliancesPrivacy-fenced backyardGas range
- 59 days |
- 24 |
- 0 |
Zillow last checked:
Listing updated:
Listed by:
Brian Ingle,
FC Tucker Richmond
Source: RLMS,MLS#: 10053741
Facts & features
Interior
Bedrooms & bathrooms
- Bedrooms: 3
- Bathrooms: 1
- Full bathrooms: 1
Bedroom 1
- Description: Hardwood
- Level: First
- Area: 161.08
- Dimensions: 11.44 x 14.08
Bedroom 2
- Description: Comfortable
- Level: First
- Area: 107.56
- Dimensions: 11.43 x 9.41
Bedroom 3
- Description: Adaptable
- Level: First
- Area: 96.69
- Dimensions: 12.27 x 7.88
Bathroom 1
- Level: First
- Area: 39.37
- Dimensions: 4.94 x 7.97
Kitchen
- Description: Functional
- Level: First
- Area: 161.22
- Dimensions: 11.45 x 14.08
Living room
- Description: Hardwood
- Level: First
- Area: 528.47
- Dimensions: 23.26 x 22.72
Heating
- Natural Gas, Forced Air
Cooling
- Central Air
Appliances
- Included: Electric Water Heater
Features
- Windows: Window Treatments
- Basement: None
- Has fireplace: No
Interior area
- Total structure area: 1,107
- Total interior livable area: 1,107 sqft
Property
Parking
- Total spaces: 2
- Parking features: Detached, 2
- Garage spaces: 2
- Has uncovered spaces: Yes
- Details: Driveway(Off Street)
Features
- Levels: One
- Patio & porch: Covered, Porch
- Fencing: Privacy,Wood
Lot
- Size: 5,227 Square Feet
- Dimensions: 41 x 130
Details
- Parcel number: 891808210630.000030
- Zoning: RES
Construction
Type & style
- Home type: SingleFamily
- Architectural style: Bungalow
- Property subtype: Single Family Residence, Residential
Materials
- Metal Siding, Stick
- Foundation: Crawl
- Roof: Shingle
Condition
- Year built: 1949
Utilities & green energy
- Electric: Richmond Power & Light
- Gas: CenterPoint/Vectren
- Sewer: Public Sewer
- Water: Public
- Utilities for property: Cable Connected
Community & HOA
Location
- Region: Richmond
Financial & listing details
- Price per square foot: $71/sqft
- Tax assessed value: $58,300
- Annual tax amount: $583
- Date on market: 6/17/2026
Estimated market value
Not available
Estimated sales range
Not available
$1,183/mo
Price history
| Date | Event | Price |
|---|---|---|
| 6/23/2026 | Pending sale | $79,000$71/sqft |
Source:  RLMS #10053741 Report a problem RLMS #10053741 Report a problem | ||
| 6/17/2026 | Listed for sale | $79,000$71/sqft |
Source: RLMS #10053741 Report a problem | ||
Public tax history
| Year | Property taxes | Tax assessment |
|---|---|---|
| 2025 | $468 +47.6% | $55,100 +17.7% |
| 2024 | $317 +1.9% | $46,800 +47.6% |
| 2023 | $311 +9.9% | $31,700 +1.9% |
| 2022 | $283 -50.4% | $31,100 +9.9% |
| 2021 | $570 -4% | $28,300 -0.7% |
| 2020 | $594 | $28,500 -4% |
| 2019 | $594 +4.9% | $29,700 |
| 2018 | $566 | $29,700 +4.9% |
| 2017 | $566 -23.9% | $28,300 |
| 2016 | $744 | $28,300 -23.5% |
| 2014 | -- | $37,000 -3.6% |
| 2013 | -- | $38,400 -6.1% |
| 2012 | -- | $40,900 -6.6% |
| 2011 | -- | $43,800 |
| 2010 | -- | $43,800 -6.4% |
| 2009 | -- | $46,800 +2.9% |
| 2007 | $122 | $45,500 +2% |
| 2006 | -- | $44,600 +11.8% |
| 2005 | -- | $39,900 |
Find assessor info on the county website
Monthly payment
Est. payment
Payment breakdown
Explore the cost of this home by adjusting the details. Changes won't be saved.Climate risks
Neighborhood: 47374
Nearby schools
GreatSchools rating
- 4/10Julia E Test SchoolGrades: 5-6Distance: 1.7 mi
- 2/10Dennis Intermediate SchoolGrades: 7-8Distance: 1.6 mi
- 5/10Richmond High SchoolGrades: 9-12Distance: 0.8 mi
Schools provided by the listing agent
- Middle: Test/Dennis
- High: Richmond
Source: RLMS. This data may not be complete. We recommend contacting the local school district to confirm school assignments for this home.
- $76,0002 bd1 ba560 sqft1333 S 5th St, Richmond, IN 47374Off Market
- $90,5002 bd1 ba816 sqft1325 S 5th St, Richmond, IN 47374Off Market
- $108,8003 bd1 ba1.2k sqft1337 S 5th St, Richmond, IN 47374Off Market

- $22,700-- bd-- ba-- sqft1321 S 5th St, Richmond, IN 47374Off Market
- $54,5002 bd1 ba744 sqft506 S North St, Richmond, IN 47374Off Market
- $94,7003 bd-- ba864 sqft1317 S 5th St, Richmond, IN 47374Off Market
- $6,0002 bd1 ba855 sqft1324 S 6th St, Richmond, IN 47374Off Market
- $85,2003 bd1 ba1.3k sqft1334 S 6th St, Richmond, IN 47374Off Market
A local agent can set up tours, give advice and negotiate with sellers.
A local lender can help you make sure your offer is ready when you are.
Similar homes
- $84,9003 bd1 ba1.5k sqft1624 Oakland Ave, Richmond, IN 47374For Sale
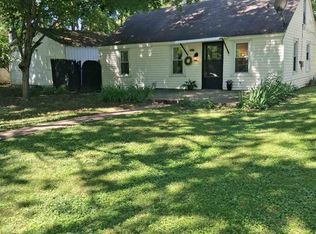 MLS ID #10054128, Jeff Mustard. RLMS
 - $79,0003 bd1 ba1.6k sqft322 S 13th St, Richmond, IN 47374For Sale
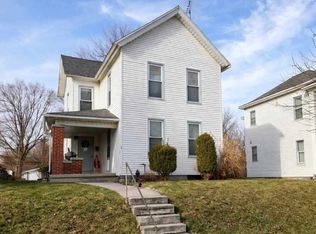 MLS ID #10052759, Brian Ingle. RLMS
 - $75,0003 bd2 ba1.2k sqft203 W Main St, Richmond, IN 47374For Sale
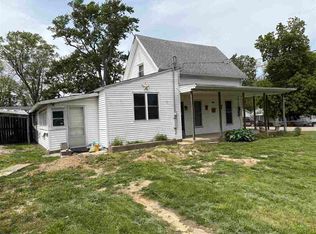 MLS ID #10053420, James May. RLMS
 - $--3 bd1 ba1.4k sqft933 Sheridan St, Richmond, IN 47374Auction
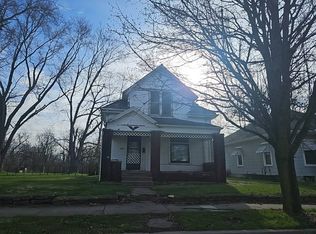 Auction.com 2
 - $89,0003 bd2 ba1.5k sqft417 N 15th St, Richmond, IN 47374For SaleMLS ID #10053554, Brian Ingle. RLMS
- $92,9002 bd1 ba1.2k sqft527 NW L St, Richmond, IN 47374For SaleMLS ID #10054139, Danielle Klein. RLMS
- $95,9003 bd1 ba1.3k sqft614 S H St, Richmond, IN 47374For SaleMLS ID #10053706, Tony Foust. RLMS
- $61,7493 bd2 ba1.4k sqft431 Randolph St, Richmond, IN 47374For SaleMLS ID #10053378, Brian Ingle. RLMS
- $99,0003 bd2 ba1.3k sqft1610 Oakland Ave, Richmond, IN 47374For SaleMLS ID #206794, Deborah S. Lakin. MLS of Southeastern Indiana
- $114,9003 bd1 ba1.4k sqft813 S 9th St, Richmond, IN 47374For SaleMLS ID #10054114, Lori Rider. RLMS
- $59,9003 bd2 ba1.4k sqft115 SW 5th St, Richmond, IN 47374For SaleMLS ID #10053639, Brianna Turner. RLMS
- $110,0003 bd2 ba1.5k sqft516 S B St, Richmond, IN 47374For SaleMLS ID #10053737, Rebecca Cate. RLMS
- $97,5002 bd1 ba1.4k sqft412 N 14th St, Richmond, IN 47374For SaleMLS ID #10053434, Lori Rider. RLMS
- $48,9003 bd1 ba1.2k sqft532 N 18th St, Richmond, IN 47374For SaleMLS ID #10053851, Tracie Robinson. RLMS
- $115,0002 bd1 ba770 sqft1322 S 23rd St, Richmond, IN 47374For SaleMLS ID #10054091, Darlene Spicer. RLMS
- $55,0003 bd2 ba1.1k sqft1210 S Q St Lot 94, Richmond, IN 47374For SaleMLS ID #10053978, Chandra Falcone. RLMS
- $49,0003 bd2 ba1k sqft1210 S Q St Lot 14, Richmond, IN 47374For SaleMLS ID #10053650, Rhonda Duning. RLMS
- $52,0002 bd1 ba1.4k sqft112 NW 18th St, Richmond, IN 47374For SaleMLS ID #10053633, Alfredo Diamond. RLMS
- $115,9002 bd1 ba1k sqft2309 Grand Blvd, Richmond, IN 47374For SaleMLS ID #10054061, Derek Callahan. RLMS
- $49,9003 bd2 ba1.4k sqft35 Court Rd, Richmond, IN 47374For SaleMLS ID #11637168, Christine Rains, S & W Real Estate. My State MLS
