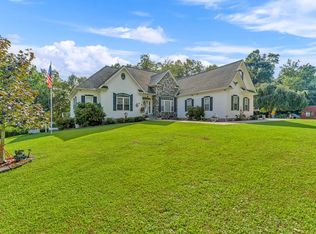
NEW CONSTRUCTION sitting on 1.41 acres. Less than a mile off R19 within 10 miles of the New River George National Park, minutes from rock climbing and Summersville Lake. This is the perfect property in a great location. Beautifully designed with upgraded construction and finishes. Five bedrooms, three baths and Pergo floors throughout. Open kitchen and living area. Kitchen with quartz countertops, stainless appliances, large pantry and abundance of cabinetry. The master bedroom features a walk-in closet, gorgeous tiled bath, and walk-in shower complete with a quartz vanity top. The downstairs also includes two additional bedrooms. The upstairs features a large entertainment room, two bedrooms, bath featuring a ceramic walk-in shower with glass enclosure and an additional playroom or storage area. This home has zoned heating and cooling, attached garage and a private serene covered screened porch. If you have been thinking about building a home skip the stress and just move in!! This home is a must see!Builder notes 24' coil stock around foundation concrete drive hydroseeded yard 16' centers Brick foundation Exterior 2x6 walls Ascend Siding I joist Elgen Septic System
For sale
Price cut: $20K (9/3)
$779,000
858 Milroy Grose Rd, Lansing, WV 25862
5beds
2,460sqft
Single Family Residence
Built in 2026
1.41 Acres Lot
$753,200 Zestimate®
$317/sqft
$-- HOA
What's special
Five bedroomsUpgraded construction and finishesBrick foundationAttached garageThree bathsPergo floors throughoutAscend siding
- 102 days
- 447
- 18
Zillow last checked:
Listing updated:
Listed by:
Roxanna Ballard 304-222-1618,
CARDINAL REALTY INC.
Source: Beckley BOR,MLS#: 95151
Facts & features
Interior
Bedrooms & bathrooms
- Bedrooms: 5
- Bathrooms: 3
- Full bathrooms: 3
Bedroom 1
- Area: 175.5
- Dimensions: 13.5 x 13
Bedroom 2
- Area: 126.5
- Dimensions: 11.5 x 11
Bedroom 3
- Area: 132
- Dimensions: 12 x 11
Bedroom 5
- Area: 144
- Dimensions: 16 x 9
Family room
- Area: 272
- Dimensions: 17 x 16
Living room
- Area: 612
- Dimensions: 34 x 18
Heating
- Electric
Cooling
- Air Conditioning, Central Air
Features
- 1st Floor Bedroom, 1st Floor Bathroom, Tile Baths, Ceiling Fan(s)
Interior area
- Total structure area: 2,460
- Total interior livable area: 2,460 sqft
- Finished area above ground: 2,460
- Finished area below ground: 0
Video & virtual tour
Property
Parking
- Parking features: Concrete
- Has uncovered spaces: Yes
Features
- Levels: Two
- Stories: 2
- Patio & porch: Rear Porch, Screened
Lot
- Size: 1.41 Acres
- Dimensions: 1.41
- Features: Landscaped, Secluded
Details
- Parcel number: Pt 32.1
Construction
Type & style
- Home type: SingleFamily
- Property subtype: Single Family Residence
Materials
- Other, Drywall
Condition
- Year built: 2026
Community & HOA
Community
- Subdivision: None
Location
- Region: Lansing
Financial & listing details
- Price per square foot: $317/sqft
- Date on market: 7/13/2026
Estimated market value
$753,200
$716,000 - $791,000
$2,660/mo
Price history
| Date | Event | Price |
|---|---|---|
| 9/3/2026 | Price change | $779,000-2.5%$317/sqft |
Source:  Beckley BOR #95151 Report a problem Beckley BOR #95151 Report a problem | ||
| 7/9/2026 | Listed for sale | $799,000$325/sqft |
Source: Fayette-Nicholas BOR #26-327 Report a problem | ||
Public tax history
Tax history is unavailable.
Monthly payment
Est. payment
Payment breakdown
Explore the cost of this home by adjusting the details. Changes won't be saved.Climate risks
Neighborhood: 25862
Similar homes
- $750,0003 bd3 ba2.8k sqft43 Dorsey Ln, Summersville, WV 26651For Sale
 MLS ID #26-441, Garrett E Cole, Broker. Fayette-Nicholas BOR
 - $849,0005 bd3 ba3.2k sqft375 Beech Creek Hollow Rd, Oak Hill, WV 25901For Sale
 MLS ID #95314, Leigh Ann Reedy, OUR HOUSE REALTY. Beckley BOR
 - $540,0005 bd3 ba2.7k sqft2272 Sunday Rd, Hico, WV 25854For Sale
 MLS ID #95468, Anna Marie Coffman, FATHOM REALTY LLC. Beckley BOR
 - $539,0003 bd3 ba2.1k sqft64 Red Oak Rd, Fayetteville, WV 25840For Sale
 MLS ID #95512, Delores Thompson, WV MOUNTAINEER REAL ESTATE. Beckley BOR
