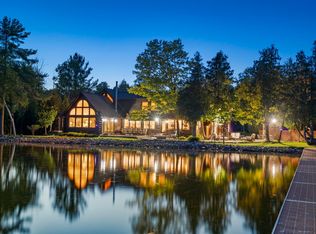
Experience the best of Northern Michigan lakefront living with this beautifully maintained home set on a 0.5 acre lot with 100 feet of premium frontage on desirable all-sports Duck Lake. Offering 3 bedrooms and 2 bathrooms, this thoughtfully designed home showcases a stunning great room with vaulted ceilings, new luxury vinyl plank flooring, and a wall of windows and a doorwall that frame breathtaking lake views. The private primary suite serves as a peaceful retreat, offering picturesque lake views and a private ensuite bath, while the guest bedrooms are thoughtfully situated on the opposite side of the home for added privacy. Step outside to the expansive composite lakeside deck-perfect for entertaining guests, relaxing with your morning coffee, or taking in the serene waterfront setting. Located on a quiet street with only a few homes, this property offers exceptional privacy while remaining just minutes from Interlochen Arts Academy and Traverse City. 4 garage stalls provides ample space for vehicles, recreational equipment, and all your lake toys. Exceptionally well-built and lovingly cared for, this home is truly move-in ready with nothing to do but enjoy the lake. For the ultimate turnkey experience, the property is being offered fully furnished, including the dock, pontoon boat, and sailboats -everything you need to start making memories on the water from day one.
Sold for $1,130,000
Zillow last checked:
Listing updated:
Bought with:
Karly Wentzloff, 6501366693
REO-TCRandolph-233022
Source: NGLRMLS,MLS#: 1947191
Price history
| Date | Event | Price |
|---|---|---|
| 7/30/2026 | Sold | $1,130,000+14.1%$599/sqft |
Source:  NGLRMLS #1947191 Report a problem NGLRMLS #1947191 Report a problem | ||
| 7/15/2026 | Pending sale | $990,000$524/sqft |
Source: BHHS broker feed #80070266 Report a problem | ||
| 7/14/2026 | Listed for sale | $990,000$524/sqft |
Source: BHHS broker feed #1947191 Report a problem | ||
| 7/2/2026 | Contingent | $990,000$524/sqft |
Source: Berkshire Hathaway HomeServices Michigan and Northern Indiana Real Estate #1947191 Report a problem | ||
| 6/26/2026 | Listed for sale | $990,000+150%$524/sqft |
Source: NGLRMLS #1947191 Report a problem | ||
| 8/14/2012 | Listing removed | $396,000$210/sqft |
Source: Real Estate One-randolph #1704927 Report a problem | ||
| 6/1/2012 | Price change | $396,000-7.7%$210/sqft |
Source: Real Estate One-randolph #1704927 Report a problem | ||
| 4/7/2011 | Listed for sale | $429,000$227/sqft |
Source: Real Estate One-randolph #1704927 Report a problem | ||
| 10/15/2010 | Listing removed | $429,000$227/sqft |
Source: Real Estate One-randolph #1704927 Report a problem | ||
| 6/18/2010 | Price change | $429,000-6.5%$227/sqft |
Source: REAL ESTATE ONE-RANDOLPH #1704927 Report a problem | ||
| 6/6/2009 | Listed for sale | $459,000$243/sqft |
Source: Real Estate One-randolph #1704927 Report a problem | ||
Nearby homes
- $1,118,8003 bd2 ba2.2k sqft8569 Strawberry Point Rd, Grawn, MI 49637Off Market
- $2,100,0004 bd5 ba4.6k sqft8601 Strawberry Point Rd, Grawn, MI 49637Sold
- $762,8002 bd2 ba1.2k sqft8551 Strawberry Point Rd, Grawn, MI 49637Off Market
- $11,600-- bd-- ba-- sqft8578 Strawberry Point Rd, Grawn, MI 49637Off Market
Sell for more on Zillow
Get a Zillow Showcase℠ listing at no additional cost and you could sell for .
$1,124,900
2% more
+$22,498
With Zillow Showcase(estimated)
$1,147,398
