Skip main navigation
Sold for $2,100,000
  • $2,100,000

    8601 Strawberry Point Rd, Grawn, MI 49637

    4beds
    4,608sqft
    Single Family Residence
    Built in 1994
    0.91 Acres Lot
    $2,017,000 Zestimate®
    $456/sqft
    $5,329 Estimated rent

    Home value

    $2,017,000

    $1.92M - $2.12M

    $5,329/mo

    Zestimate® history
    Loading
    Loading...

    Owner options

    List your home for rent

    $5,329/mo

    Rent Zestimate®

    Find your next renter with Zillow Rental Manager. Plus, with online applications, you can quickly screen prospective tenants – for free.

    Learn more

    $5,329/mo

    Rent Zestimate®

    Refinance and save

    $10,191/mo

    Est. payment

    Refinancing to a lower rate could help reduce your monthly payments and save thousands over the life of the loan.

    See today's rates

    $10,191/mo

    Est. payment

    Explore your selling options

    Work with a Zillow partner agent

    Leverage their expertise and Zillow's premium Showcase listings to get your home seen by more buyers.

    Get started

    List with your own agent

    Get your home in front of millions of buyers by listing it on Zillow.

    Learn how to do it

    Sell it yourself

    Take full control of how buyers see your home on Zillow by listing For Sale by Owner (FSBO).

    List your home

    What's special

    Fire pitCustom built-insHandcrafted light filled homeVaulted ceilingsGranite countersSeveral living spacesFour bedrooms
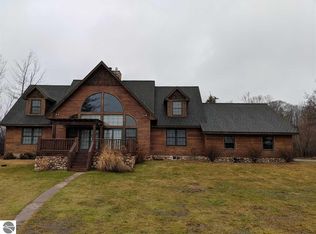
    Set on a very large waterfront parcel on all sports Duck Lake, just minutes from Interlochen Arts Academy & Traverse City, is a retreat that feels far from everything yet close to all of the action. Mornings are for coffee, sounds of loons & smooth as glass waterskiing. Evenings are for sunset boat cruises or around the fire pit with the people you love. That serenity is the heart of this handcrafted light filled home, set on nearly an acre with 178 feet of private shoreline. Inside, vaulted ceilings open over four bedrooms and several living spaces, with granite counters, custom built-ins, and craftsmanship you can feel. Outside, broad decks and patios carry your living spaces outside and right down to the waters edge. Available turnkey!

    Zillow last checked:

    Listing updated:

    Listed by:

    Shawn Schmidt Cell:231-499-1990,

    Coldwell Banker Schmidt Traverse City 231-922-2350

    Bought with:

    Shawn Schmidt, 6506041960

    Coldwell Banker Schmidt Traverse City

    Source: NGLRMLS,MLS#: 1946083MLS Logo

    Facts & features

    Interior

    Bedrooms & bathrooms
    • Bedrooms: 4
    • Bathrooms: 5
    • Full bathrooms: 2
    • 3/4 bathrooms: 2
    • 1/2 bathrooms: 2
    • Main level bathrooms: 3
    • Main level bedrooms: 1
    Primary bedroom
    • Level: Main
    • Area: 300.28
    • Dimensions: 15.67 x 19.17
    Bedroom 2
    • Level: Upper
    • Area: 525.33
    • Dimensions: 24.92 x 21.08
    Bedroom 3
    • Level: Upper
    • Area: 340.48
    • Dimensions: 23.08 x 14.75
    Bedroom 4
    • Level: Upper
    • Area: 138.28
    • Dimensions: 12.67 x 10.92
    Primary bathroom
    • Features: Private
    Dining room
    • Level: Main
    • Area: 298.72
    • Dimensions: 23.58 x 12.67
    Family room
    • Level: Main
    • Area: 290.69
    • Dimensions: 15.17 x 19.17
    Kitchen
    • Level: Main
    • Area: 137.78
    • Dimensions: 13.33 x 10.33
    Living room
    • Level: Main
    • Area: 532.01
    • Dimensions: 19.58 x 27.17
    Heating
    • Forced Air, Propane, Fireplace(s)
    Cooling
    • Central Air, Ductless
    Appliances
    • Included: Refrigerator, Oven/Range, Disposal, Dishwasher, Microwave, Water Softener Owned, Washer, Dryer, Water Filtration System, Freezer, Exhaust Fan, Water Purifier, Propane Water Heater, Humidifier
    • Laundry: Main Level
    Features
    • Entrance Foyer, Walk-In Closet(s), Pantry, Loft, Granite Bath Tops, Granite Counters, Solid Surface Counters, Kitchen Island, Mud Room, Den/Study, Drywall, Paneling, WiFi
    • Windows: Blinds
    • Basement: Crawl Space
    • Has fireplace: Yes
    • Fireplace features: Gas, Insert, Stove, Masonry
    Interior area
    • Total structure area: 4,608
    • Total interior livable area: 4,608 sqft
    • Finished area above ground: 4,608
    • Finished area below ground: 0

    Property

    Parking
    • Total spaces: 2
    • Parking features: Attached, Garage Door Opener, Paved, Heated Garage, Finished Rooms, Plumbing, Concrete Floors, Concrete
    • Attached garage spaces: 2
    • Has uncovered spaces: Yes
    Accessibility
    • Accessibility features: Grip-Accessible Features, Hand Rails, Levered Door Knobs
    Features
    • Levels: Two
    • Stories: 2
    • Patio & porch: Deck, Patio, Covered, Porch
    • Exterior features: Sprinkler System, Rain Gutters
    • Has spa: Yes
    • Spa features: Hot Tub
    • Has view: Yes
    • View description: Countryside View, Water
    • Water view: Water
    • Waterfront features: Inland Lake, All Sports, Sandy Bottom, Lake, Sandy Shoreline
    • Body of water: Duck Lake
    • Frontage length: 178
    Lot
    • Size: 0.91 Acres
    • Dimensions: 178 x 243 x 189 x 210
    • Features: Cleared, Evergreens, Wetlands, Some Lowland Areas, Level, Landscaped, Subdivided
    Details
    • Additional structures: Shed(s)
    • Parcel number: 280771001000
    • Zoning description: Residential,Outbuildings Allowed
    • Other equipment: Satellite Dish, Dish TV, Electric Air Filter

    Construction

    Type & style
    • Home type: SingleFamily
    • Property subtype: Single Family Residence
    Materials
    • Log, Other, Log Siding, Full Log
    • Foundation: Poured Concrete, Slab
    • Roof: Asphalt
    Condition
    • New construction: No
    • Year built: 1994
    • Major remodel year: 2019

    Utilities & green energy

    • Sewer: Private Sewer
    • Water: Private
    Green energy
    • Energy efficient items: Appliances, Windows

    Community & neighborhood

    Security
    • Security features: Smoke Detector(s)
    Community
    • Community features: None
    Location
    • Region: Grawn
    • Subdivision: Strawberry Point

    HOA & financial

    HOA
    • Services included: Snow Removal

    Other

    Other facts
    • Listing agreement: Exclusive Right Sell
    • Price range: $2.1M - $2.1M
    • Listing terms: Conventional,Cash
    • Ownership type: Private Owner
    • Road surface type: Dirt

    Price history

    DateEventPrice
    7/10/2026Sold$2,100,000$456/sqft
    Source: NGLRMLS #1946083 Report a problem
    6/3/2026Listed for sale$2,100,000+281.8%$456/sqft
    Source: NGLRMLS #1946083 Report a problem
    2/25/2015Sold$550,000+17.3%$119/sqft
    Source: Agent Provided Report a problem
    11/30/2011Listing removed$469,000$102/sqft
    Source: Real Estate One-randolph #1723155 Report a problem
    9/1/2011Price change$469,000-6%$102/sqft
    Source: Real Estate One-randolph #1723155 Report a problem
    4/7/2011Listed for sale$499,000-0.2%$108/sqft
    Source: Real Estate One-randolph #1723155 Report a problem
    10/15/2010Listing removed$499,900-4.8%$108/sqft
    Source: Real Estate One-randolph #1713304 Report a problem
    3/27/2010Listed for sale$525,000$114/sqft
    Source: REAL ESTATE ONE-RANDOLPH #1713304 Report a problem
    1/1/2010Listing removed$525,000$114/sqft
    Source: REAL ESTATE ONE-RANDOLPH #1689171 Report a problem
    10/10/2009Price change$525,000+1%$114/sqft
    Source: REAL ESTATE ONE-RANDOLPH #1689171 Report a problem
    10/8/2009Price change$520,000-13.2%$113/sqft
    Source: REAL ESTATE ONE-RANDOLPH #1689171 Report a problem
    5/30/2009Price change$599,000-7.7%$130/sqft
    Source: REAL ESTATE ONE-RANDOLPH #1689171 Report a problem
    6/5/2008Price change$649,000-2.4%$141/sqft
    Source: REAL ESTATE ONE-RANDOLPH #1689171 Report a problem
    2/23/2008Listed for sale$665,000$144/sqft
    Source: eWebEngine #1689171 Report a problem

    Public tax history

    YearProperty taxesTax assessment
    2025$18,329 +5.2%$699,400 +16%
    2024$17,429 +77.3%$602,900 +12.1%
    2023$9,831 +2.7%$537,900 +21.9%
    2022$9,576 +0.3%$441,200 +12.2%
    2021$9,544 -26.5%$393,400 +10.6%
    2020$12,980 $355,600 +25.4%
    2019$12,980 +1.4%$283,600 -0.1%
    2018$12,799 +80.6%$284,000 +1.1%
    2017$7,088 $280,900 +2.4%
    2016$7,088 $274,400 +3.3%
    2014-- $265,700 +7.6%
    2012-- $246,840 -1.8%
    2011-- $251,240 -13%
    2010-- $288,660 -2.7%
    2009-- $296,620 -0.6%
    2008-- $298,480 +0.6%
    2007-- $296,560 +11.6%
    2005-- $265,630 +6.2%
    2004-- $250,090 +30.6%
    2003-- $191,540 +5.9%
    2002-- $180,870 +1.9%
    2001-- $177,470 +26.4%
    2000-- $140,430

    Find assessor info on the county website

    Neighborhood: 49637

    Nearby schools

    GreatSchools rating
    Schools provided by the listing agent
    • District: Traverse City Area Public Schools

    Source: NGLRMLS. This data may not be complete. We recommend contacting the local school district to confirm school assignments for this home.

    Sell for more on Zillow
    Get a Zillow Showcase℠ listing at no additional cost and you could sell for .
    $2,017,000
    2% more
    +$40,340
    With Zillow Showcase(estimated)
    $2,057,340