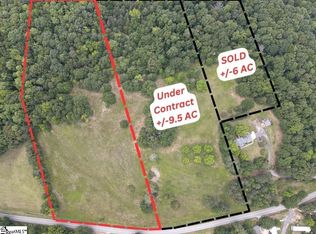
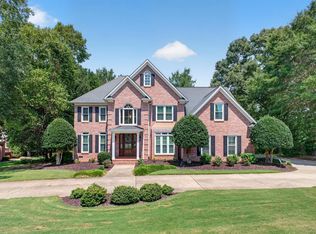
Blending Timeless Charm with Modern Luxury in a Tranquil Country Escape – Fully Remodeled 1960’s Home on Nearly 10 Acres, Just 4 Miles from Main St., Fountain Inn. Experience refined living just 4 miles from Main Street in Fountain Inn, in this stunning 4-bedroom, 2.5-bath with office/flex space home that perfectly blends timeless character with high-end modern updates. Every detail has been thoughtfully reimagined, from the all-new open-concept floor plan and luxury flooring throughout the main level to the 12-foot reinforced steel structure beam, brand-new water heater, new dual HVAC systems (upstairs and down), new electric fireplace insert, and all-new ductwork for ultimate comfort and efficiency. The beautifully redesigned interior offers bright, open spaces ideal for entertaining, complemented by serene views of your private, nearly 10-acre estate with a newly built 16 x 40 deck, detached 2-car garage and storage shed. Whether you envision a peaceful retreat, an equestrian property, or simply a place to unwind in style, this home delivers the rare combination of sophistication, acreage, and convenience, just minutes from Fountain Inn’s charming downtown and I-385. A truly exceptional property that’s ready to welcome its next discerning owner.
For sale
Price cut: $40K (10/5)
$699,000
859 Cooper Bridge Rd, Fountain Inn, SC 29644
4beds
2,780sqft
Single Family Residence, Residential
Built in ----
9.39 Acres Lot
$686,600 Zestimate®
$251/sqft
$-- HOA
What's special
New electric fireplace insertTimeless charmModern luxuryAll-new open-concept floor planStorage shed
- 333 days
- 990
- 104
Zillow last checked:
Listing updated:
Listed by:
Robert McAbee 864-567-2129,
Home Link Realty
Source: Greater Greenville AOR,MLS#: 1574527
Facts & features
Interior
Bedrooms & bathrooms
- Bedrooms: 4
- Bathrooms: 3
- Full bathrooms: 2
- 1/2 bathrooms: 1
- Main level bathrooms: 1
- Main level bedrooms: 1
Rooms
- Room types: Laundry, Office/Study, Sun Room, Breakfast Area
Primary bedroom
- Area: 165
- Dimensions: 11 x 15
Bedroom 2
- Area: 187
- Dimensions: 17 x 11
Bedroom 3
- Area: 108
- Dimensions: 12 x 9
Bedroom 4
- Area: 180
- Dimensions: 15 x 12
Primary bathroom
- Features: Double Sink, Full Bath, Shower Only, Walk-In Closet(s)
- Level: Main
Dining room
- Area: 221
- Dimensions: 17 x 13
Kitchen
- Area: 182
- Dimensions: 14 x 13
Living room
- Area: 228
- Dimensions: 12 x 19
Heating
- Electric, Forced Air, Multi-Units, Heat Pump
Cooling
- Central Air, Electric, Multi Units
Appliances
- Included: Gas Cooktop, Dishwasher, Disposal, Dryer, Refrigerator, Washer, Gas Oven, Wine Cooler, Microwave, Range Hood, Electric Water Heater, Tankless Water Heater
- Laundry: 1st Floor, Walk-in, Gas Dryer Hookup, Stackable Accommodating, Washer Hookup, Laundry Room
Features
- 2 Story Foyer, Bookcases, Ceiling Fan(s), Ceiling Smooth, Open Floorplan, Walk-In Closet(s), Wet Bar, Countertops – Quartz, Pantry
- Flooring: Ceramic Tile, Wood, Parquet, Luxury Vinyl
- Windows: Vinyl/Aluminum Trim, Insulated Windows
- Basement: None
- Attic: Pull Down Stairs,Storage
- Number of fireplaces: 1
- Fireplace features: Screen, Wood Burning
Interior area
- Total interior livable area: 2,780 sqft
Property
Parking
- Total spaces: 2
- Parking features: Detached Carport, Side/Rear Entry, Detached, Driveway, Parking Pad, Paved, Asphalt, Concrete
- Garage spaces: 2
- Has carport: Yes
- Has uncovered spaces: Yes
Features
- Levels: Two
- Stories: 2
- Patio & porch: Deck, Front Porch
- Waterfront features: Creek
Lot
- Size: 9.39 Acres
- Features: Pasture, Wooded, 5 - 10 Acres
- Topography: Level
Details
- Parcel number: 1480000008
Construction
Type & style
- Home type: SingleFamily
- Architectural style: Traditional
- Property subtype: Single Family Residence, Residential
Materials
- Aluminum Siding, Hardboard Siding, Other
- Foundation: Crawl Space
- Roof: Architectural
Utilities & green energy
- Sewer: Septic Tank
- Water: Public
- Utilities for property: Cable Available
Community & HOA
Community
- Features: None
- Subdivision: None
HOA
- Has HOA: No
- Services included: None
Location
- Region: Fountain Inn
Financial & listing details
- Price per square foot: $251/sqft
- Tax assessed value: $512,200
- Annual tax amount: $2,922
- Date on market: 11/11/2025
Estimated market value
$686,600
$652,000 - $721,000
$2,309/mo
Price history
| Date | Event | Price |
|---|---|---|
| 10/5/2026 | Price change | $699,000-5.4%$251/sqft |
Source:  Greater Greenville AOR #1574527 Report a problem Greater Greenville AOR #1574527 Report a problem | ||
| 9/8/2026 | Price change | $739,000-1.3%$266/sqft |
Source: Greater Greenville AOR #1574527 Report a problem | ||
| 8/10/2026 | Price change | $749,000-1.3%$269/sqft |
Source: Greater Greenville AOR #1574527 Report a problem | ||
| 7/2/2026 | Price change | $759,000-2.6%$273/sqft |
Source: Greater Greenville AOR #1574527 Report a problem | ||
| 6/2/2026 | Price change | $779,000-2.6%$280/sqft |
Source: Greater Greenville AOR #1574527 Report a problem | ||
| 4/10/2026 | Price change | $799,900-2.4%$288/sqft |
Source: Greater Greenville AOR #1574527 Report a problem | ||
| 2/23/2026 | Price change | $819,900-1.8%$295/sqft |
Source: Greater Greenville AOR #1574527 Report a problem | ||
| 12/29/2025 | Price change | $834,900-1.8%$300/sqft |
Source: Greater Greenville AOR #1574527 Report a problem | ||
| 11/11/2025 | Listed for sale | $849,900+49.1%$306/sqft |
Source: Greater Greenville AOR #1574527 Report a problem | ||
| 8/30/2023 | Sold | $570,000-0.9%$205/sqft |
Source: Greater Greenville AOR #1498635 Report a problem | ||
| 6/28/2023 | Contingent | $575,000$207/sqft |
Source: Greater Greenville AOR #1498635 Report a problem | ||
| 5/13/2023 | Listed for sale | $575,000$207/sqft |
Source: Greater Greenville AOR #1498635 Report a problem | ||
Public tax history
| Year | Property taxes | Tax assessment |
|---|---|---|
| 2025 | $2,922 +5.2% | $17,920 |
| 2024 | $2,777 +15.1% | $17,920 +142.5% |
| 2023 | $2,413 +4.2% | $7,390 |
| 2022 | $2,317 +2.7% | $7,390 +2.6% |
| 2021 | $2,255 | $7,200 +48.8% |
| 2020 | -- | $4,840 |
| 2018 | $501 | $4,840 |
| 2017 | -- | $4,840 -2% |
| 2015 | $436 | $4,940 |
| 2014 | $436 | $4,940 |
| 2013 | $436 | $4,940 |
| 2012 | -- | $4,940 |
| 2011 | -- | $4,940 +0.8% |
| 2010 | -- | $4,900 |
Find assessor info on the county website
Monthly payment
Est. payment
Payment breakdown
Explore the cost of this home by adjusting the details. Changes won't be saved.Climate risks
Neighborhood: 29644
Nearby schools
Schools provided by the listing agent
- Elementary: Rudolph Gordon
- Middle: Rudolph Gordon
- High: Fountain Inn High
Source: Greater Greenville AOR. This data may not be complete. We recommend contacting the local school district to confirm school assignments for this home.
Similar homes
- $699,9004 bd5 ba3.3k sqft36 Heritage Dr, Fountain Inn, SC 29644For Sale
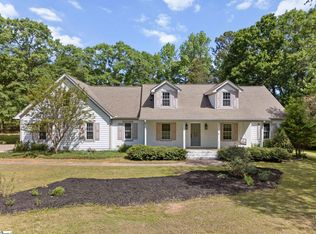 MLS ID #1588844, George Clements, Keller Williams Grv Upst. Greater Greenville AOR
 - $689,9004 bd3 ba3.4k sqft320 Selden Way, Fountain Inn, SC 29644For Sale
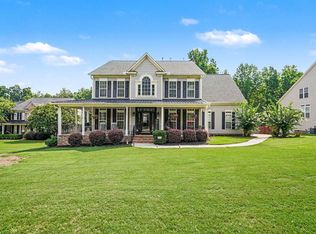 MLS ID #1599233, Mesa Ou, Howard Hanna Allen Tate - Greenville Downtown. Greater Greenville AOR
 - $999,0004 bd3 ba3.3k sqft241 Bramlett Rd, Greer, SC 29651For Sale
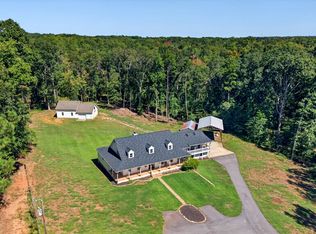 MLS ID #342614, Tasha Ellison, Ellison Real Estate Co. LLC. SAR as distributed by MLS GRID
 - $750,0004 bd4 ba3.5k sqft519 Live Oak Ct, Greer, SC 29651For Sale
 MLS ID #341591, Micha Kelley, RE/MAX Moves - Simpsonville. SAR as distributed by MLS GRID
