Discover the perfect balance of peace and play at 8592 Seabiscuit Drive. Nestled in a quiet pocket of Lithonia, this home offers more than just a beautiful interior, it offers a lifestyle. Spend your summers at the community pool, let the kids explore the playground, or take a short drive to the stunning Arabia Mountain National Heritage Area for weekend hiking and biking. Inside, this Newly Constructed Ranch- Style home features 9ft ceilings and a seamless flow from the kitchen to the living area, perfect for hosting game nights or holiday dinners. With a level, fenced in, private backyard and a 2-car garage, there’s plenty of room to grow.
Active
$335,000
8592 Seabiscuit Rd, Lithonia, GA 30058
3beds
1,344sqft
Single Family Residence, Residential
Built in 2024
6,534 Square Feet Lot
$334,300 Zestimate®
$249/sqft
$50/mo HOA
What's special
Newly constructed ranch-style home
- 47 days |
- 74 |
- 4 |
Zillow last checked:
Listing updated:
Listed by:
Quinique Hollis,
Redfin Corporation 404-800-3623
Source: FMLS GA,MLS#: 7774812
Facts & features
Interior
Bedrooms & bathrooms
- Bedrooms: 3
- Bathrooms: 2
- Full bathrooms: 2
- Main level bathrooms: 2
- Main level bedrooms: 3
Rooms
- Room types: Other
Primary bedroom
- Features: Master on Main
- Level: Master on Main
Bedroom
- Features: Master on Main
Primary bathroom
- Features: Double Vanity, Shower Only
Dining room
- Features: Open Concept
Kitchen
- Features: Breakfast Bar, Cabinets White, Stone Counters
Heating
- Electric
Cooling
- Electric
Appliances
- Included: Dishwasher, Electric Range, Microwave
- Laundry: Laundry Room, Main Level
Features
- Double Vanity, Entrance Foyer, Walk-In Closet(s), Other
- Flooring: Hardwood
- Windows: None
- Basement: None
- Has fireplace: No
- Fireplace features: None
- Common walls with other units/homes: No Common Walls
Interior area
- Total structure area: 1,344
- Total interior livable area: 1,344 sqft
Video & virtual tour
Property
Parking
- Total spaces: 2
- Parking features: Garage
- Garage spaces: 2
Accessibility
- Accessibility features: None
Features
- Levels: One
- Stories: 1
- Patio & porch: Patio
- Exterior features: Private Yard
- Pool features: None
- Spa features: None
- Fencing: Back Yard
- Has view: Yes
- View description: Other
- Waterfront features: None
- Body of water: None
Lot
- Size: 6,534 Square Feet
- Features: Back Yard, Front Yard, Landscaped
Details
- Additional structures: None
- Parcel number: 16 229 01 280
- Other equipment: None
- Horse amenities: None
Construction
Type & style
- Home type: SingleFamily
- Architectural style: Traditional
- Property subtype: Single Family Residence, Residential
Materials
- HardiPlank Type
- Foundation: Slab
- Roof: Composition
Condition
- Resale
- New construction: No
- Year built: 2024
Utilities & green energy
- Electric: Other
- Sewer: Public Sewer
- Water: Public
- Utilities for property: Electricity Available, Sewer Available, Water Available
Green energy
- Energy efficient items: None
- Energy generation: None
Community & HOA
Community
- Features: Homeowners Assoc, Pickleball, Playground, Pool
- Security: None
- Subdivision: Champions Run
HOA
- Has HOA: Yes
- HOA fee: $600 annually
Location
- Region: Lithonia
Financial & listing details
- Price per square foot: $249/sqft
- Tax assessed value: $327,900
- Annual tax amount: $874
- Date on market: 6/4/2026
- Cumulative days on market: 47 days
- Electric utility on property: Yes
- Road surface type: Concrete
Estimated market value
$334,300
$318,000 - $351,000
$1,992/mo
Price history
| Date | Event | Price |
|---|---|---|
| 6/4/2026 | Listed for sale | $335,000-1%$249/sqft |
Source:  GAMLS #10774257 Report a problem GAMLS #10774257 Report a problem | ||
| 9/24/2024 | Sold | $338,345$252/sqft |
Source:  FMLS GA #7409052 Report a problem FMLS GA #7409052 Report a problem | ||
| 8/5/2024 | Pending sale | $338,345-0.9%$252/sqft |
Source: FMLS GA #7409052 Report a problem | ||
| 8/2/2024 | Price change | $341,345+0.9%$254/sqft |
Source:  DR Horton Report a problem DR Horton Report a problem | ||
| 7/12/2024 | Price change | $338,345+0.7%$252/sqft |
Source: FMLS GA #7409052 Report a problem | ||
| 7/4/2024 | Price change | $335,8450%$250/sqft |
Source: FMLS GA #7409052 Report a problem | ||
| 6/22/2024 | Listed for sale | $335,849$250/sqft |
Source: FMLS GA #7409052 Report a problem | ||
Public tax history
| Year | Property taxes | Tax assessment |
|---|---|---|
| 2025 | $242 -72.3% | $131,160 +555.8% |
| 2024 | $874 | $20,000 |
Find assessor info on the county website
Monthly payment
Est. payment
Payment breakdown
Explore the cost of this home by adjusting the details. Changes won't be saved.Climate risks
Neighborhood: 30058
Nearby schools
GreatSchools rating
- 4/10Rock Chapel Elementary SchoolGrades: PK-5Distance: 2.4 mi
- 3/10Lithonia Middle SchoolGrades: 6-8Distance: 4.5 mi
- 2/10Lithonia High SchoolGrades: 9-12Distance: 5.1 mi
Schools provided by the listing agent
- Elementary: Rock Chapel
- Middle: Lithonia
- High: Lithonia
Source: FMLS GA. This data may not be complete. We recommend contacting the local school district to confirm school assignments for this home.
- $330,0003 bd2 ba2.9k sqft8594 Seabiscuit Rd, Lithonia, GA 30058For Sale

- $371,6154 bd2 ba-- sqft8582 Seabiscuit Rd, Lithonia, GA 30058Sold

- $420,0605 bd3 ba-- sqft8584 Seabiscuit Rd, Lithonia, GA 30058Sold
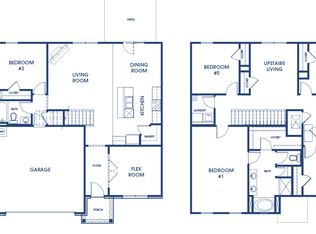
- $381,7904 bd2 ba-- sqft8574 Seabiscuit Rd, Lithonia, GA 30058New Construction

- $312,200-- bd-- ba-- sqft8582 Seabiscuit Rd, Lithonia, GA 30058Off Market
- $377,175-- bd-- ba-- sqft8585 Preakness Pass, Lithonia, GA 30058Sold
- $306,500-- bd-- ba-- sqft8585 Seabiscuit Rd, Lithonia, GA 30058Off Market
- $377,540-- bd-- ba-- sqft8580 Seabiscuit Rd, Lithonia, GA 30058Sold
A local agent can set up tours, give advice and negotiate with sellers.
Similar homes
- $290,5003 bd3 ba1.8k sqft7492 Knoll Hollow Rd, Lithonia, GA 30058For Sale

 MLS ID #7790936, Kanecia Leblanc, AptAmigo, Inc.. FMLS GA
 - $289,9994 bd4 ba1.9k sqft2275 Rolling Trl, Lithonia, GA 30058For Sale
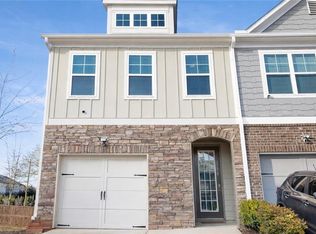 MLS ID #7804436, Wesley Guy, Compass. FMLS GA
 - $313,4003 bd3 ba1.8k sqft1444 Barlow Rd, Lithonia, GA 30058New Construction
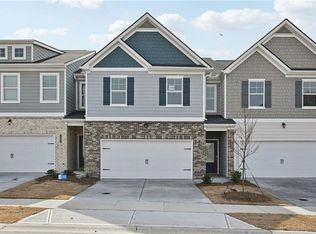 MLS ID #7793683, Confidence Rose, Direct Residential Realty, LLC. FMLS GA
 - $301,4003 bd3 ba1.8k sqft1460 Barlow Rd, Lithonia, GA 30058New ConstructionMLS ID #7793719, Confidence Rose, Direct Residential Realty, LLC. FMLS GA
- $301,4003 bd3 ba1.8k sqft1432 Barlow Rd, Lithonia, GA 30058New ConstructionMLS ID #7773219, Confidence Rose, Direct Residential Realty, LLC. FMLS GA
- $301,4003 bd3 ba1.8k sqft1424 Barlow Rd, Lithonia, GA 30058New ConstructionMLS ID #7773209, Confidence Rose, Direct Residential Realty, LLC. FMLS GA
- $311,9004 bd3 ba1.8k sqft1464 Barlow Rd, Lithonia, GA 30058New ConstructionMLS ID #7793723, Kandus Leblanc, Direct Residential Realty, LLC. FMLS GA
- $311,9004 bd3 ba1.8k sqft7447 Knoll Hollow Rd #2YYV6C, 2yyv6c Lithonia, GA 30058New ConstructionMLS ID #7774829, Kandus Leblanc, Direct Residential Realty, LLC. FMLS GA
- $311,9004 bd3 ba1.8k sqft1436 Barlow Rd, Lithonia, GA 30058New ConstructionMLS ID #7773223, Kandus Leblanc, Direct Residential Realty, LLC. FMLS GA
- $299,9004 bd3 ba1.8k sqft1452 Barlow Rd, Lithonia, GA 30058New ConstructionMLS ID #7793705, Confidence Rose, Direct Residential Realty, LLC. FMLS GA
- $299,9004 bd3 ba1.8k sqft1456 Barlow Rd, Lithonia, GA 30058New ConstructionMLS ID #7793714, Kandus Leblanc, Direct Residential Realty, LLC. FMLS GA
- $299,9004 bd3 ba1.8k sqft1448 Barlow Rd, Lithonia, GA 30058New ConstructionMLS ID #7793700, Kandus Leblanc, Direct Residential Realty, LLC. FMLS GA
- $311,9004 bd3 ba1.8k sqft1709 Hillview Ln, Lithonia, GA 30058New ConstructionMLS ID #7766432, Kandus Leblanc, Direct Residential Realty, LLC. FMLS GA
- $299,9004 bd3 ba1.8k sqft1428 Barlow Rd, Lithonia, GA 30058New ConstructionMLS ID #7773218, Kandus Leblanc, Direct Residential Realty, LLC. FMLS GA
- $299,9004 bd3 ba1.8k sqft1711 Hillview Ln, Lithonia, GA 30058New ConstructionMLS ID #7766439, Confidence Rose, Direct Residential Realty, LLC. FMLS GA
- $300,0003 bd3 ba1.9k sqft2175 Flying Spur Dr, Lithonia, GA 30058For SaleMLS ID #7799348, Shana Rivers, The Atlanta Home Experts, LLC. FMLS GA
- $265,0003 bd3 ba1.8k sqft6446 Scudders Dr, Lithonia, GA 30058For SaleMLS ID #7798029, SHERRIL MCINTYRE, HomeSmart. FMLS GA
- $260,0003 bd3 ba1.6k sqft6415 Shalks Crossing Dr, Lithonia, GA 30058For SaleMLS ID #7763656, Clarence Quarterman, Keller Williams Realty West Atlanta. FMLS GA
- $280,0003 bd3 ba1.5k sqft6182 Redan Overlook #97, Lithonia, GA 30058For SaleMLS ID #7731009, MARK SPAIN, Mark Spain Real Estate. FMLS GA
- $270,0003 bd3 ba1.5k sqft6410 Shalks Crossing Dr, Lithonia, GA 30058For SaleMLS ID #7755974, CATHY MARSHALL, HomeSmart. FMLS GA
