Skip main navigation
For sale
  • $1,088,000

    8597 SW RIVERSIDE DRIVE, ARCADIA, FL 34269

    3beds
    2,517sqft
    : 
    $6,890/mo
    Get pre-qualified
    Single Family Residence
    Built in 1970
    0.88 Acres Lot
    $676,000 Zestimate®
    $432/sqft
    $8/mo HOA

    What's special

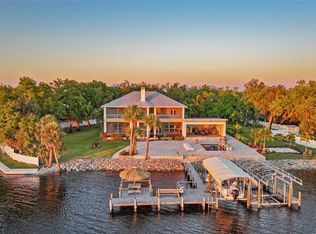
    Welcome to your private paradise along the Peace River! This impeccably maintained home sits directly on a golf course lot while offering incredible deep-water access complete with 84 feet of waterfront and a 10,000-pound covered boat lift—where else can you enjoy both premier golf course views and direct riverfront boating right from your backyard? The home is built with incredible peace of mind, having experienced no flooding during recent major hurricanes, and features an inexpensive, fully transferable flood insurance policy. Step inside to discover high-end features and meticulous craftsmanship throughout, including warm hardwood floors, an open living space, and a gorgeously renovated kitchen equipped with high-end solid wood cabinets and granite countertops. Outside, greet guests through a screened front porch entryway and enjoy a lush retreat surrounded by spectacular landscaping that creates exceptional privacy around a sparkling, crystal-clear pool. Whether you're hitting the links, taking the boat out from your private lift, or lounging poolside, this rare double-lifestyle property delivers the ultimate Southwest Florida living experience. These type of home is hard to come by, don't miss this one, book a showing now!
    38 minutes
    |
    23
    |
    2
    |

    Zillow last checked:

    Listing updated:

    Listed by:

    Akos Jankura 727-773-7829,

    REMAX LANDMARK 863-722-0523

    Source: Stellar MLS,MLS#: C7529752MLS LogoOriginating MLS: Port Charlotte

      Facts & features

      Interior

      Bedrooms & bathrooms
      • Bedrooms: 3
      • Bathrooms: 3
      • Full bathrooms: 2
      • 1/2 bathrooms: 1
      Rooms
      • Room types: Breakfast Room Separate, Den/Library/Office, Family Room, Dining Room, Utility Room, Storage Rooms
      Primary bedroom
      • Features: Tub with Separate Shower Stall, Walk-In Closet(s)
      • Level: First
      • Area: 273 Square Feet
      • Dimensions: 21x13
      Bedroom 2
      • Features: Built-in Closet
      • Level: Second
      • Area: 108 Square Feet
      • Dimensions: 12x9
      Bedroom 3
      • Features: Built-in Closet
      • Level: Second
      • Area: 99 Square Feet
      • Dimensions: 11x9
      Primary bathroom
      • Level: First
      • Area: 140 Square Feet
      • Dimensions: 14x10
      Bathroom 2
      • Features: Granite Counters
      • Level: Second
      • Area: 55 Square Feet
      • Dimensions: 11x5
      Balcony porch lanai
      • Level: First
      • Area: 270 Square Feet
      • Dimensions: 30x9
      Balcony porch lanai
      • Level: First
      • Area: 210 Square Feet
      • Dimensions: 15x14
      Dinette
      • Level: First
      Dining room
      • Level: First
      • Area: 180 Square Feet
      • Dimensions: 15x12
      Family room
      • Level: First
      • Area: 350 Square Feet
      • Dimensions: 25x14
      Foyer
      • Features: Built-In Shelving
      • Level: First
      • Area: 270 Square Feet
      • Dimensions: 18x15
      Kitchen
      • Features: Pantry
      • Level: First
      • Area: 180 Square Feet
      • Dimensions: 18x10
      Living room
      • Level: First
      • Area: 210 Square Feet
      • Dimensions: 15x14
      Office
      • Features: Built-In Shelving
      • Level: First
      • Area: 108 Square Feet
      • Dimensions: 12x9
      Heating
      • Central
      Cooling
      • Central Air
      Appliances
      • Included: Dishwasher, Dryer, Electric Water Heater, Exhaust Fan, Microwave, Range, Range Hood, Refrigerator, Washer
      • Laundry: Inside
      Features
      • Built-in Features, Ceiling Fan(s), Coffered Ceiling(s), Crown Molding, Kitchen/Family Room Combo, Living Room/Dining Room Combo, Primary Bedroom Main Floor, Solid Surface Counters, Solid Wood Cabinets, Split Bedroom, Stone Counters, Thermostat, Walk-In Closet(s)
      • Flooring: Ceramic Tile, Slate, Hardwood
      • Has fireplace: No
      Interior area
      • Total structure area: 3,013
      • Total interior livable area: 2,517 sqft

      Property

      Parking
      • Total spaces: 2
      • Parking features: Boat, Circular Driveway, Driveway, Garage Door Opener, Golf Cart Parking, Parking Pad, Workshop in Garage
      • Attached garage spaces: 2
      • Has uncovered spaces: Yes
      • Details: Garage Dimensions: 29x25
      Features
      • Levels: Two
      • Stories: 2
      • Patio & porch: Covered, Enclosed, Front Porch, Rear Porch, Screened
      • Exterior features: Lighting, Storage
      • Has private pool: Yes
      • Pool features: Indoor
      • Fencing: Barbed Wire,Fenced
      • Has view: Yes
      • View description: Garden, Trees/Woods, Water, River
      • Has water view: Yes
      • Water view: Water,River
      • Waterfront features: Waterfront, Brackish Water, River Front, Bay/Harbor Access, Brackish Water Access, River Access, Bridges - No Fixed Bridges, Lift - Covered
      • Body of water: PEACE RIVER - HIUNTER'S CREEK
      Lot
      • Size: 0.88 Acres
      • Features: In County, Irregular Lot, Landscaped, Near Golf Course, Oversized Lot
      • Residential vegetation: Fruit Trees, Mature Landscaping, Trees/Landscaped
      Details
      • Additional structures: Shed(s), Storage
      • Parcel number: 353923033100000140
      • Zoning: RSF-3
      • Special conditions: None

      Construction

      Type & style
      • Home type: SingleFamily
      • Property subtype: Single Family Residence
      Materials
      • Cement Siding, Wood Frame
      • Foundation: Stem Wall
      • Roof: Metal
      Condition
      • Completed
      • New construction: No
      • Year built: 1970

      Utilities & green energy

      • Sewer: Septic Needed
      • Water: Well
      • Utilities for property: Electricity Connected, Private, Propane

      Community & HOA

      Community
      • Features: Dock, Public Boat Ramp, Water Access, Waterfront, Deed Restrictions, Golf
      • Pet fee: $0 monthly
      • Subdivision: RIVER OAKS SUB
      HOA
      • Has HOA: Yes
      • Amenities included: Golf Course
      • HOA fee: $8 monthly
      • HOA name: River Oaks HOA
      Location
      • Region: Arcadia

      Financial & listing details

      • Price per square foot: $432/sqft
      • Tax assessed value: $578,849
      • Annual tax amount: $8,857
      • Date on market: 8/20/2026
      • Listing terms: Cash,Conventional,FHA,VA Loan
      • Ownership: Fee Simple
      • Total actual rent: 0
      • Electric utility on property: Yes
      • Road surface type: Paved, Asphalt

        Estimated market value

        $676,000

        $629,000 - $730,000

        $4,125/mo

        Price history

        DateEventPrice
        8/20/2026Listed for sale$1,088,000+67.4%$432/sqft
        Source: Stellar MLS #C7529752 Report a problem
        4/16/2021Sold$650,000-1.9%$258/sqft
        Source: Stellar MLS #C7434020 Report a problem
        2/24/2021Pending sale$662,500$263/sqft
        Source: RIVERSIDE REALTY SERVICES LLC #C7434020 Report a problem
        2/23/2021Listing removed--
        Source: Florida Gulf Coast MLS Report a problem
        11/18/2020Price change$662,500+1.9%$263/sqft
        Source: Riverside Realty Services LLC #220063839 Report a problem
        10/6/2020Listed for sale$650,000+165.3%$258/sqft
        Source: RIVERSIDE REALTY SERVICES LLC #C7434020 Report a problem
        4/1/2015Sold$245,000+260.3%$97/sqft
        Source: Public Record Report a problem
        1/8/2015Sold$68,000-74.7%$27/sqft
        Source: Public Record Report a problem
        9/12/2014Price change$269,000-4.9%$107/sqft
        Source: Coldwell Banker Residential Real Estate - Punta Gorda #C7052266 Report a problem
        3/30/2014Price change$283,000-2.4%$112/sqft
        Source: Coldwell Banker Residential Real Estate - Punta Gorda #C7052266 Report a problem
        3/6/2014Price change$290,000-3%$115/sqft
        Source: Coldwell Banker Residential Real Estate - Punta Gorda #C7052266 Report a problem
        2/4/2014Listed for sale$299,000+121.5%$119/sqft
        Source: Coldwell Banker Residential Real Estate - Punta Gorda #C7052266 Report a problem
        7/10/1996Sold$135,000$54/sqft
        Source: Public Record Report a problem

        Public tax history

        YearProperty taxesTax assessment
        2024$8,850 +1.2%$578,849 +2.8%
        2023$8,743 +10.4%$562,847 +11%
        2022$7,916 +78.8%$506,847 +83.9%
        2021$4,427 +0.7%$275,613 +1.4%
        2020$4,394 +63.6%$271,808 +58.6%
        2019$2,686 +1.8%$171,365 +1.9%
        2018$2,639 $168,170 +2.1%
        2017$2,639 $164,711 +2.1%
        2016-- $161,323 +4.9%
        2015-- $153,810 +1.5%
        2014$2,831 $151,556 -0.3%
        2013-- $152,068 -0.3%
        2012-- $152,487 -1.9%
        2011-- $155,370 -5.4%
        2010-- $164,252 +2.7%
        2009-- $159,934 +0.1%
        2008-- $159,774 -37.5%
        2007-- $255,694 +89.3%
        2006-- $135,041 +3%
        2005-- $131,108 +1.7%
        2004-- $128,865 +1.9%
        2003-- $126,461 +0.3%
        2002-- $126,044
        2001-- $126,044 +56.3%
        2000-- $80,646
        Find assessor info on the county website

        Monthly payment

        Est. payment

        Payment breakdown

        Explore the cost of this home by adjusting the details. Changes won't be saved.
        All calculations are estimates and provided by Zillow, Inc. for informational purposes only. Actual amounts may vary.
        HOA fees may include property taxes on listings classified as Co-Ops. Contact the listing agent and/or owner for fee details.
        See how much you could borrow to make a competitive offer.

        Climate risks

        Neighborhood: 34269

        Getting around

        0 / 100
        Car-Dependent
        25 / 100
        Somewhat Bikeable

        Nearby schools

        GreatSchools rating
        Schools provided by the listing agent
        • Elementary: Nocatee Elementary School
        • Middle: DeSoto Middle School
        • High: DeSoto County High School

        Source: Stellar MLS. This data may not be complete. We recommend contacting the local school district to confirm school assignments for this home.

        A local agent can set up tours, give advice and negotiate with sellers.

        Browse local experts

        Similar homes