Welcome to 8599 Clinton River Rd! This spacious 3-bedroom, 1.5-bath tri-level offers approximately 1,700 sq. ft. of living space and is move-in ready with plenty of opportunity to add your own personal touches. The home features ceiling fans in the living room and newer mechanicals, including the furnace, A/C, and hot water tank, providing added peace of mind for the next owner.
While the home could benefit from some cosmetic updates and paint touch-ups, it offers a great foundation to make it your own. The backyard provides plenty of space to relax or entertain, highlighted by a concrete patio slab with an awning—perfect for creating a hot tub, lounge, or outdoor entertainment area.
The garage door is operational, though the automatic opener has some defects and may require repair. Conveniently located near Hall Rd, with easy access to a wide variety of shopping, restaurants, entertainment, and everyday conveniences.
Bring your finishing touches and make this Clinton River Rd home your own!
Accepting backups
Price cut: $10K (9/21)
$260,000
8599 Clinton River Rd, Sterling Heights, MI 48314
3beds
1,700sqft
Single Family Residence
Built in 1958
7,405 Square Feet Lot
$253,300 Zestimate®
$153/sqft
$-- HOA
What's special
- 65 days
- 1,160
- 161
Zillow last checked:
Listing updated:
Listed by:
Eric Rodgers 248-637-4665,
JAG Real Estate Executives LLC 248-637-4665
Source: Realcomp II,MLS#: 20261063514
Facts & features
Interior
Bedrooms & bathrooms
- Bedrooms: 3
- Bathrooms: 2
- Full bathrooms: 1
- 1/2 bathrooms: 1
Primary bedroom
- Level: Second
- Area: 130
- Dimensions: 13 X 10
Bedroom
- Level: Second
- Area: 110
- Dimensions: 11 X 10
Bedroom
- Level: Second
- Area: 108
- Dimensions: 12 X 9
Other
- Level: Second
- Area: 48
- Dimensions: 8 X 6
Other
- Level: Lower
- Area: 30
- Dimensions: 6 X 5
Family room
- Level: Lower
- Area: 375
- Dimensions: 25 X 15
Kitchen
- Level: Entry
- Area: 160
- Dimensions: 16 X 10
Laundry
- Level: Lower
- Area: 96
- Dimensions: 12 X 8
Living room
- Level: Entry
- Area: 270
- Dimensions: 18 X 15
Heating
- Forced Air, Natural Gas
Cooling
- Ceiling Fans, Central Air
Appliances
- Included: Dishwasher, Dryer, Free Standing Refrigerator, Gas Cooktop, Microwave, Washer
- Laundry: Laundry Room
Features
- Has basement: No
- Has fireplace: No
Interior area
- Total interior livable area: 1,700 sqft
- Finished area above ground: 1,700
Property
Parking
- Total spaces: 2
- Parking features: Two Car Garage, Attached
- Attached garage spaces: 2
Features
- Levels: Tri Level
- Entry location: GroundLevel
- Patio & porch: Covered, Patio, Porch
- Exterior features: Awnings
- Pool features: None
- Fencing: Back Yard,Fenced
Lot
- Size: 7,405 Square Feet
- Dimensions: 60 x 120
Details
- Parcel number: 1003177001
- Special conditions: Short Sale No,Standard
Construction
Type & style
- Home type: SingleFamily
- Architectural style: Split Level
- Property subtype: Single Family Residence
Materials
- Brick
- Foundation: Crawl Space
- Roof: Asphalt
Condition
- New construction: No
- Year built: 1958
- Major remodel year: 2019
Utilities & green energy
- Sewer: Public Sewer
- Water: Public
Community & HOA
Community
- Subdivision: DRESDEN VILLAGE SUB
HOA
- Has HOA: No
Location
- Region: Sterling Heights
Financial & listing details
- Price per square foot: $153/sqft
- Tax assessed value: $112,016
- Annual tax amount: $5,273
- Date on market: 8/19/2026
- Cumulative days on market: 65 days
- Listing agreement: Exclusive Right To Sell
- Listing terms: Cash,Conventional,FHA,Va Loan
Estimated market value
$253,300
$241,000 - $266,000
$2,282/mo
Price history
| Date | Event | Price |
|---|---|---|
| 9/21/2026 | Price change | $260,000-3.7%$153/sqft |
Source:  Realcomp II #20261063514 Report a problem Realcomp II #20261063514 Report a problem | ||
| 8/31/2026 | Price change | $270,000-3.6%$159/sqft |
Source: Realcomp II #20261063514 Report a problem | ||
| 8/20/2026 | Listed for sale | $280,000+30.2%$165/sqft |
Source: Realcomp II #20261063514 Report a problem | ||
| 12/9/2020 | Sold | $215,000+0%$126/sqft |
Source: Public Record Report a problem | ||
| 10/3/2020 | Pending sale | $214,900$126/sqft |
Source: Keller Williams Paint Creek #2200079150 Report a problem | ||
| 9/24/2020 | Listed for sale | $214,900+45.2%$126/sqft |
Source: Keller Williams Paint Creek #2200079150 Report a problem | ||
| 4/20/2001 | Sold | $148,000$87/sqft |
Source:  MiRealSource #525018 Report a problem MiRealSource #525018 Report a problem | ||
Public tax history
| Year | Property taxes | Tax assessment |
|---|---|---|
| 2026 | $5,273 +1.3% | $144,400 +4.2% |
| 2025 | $5,208 -2.3% | $138,600 +7.5% |
| 2024 | $5,332 +8.5% | $128,900 +11.9% |
| 2023 | $4,917 +25.8% | $115,200 +12.7% |
| 2022 | $3,909 | $102,200 +7.1% |
| 2021 | -- | $95,400 +5% |
| 2020 | -- | $90,900 +8.5% |
| 2019 | -- | $83,800 +2.7% |
| 2018 | $2,649 | $81,600 +7.9% |
| 2017 | -- | $75,600 |
| 2016 | -- | $75,600 +10% |
| 2015 | -- | $68,700 +24.7% |
| 2014 | -- | $55,100 |
| 2012 | -- | -- |
| 2009 | -- | -- |
| 2001 | $1,491 +3.4% | $52,000 +3.2% |
| 2000 | $1,442 | $50,400 |
Find assessor info on the county website
Monthly payment
Est. payment
Payment breakdown
Explore the cost of this home by adjusting the details. Changes won't be saved.Climate risks
Neighborhood: 48314
- $288,500-- bd1 ba1.2k sqft8620 Cologne Dr, Sterling Heights, MI 48314Off Market
- $309,4004 bd2 ba1.8k sqft8601 Clinton River Rd, Sterling Heights, MI 48314Off Market
- $273,300-- bd1 ba1.1k sqft8634 Cologne Dr, Sterling Heights, MI 48314Off Market
- $282,7003 bd2 ba1.7k sqft8635 Kidley Dr, Sterling Heights, MI 48314Off Market
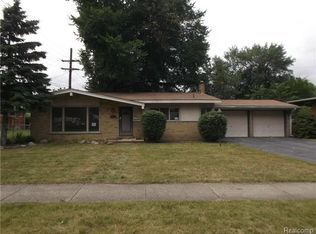
Similar homes
- $295,0003 bd2 ba1.9k sqft11315 Delvin Dr, Sterling Heights, MI 48314For Sale
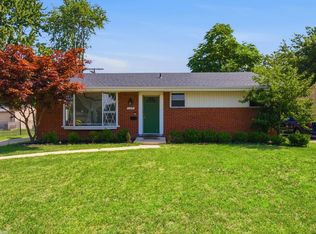
 MLS ID #50224642, Adam Blake, Realteam Real Estate. MiRealSource
 - $289,9003 bd2 ba2.2k sqft8771 Birkhill Dr, Sterling Heights, MI 48314For Sale

 MLS ID #20261079171, Nicholas Thwany, EXP Realty Main. Realcomp II
 - $249,9993 bd1 ba1.1k sqft8961 Clinton River Rd, Sterling Heights, MI 48314For Sale
 MLS ID #20261075909, Wahid Zaman, NPG Real Estate. Realcomp II
 - $299,9003 bd2 ba1.8k sqft8860 Kidley Dr, Sterling Heights, MI 48314For Sale
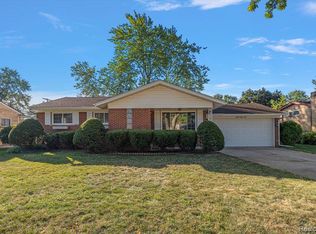 MLS ID #20261075735, Gerry Sandoval, Leone Realty Inc. Realcomp II
 - $295,4003 bd2 ba2k sqft8644 Essen Dr, Sterling Heights, MI 48314For SaleMLS ID #50219298, Anthony Guglietti, Berkshire Hathaway HomeServices Kee Realty. MiRealSource
- $270,0003 bd2 ba1.6k sqft12173 Waiteley Dr, Sterling Heights, MI 48313For SaleMLS ID #50224972, Dawn P Swadling, REMAX Right Choice. MiRealSource
- $255,0003 bd2 ba2.1k sqft45062 Custer Ave, Utica, MI 48317For SaleMLS ID #20261081234, Jasna M Hoyt, Hoyt Real Estate Inc. Realcomp II
- $268,0003 bd2 ba1k sqft43016 Penny Dr, Sterling Heights, MI 48314For SaleMLS ID #50221980, Savannah Habba, Keller Williams Realty Lakeside. MiRealSource
- $229,0003 bd2 ba1k sqft43117 Penny Dr, Sterling Heights, MI 48314For SaleMLS ID #20261084275, Amy Cairns, Realty Executives Home Towne. Realcomp II
- $265,0003 bd2 ba1.8k sqft11804 Diehl Dr, Sterling Heights, MI 48313For SaleMLS ID #20261079783, Bianca Reed, Community Choice Realty Inc. Realcomp II
- $334,0003 bd2 ba2.1k sqft44819 Duffield Ave, Sterling Heights, MI 48314For SaleMLS ID #20261070288, Timothy A Francisco Jr, Real Estate One-Sterling Heights. Realcomp II
- $304,9004 bd2 ba1.4k sqft6063 Catalpa Ave, Sterling Heights, MI 48314For SaleMLS ID #20261078998, Jim Knodell, Utica Realty LLC. Realcomp II
- $349,9003 bd2 ba1.8k sqft11000 Clinton River Rd, Sterling Heights, MI 48314For SaleMLS ID #20261070344, Erin L Fritz, Clients First, REALTORS®. Realcomp II
- $249,9003 bd2 ba1.9k sqft11283 Plumridge Blvd, Sterling Heights, MI 48313For SaleMLS ID #20261074016, Aaron Siepierski, @properties Christie's Int'l R.E. Birmingham. Realcomp II
- $265,0003 bd2 ba2.1k sqft14453 Alpena Dr, Sterling Heights, MI 48313For SaleMLS ID #50224269, Tracey Leonard, Keller Williams Realty Lakeside. MiRealSource
- $349,9004 bd2 ba1.8k sqft8744 Leslie Dr, Sterling Heights, MI 48314For SaleMLS ID #50221524, Vincent Tanner, RE/MAX Eclipse. MiRealSource
- $300,0003 bd2 ba1.6k sqft8422 21 Mile Rd, Utica, MI 48317For SaleMLS ID #50225229, Joe Militello, EXP Realty LLC. MiRealSource
- $264,9993 bd1 ba2k sqft8439 Plumbrook Rd, Sterling Heights, MI 48313For SaleMLS ID #20261071863, Jennifer Jameel, Prestige Realty Group, LLC. Realcomp II
