Discover the peaceful setting of Hampton Point with this well-maintained 3-bedroom, 2-bath ranch style home situated on over half an acre in beautiful Inverness. This home offers a comfortable split floor plan and plenty of room to enjoy both the home and surrounding property.
The home has been thoughtfully maintained, with a roof replaced in 2023, A/C replaced in 2019, and a whole-house water filtration system already in place. The kitchen, dining area and bathrooms feature tile flooring, while the living areas, Florida room, and bedrooms offer a comfortable, inviting feel.
Outside, the property offers a spacious lot and a peaceful residential setting surrounded by the natural beauty of the area. A large 16' x 20' carport provides covered parking, while the two-car garage has been partially finished into a dedicated workspace, ideal for a hobby room, home office, workshop or additional storage.
Location is a true highlight. Enjoy the quiet, scenic drive into Hampton Point, passing small farms and open countryside along the way, while still being conveniently close to the conveniences of town. Downtown Inverness and downtown Floral City are both nearby, offering local shops, restaurants, services and small businesses to explore. Outdoor enthusiasts will appreciate easy access to the Withlacoochee State Trail and Fort Cooper State Park (both in the neighborhood), providing plenty of opportunities for biking, walking, hiking and enjoying Florida's natural beauty. Crystal River is just a little further down the road, where you can enjoy aquatic lifestyle including springs, boating, fishing and even swim with the Manatees.
If you've been looking for a well-maintained home with room to spread out, a peaceful country-like setting, and convenient access to Inverness, Floral City and Crystal RIver, this property is ready for its next chapter.
For sale
$240,000
8599 E Hampton Point Rd, Inverness, FL 34450
3beds
1,294sqft
Single Family Residence
Built in 1986
0.61 Acres Lot
$-- Zestimate®
$185/sqft
$-- HOA
What's special
Spacious lotComfortable split floor planWhole-house water filtration system
- 8 days
- 597
- 28
Zillow last checked:
Listing updated:
Listed by:
Frank Ely 904-903-0039,
Herron Real Estate LLC
Source: Realtors Association of Citrus County,MLS#: 858313 Originating MLS: Realtors Association of Citrus County
Originating MLS: Realtors Association of Citrus CountyFacts & features
Interior
Bedrooms & bathrooms
- Bedrooms: 3
- Bathrooms: 2
- Full bathrooms: 2
Heating
- Central, Electric
Cooling
- Central Air, Electric
Appliances
- Included: Dryer, Dishwasher, Electric Oven, Electric Range, Water Purifier Owned, Refrigerator, Washer
- Laundry: In Garage
Features
- Primary Suite, Tub Shower, Walk-In Closet(s), Window Treatments
- Flooring: Carpet, Tile
- Windows: Blinds
Interior area
- Total structure area: 1,774
- Total interior livable area: 1,294 sqft
Property
Parking
- Total spaces: 4
- Parking features: Attached, Concrete, Detached Carport, Driveway, Garage
- Attached garage spaces: 2
- Has carport: Yes
- Has uncovered spaces: Yes
Features
- Levels: One
- Stories: 1
- Exterior features: Concrete Driveway, Room For Pool
- Pool features: None
Lot
- Size: 0.61 Acres
- Features: Cleared
Details
- Additional structures: Shed(s)
- Parcel number: 2343176
- Zoning: CLR
- Special conditions: Standard
Construction
Type & style
- Home type: SingleFamily
- Architectural style: Ranch,One Story
- Property subtype: Single Family Residence
Materials
- Stucco
- Foundation: Block, Slab
- Roof: Asphalt,Shingle
Condition
- New construction: No
- Year built: 1986
Utilities & green energy
- Sewer: Septic Tank
- Water: Well
Community & HOA
Community
- Subdivision: Hampton Woods
HOA
- Has HOA: No
Location
- Region: Inverness
Financial & listing details
- Price per square foot: $185/sqft
- Tax assessed value: $165,688
- Annual tax amount: $711
- Date on market: 10/1/2026
- Listing terms: Cash,Conventional,FHA,VA Loan
- Road surface type: Paved
Estimated market value
Not available
Estimated sales range
Not available
Not available
Price history
| Date | Event | Price |
|---|---|---|
| 10/1/2026 | Listed for sale | $240,000+213.7%$185/sqft |
Source:  Realtors Association of Citrus County #858313 Report a problem Realtors Association of Citrus County #858313 Report a problem | ||
| 7/30/2012 | Sold | $76,500-3.2%$59/sqft |
Source: Realtors Association of Citrus County #355864 Report a problem | ||
| 5/23/2012 | Price change | $79,000-12.1%$61/sqft |
Source: RE/MAX REALTY ONE #353838 Report a problem | ||
| 4/20/2012 | Price change | $89,900-5.3%$69/sqft |
Source: RE/MAX Realty One #353838 Report a problem | ||
| 3/14/2012 | Price change | $94,900-7.8%$73/sqft |
Source: RE/MAX Realty One #353838 Report a problem | ||
| 2/17/2012 | Listed for sale | $102,900$80/sqft |
Source: RE/MAX Realty One #353838 Report a problem | ||
Public tax history
| Year | Property taxes | Tax assessment |
|---|---|---|
| 2025 | $711 +11.8% | $85,172 +2.9% |
| 2024 | $636 +5% | $82,772 +3% |
| 2023 | $606 -3.5% | $80,361 +3% |
| 2022 | $628 +4.8% | $78,020 +3% |
| 2021 | $599 +12.2% | $75,748 +1.4% |
| 2020 | $534 +0.3% | $74,702 +2.3% |
| 2019 | $532 +4.3% | $73,022 +1.9% |
| 2018 | $510 | $71,660 +2.1% |
| 2017 | $510 -0.4% | $70,186 +2.1% |
| 2016 | $513 -1.7% | $68,742 +1.5% |
| 2015 | $521 -0.2% | $67,738 +0.8% |
| 2014 | $522 -52.9% | $67,200 +7.2% |
| 2013 | $1,108 +4333.7% | $62,680 -13.5% |
| 2012 | $25 | $72,444 +3% |
| 2011 | $25 | $70,334 +1.5% |
| 2010 | $25 | $69,295 +2.7% |
| 2009 | $25 | $67,474 +0.1% |
| 2008 | $25 | $67,407 +10% |
| 2007 | $25 -95.1% | $61,300 +2.3% |
| 2006 | $514 -3.5% | $59,900 +2.9% |
| 2005 | $532 +1.4% | $58,200 +2.8% |
| 2004 | $525 +6.9% | $56,600 +1.8% |
| 2003 | $491 -7.8% | $55,600 +2.4% |
| 2002 | $532 +3.8% | $54,300 +4.4% |
| 2000 | $513 | $52,000 |
Find assessor info on the county website
Monthly payment
Est. payment
Payment breakdown
Explore the cost of this home by adjusting the details. Changes won't be saved.Climate risks
Neighborhood: 34450
Nearby schools
Schools provided by the listing agent
- Elementary: Floral City Elementary
- Middle: Inverness Middle
- High: Citrus High
Source: Realtors Association of Citrus County. This data may not be complete. We recommend contacting the local school district to confirm school assignments for this home.
- $269,0003 bd2 ba2k sqft8573 E Hampton Point Rd, Inverness, FL 34450Off Market
- $272,0003 bd2 ba1.7k sqft8625 E Hampton Point Rd, Inverness, FL 34450Off Market
- $334,0004 bd3 ba1.9k sqft8578 E Henderson Trl, Inverness, FL 34450Sold
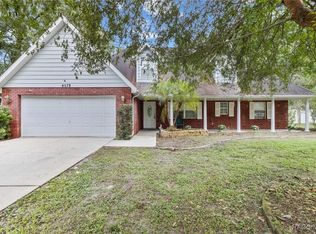
- $232,2003 bd2 ba1.3k sqft8555 E Hampton Point Rd, Inverness, FL 34450Off Market
Similar homes
- $199,0003 bd2 ba1.6k sqft2936 S CIRCLE DRIVE, INVERNESS, FL 34450For Sale
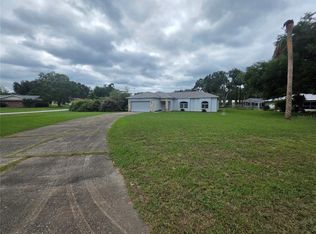
 MLS ID #A4708801, Scott Fader, JOSEPH WALTER REALTY LLC. Stellar MLS
 - $265,0003 bd2 ba1.3k sqft1206 W BUCKNELL AVENUE, INVERNESS, FL 34450For Sale
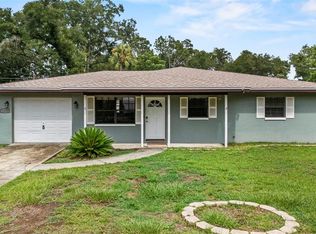 MLS ID #O6442955, Bibi Carcani, EXP REALTY LLC. Stellar MLS
 - $250,0003 bd2 ba1.4k sqft6691 E Lynn St, Inverness, FL 34452For Sale
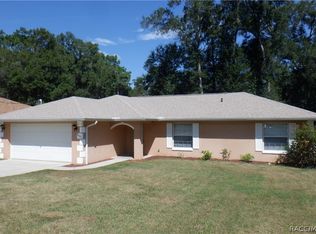 MLS ID #858397, Richard Harper, Harper Realty Inc. Realtors Association of Citrus County
 - $280,0003 bd2 ba1.5k sqft3344 S Stroud Ter, Inverness, FL 34450For Sale
 MLS ID #858229, Samuel Bowman V, Keller Williams Realty - Elite Partners II. Realtors Association of Citrus County
 - $254,9003 bd2 ba1.3k sqft6188 E SENECA STREET, INVERNESS, FL 34452For SaleMLS ID #OM733767, Kelly Treadaway, SUNCOAST PROPERTY MANAGEMENT L. Stellar MLS
- $245,0003 bd2 ba1.2k sqft5420 E GWENDOLYN PATH, INVERNESS, FL 34452For SaleMLS ID #TB8498648, Jorge Braham, VANTAGE REALTY PARTNERS. Stellar MLS
- $180,0002 bd2 ba926 sqft911 E HARVARD STREET, INVERNESS, FL 34452For SaleMLS ID #TB8554260, Giselle Rachels, SOUTH CEDAR REAL ESTATE, INC. Stellar MLS
- $230,0002 bd2 ba1.1k sqft819 SPRUCE STREET, INVERNESS, FL 34452For SaleMLS ID #OM731171, Amanda Bottimore, CB/ELLISON RLTY WEST. Stellar MLS
- $245,9002 bd2 ba1.4k sqft1123 CORNELL TERRACE, INVERNESS, FL 34452For SaleMLS ID #OM732300, Christopher Smith, SOUTHERN REALTY ASSOCIATES. Stellar MLS
