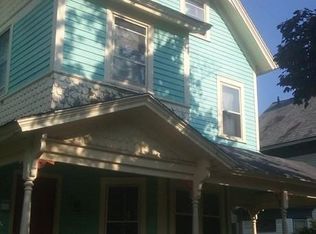
Elegant, Fully Remodeled Victorian Home | 7 Bedrooms • 3 Bathrooms, A perfect blend of classic charm & modern amenities. This stunning Victorian home has been thoughtfully renovated, preserving its original character while incorporating significant upgrades to offer comfort, style & peace of mind. 7 bedrooms * 3 fully remodeled bathrooms * New kitchen with elegant quartz countertops * Brand-new electrical system * New plumbing * New roof * New water heater * Restored natural wood flooring * Porcelain-tiled showers * Recessed LED lighting * Most windows & doors replaced. Freshly painted exterior. The layout offers spacious, light-filled rooms, high ceilings, original architectural details & a spectacular wrap-around porch highlingting the Victorian style. Located in the historic McKnight neighborhood. Surrounded by beautiful Victorian homes & just mins from amenities such as: Six Flags - MGM & More. Ideal for a large family or a buyer seeking a home with excellent investment potential.
For sale
Price cut: $10K (7/30)
$399,999
86 Amherst St, Springfield, MA 01109
7beds
2,276sqft
Single Family Residence
Built in 1892
4,670 Square Feet Lot
$398,200 Zestimate®
$176/sqft
$-- HOA
What's special
Porcelain-tiled showersOriginal architectural detailsRestored natural wood flooringHigh ceilingsSpacious light-filled roomsFreshly painted exteriorRecessed led lighting
- 70 days
- 293
- 35
Zillow last checked:
Listing updated:
Listed by:
Dave White 617-542-9300,
OwnerEntry.com 617-542-9300
Source: MLS PIN,MLS#: 73547352
Facts & features
Interior
Bedrooms & bathrooms
- Bedrooms: 7
- Bathrooms: 3
- Full bathrooms: 3
Heating
- Forced Air, Natural Gas
Cooling
- Window Unit(s)
Appliances
- Included: Gas Water Heater, Range, Refrigerator, Range Hood
- Laundry: Electric Dryer Hookup, Washer Hookup
Features
- Flooring: Vinyl, Hardwood
- Basement: Full,Interior Entry,Bulkhead,Dirt Floor,Unfinished
- Number of fireplaces: 2
Interior area
- Total structure area: 2,276
- Total interior livable area: 2,276 sqft
- Finished area above ground: 2,276
Property
Parking
- Total spaces: 2
- Parking features: Off Street
- Uncovered spaces: 2
Features
- Fencing: Fenced/Enclosed
Lot
- Size: 4,670 Square Feet
Details
- Parcel number: S:00410 P:0010,2571187
- Zoning: R1
Construction
Type & style
- Home type: SingleFamily
- Architectural style: Victorian
- Property subtype: Single Family Residence
Materials
- Frame
- Foundation: Brick/Mortar
- Roof: Shingle
Condition
- Year built: 1892
Utilities & green energy
- Electric: 200+ Amp Service
- Sewer: Public Sewer
- Water: Public
- Utilities for property: for Electric Range, for Electric Dryer, Washer Hookup
Community & HOA
Community
- Features: Public Transportation, Highway Access
HOA
- Has HOA: No
Location
- Region: Springfield
Financial & listing details
- Price per square foot: $176/sqft
- Tax assessed value: $174,800
- Annual tax amount: $2,741
- Date on market: 8/4/2026
Estimated market value
$398,200
$378,000 - $418,000
$2,514/mo
Price history
| Date | Event | Price |
|---|---|---|
| 7/30/2026 | Price change | $399,999-2.4%$176/sqft |
Source: MLS PIN #73547352 Report a problem | ||
| 7/9/2026 | Listed for sale | $409,999+78.3%$180/sqft |
Source: MLS PIN #73547352 Report a problem | ||
| 9/25/2025 | Sold | $230,000-7.6%$101/sqft |
Source: MLS PIN #73405133 Report a problem | ||
| 8/23/2025 | Contingent | $249,000$109/sqft |
Source: MLS PIN #73405133 Report a problem | ||
| 8/12/2025 | Price change | $249,000-3.9%$109/sqft |
Source: MLS PIN #73405133 Report a problem | ||
| 7/16/2025 | Listed for sale | $259,000+838.4%$114/sqft |
Source: MLS PIN #73405133 Report a problem | ||
| 3/23/1999 | Sold | $27,600-56.2%$12/sqft |
Source: Public Record Report a problem | ||
| 6/30/1987 | Sold | $63,000$28/sqft |
Source: Public Record Report a problem | ||
Public tax history
| Year | Property taxes | Tax assessment |
|---|---|---|
| 2025 | $2,741 +0.9% | $174,800 +3.4% |
| 2024 | $2,716 +61.8% | $169,100 +71.7% |
| 2023 | $1,679 +43.6% | $98,500 +58.6% |
| 2022 | $1,169 -12.8% | $62,100 -12.4% |
| 2021 | $1,340 0% | $70,900 +8.9% |
| 2020 | $1,340 +20.3% | $65,100 +15% |
| 2019 | $1,114 -1.8% | $56,600 -1.7% |
| 2018 | $1,134 +3.8% | $57,600 +3.6% |
| 2017 | $1,093 +3.1% | $55,600 +3.2% |
| 2016 | $1,060 +7.6% | $53,900 +7.6% |
| 2015 | $985 -9.3% | $50,100 -9.1% |
| 2014 | $1,086 +44.6% | $55,100 +44.6% |
| 2013 | $751 -21.1% | $38,100 -20.6% |
| 2012 | $952 -0.5% | $48,000 -2.2% |
| 2011 | $957 -40.4% | $49,100 -40.3% |
| 2010 | $1,605 +2.4% | $82,300 -6.1% |
| 2009 | $1,567 +2.4% | $87,600 -8.3% |
| 2008 | $1,531 +17.9% | $95,500 +17.9% |
| 2007 | $1,299 +3.9% | $81,000 +10.2% |
| 2006 | $1,250 +4.7% | $73,500 +7.8% |
| 2005 | $1,194 -27.6% | $68,200 -21.5% |
| 2004 | $1,650 +5% | $86,900 +7.3% |
| 2003 | $1,572 +5.6% | $81,000 +8.1% |
| 2002 | $1,489 | $74,900 |
Find assessor info on the county website
Monthly payment
Est. payment
Payment breakdown
Explore the cost of this home by adjusting the details. Changes won't be saved.Climate risks
Neighborhood: McKnight
Similar homes
- $429,0004 bd3 ba2.1k sqft193 Hancock St, Springfield, MA 01109For Sale
 MLS ID #73586240, New Homes Realty Group, Gallagher Real Estate. MLS PIN
 - $399,9875 bd2 ba1.8k sqft50-52 Sycamore St, Springfield, MA 01109For Sale
 MLS ID #73557377, Bill Nichols, Hampden Realty Center, LLC. MLS PIN
 - $449,0007 bd2 ba2.7k sqft28-30 Nelson Ave, Springfield, MA 01109For Sale
 MLS ID #73586146, Marcos Urena, Liriano Realty. MLS PIN
 - $375,0006 bd2 ba2.4k sqft162 Northampton Ave, Springfield, MA 01109For Sale
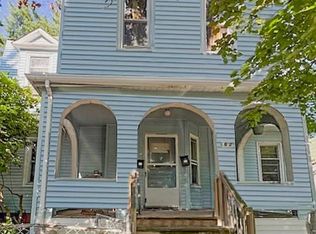 MLS ID #73555117, Rodney Villette, RE/MAX Synergy. MLS PIN
