Skip main navigation
For sale
  • $682,000

    86 Beaver Brook Road, Yulan, NY 12764

    4beds
    3,940sqft
    Single Family Residence, Residential
    Built in 1930
    2.95 Acres Lot
    $-- Zestimate®
    $173/sqft
    $-- HOA

    What's special

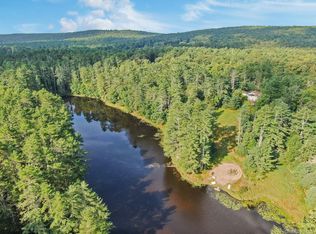
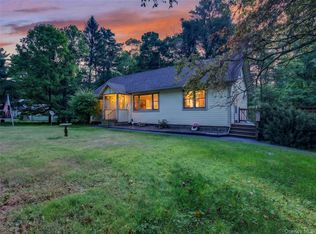
    LAKEFRONT CONTEMPORARY RETREAT! Launch your kayaks from your own private sandy beach on 2.95 acres of stunning lakefront property. This one-of-a-kind offering presents the perfect blend of family living and business potential! Boasting 4 bedrooms and 5 baths, this remarkable home features a spacious living room with breathtaking lake views, two kitchens, a recreation room with bar and full bath, and a potential media/movie theater room. Office room can act as a swing bedroom 5. The expansive three-tiered deck leads you down to the yard and out to your private lake beach — ideal for fishing, kayaking, or gathering around the firepit. A full-house generator and attached garage add convenience and peace of mind, while abundant storage throughout makes this property as practical as it is impressive. Whether you envision a compound, a hospitality venture, or your forever home — the possibilities are endless. All of this just minutes from Narrowsburg's fine dining, shopping, and entertainment, with easy access to the Delaware River, Big Bear skiing, and Bethel Woods Performing Arts Center. Come see it for yourself — call for a private viewing today!
    54 days
    |
    94
    |
    8
    |

    Zillow last checked:

    Listing updated:

    Listing by:

    Keller Williams Hudson Valley 845-791-8648,

    Barry Becker 917-892-0749

    Source: OneKey® MLS as distributed by MLS GRID,MLS#: 958290MLS Logo

      Facts & features

      Interior

      Bedrooms & bathrooms
      • Bedrooms: 4
      • Bathrooms: 5
      • Full bathrooms: 5
      Primary bedroom
      • Level: First
      Bedroom 1
      • Description: guest BR
      • Level: First
      Bedroom 3
      • Level: Second
      Bedroom 4
      • Level: Second
      Primary bathroom
      • Level: First
      Bathroom 1
      • Level: First
      Bathroom 3
      • Level: Second
      Bathroom 4
      • Level: Lower
      Bathroom 5
      • Level: Lower
      Bonus room
      • Description: storage
      • Level: Lower
      Dining room
      • Level: First
      Family room
      • Level: Lower
      Kitchen
      • Level: First
      Kitchen
      • Level: Lower
      Living room
      • Description: open to kitchen and dining areas
      • Level: First
      Living room
      • Level: First
      Media room
      • Description: currently storage
      • Level: Lower
      Office
      • Description: swing bedroom
      • Level: Lower
      Heating
      • Baseboard, Ducts, Heat Pump
      Cooling
      • Ductless
      Appliances
      • Included: Dishwasher, Dryer, Electric Range, Electric Water Heater, Microwave, Refrigerator, Stainless Steel Appliance(s), Washer
      • Laundry: Washer/Dryer Hookup
      Features
      • First Floor Bedroom, First Floor Full Bath, Double Vanity, Eat-in Kitchen, Formal Dining, High Ceilings, High Speed Internet, Pantry, Primary Bathroom, Storage
      • Flooring: Laminate, Wood
      • Basement: Finished,Full,Walk-Out Access
      • Attic: None
      • Has fireplace: No
      Interior area
      • Total structure area: 3,940
      • Total interior livable area: 3,940 sqft

      Property

      Parking
      • Total spaces: 1
      • Parking features: Driveway, Garage
      • Garage spaces: 1
      • Has uncovered spaces: Yes
      Features
      • Levels: Three Or More
      • Patio & porch: Deck
      • Exterior features: Fire Pit, Rain Gutters
      • Fencing: Front Yard
      • Has view: Yes
      • View description: Trees/Woods, Water
      • Has water view: Yes
      • Water view: Water
      • Waterfront features: Lake Front, Lake Privileges, Waterfront
      Lot
      • Size: 2.95 Acres
      • Features: Back Yard, Front Yard, Sloped
      • Residential vegetation: Partially Wooded
      Details
      • Parcel number: 340001500001140002
      • Special conditions: None

      Construction

      Type & style
      • Home type: SingleFamily
      • Architectural style: Contemporary
      • Property subtype: Single Family Residence, Residential
      Materials
      • Frame
      Condition
      • Actual,Updated/Remodeled
      • Year built: 1930

      Utilities & green energy

      • Sewer: Septic Tank
      • Water: Well
      • Utilities for property: Electricity Connected, Propane, Sewer Connected, Water Connected

      Community & HOA

      HOA
      • Has HOA: No
      Location
      • Region: Yulan

      Financial & listing details

      • Price per square foot: $173/sqft
      • Tax assessed value: $286,200
      • Annual tax amount: $8,697
      • Date on market: 4/5/2026
      • Cumulative days on market: 50 days
      • Listing agreement: Exclusive Right To Sell
      • Electric utility on property: Yes
      Barry Becker

      (917) 892-0749

      By pressing Contact Agent, you agree that the real estate professional identified above may call/text you about your search, which may involve use of automated means and pre-recorded/artificial voices. You don't need to consent as a condition of buying any property, goods, or services. Message/data rates may apply. You also agree to our Terms of Use. Zillow does not endorse any real estate professionals. We may share information about your recent and future site activity with your agent to help them understand what you're looking for in a home.

        Estimated market value

        Not available

        Estimated sales range

        Not available

        Not available

        Price history

        DateEventPrice
        4/5/2026Listed for sale$682,000+135.2%$173/sqft
        Source: OneKey® MLS as distributed by MLS GRID #958290 Report a problem
        4/7/2021Sold$290,000-17.1%$74/sqft
        Source: Public Record Report a problem
        3/25/2020Listing removed$349,900$89/sqft
        Source: I Realty LLC #4966192 Report a problem
        8/14/2019Price change$349,900-7.9%$89/sqft
        Source: I Realty LLC #4966192 Report a problem
        6/24/2019Listed for sale$379,900+8.6%$96/sqft
        Source: I Realty LLC #4966192 Report a problem
        2/2/2013Listing removed$349,900$89/sqft
        Source: Better Homes and Gardens Rand Realty #509624 Report a problem
        6/16/2012Price change$349,900-7.7%$89/sqft
        Source: BHG Rand Realty - Pine Bush #509624 Report a problem
        2/23/2012Price change$379,000-5.2%$96/sqft
        Source: BHG Rand Realty - Pine Bush #509624 Report a problem
        12/7/2011Listed for sale$399,900$101/sqft
        Source: BHG Rand Realty - Pine Bush #509624 Report a problem
        9/23/2011Listing removed$399,900$101/sqft
        Source: Better Homes & Garden Rand Realty PB #31830 Report a problem
        6/3/2011Listed for sale$399,900+70.2%$101/sqft
        Source: Better Homes and Gardens Rand Realty #509624 Report a problem
        6/13/2007Sold$235,000+181.4%$60/sqft
        Source: Public Record Report a problem
        3/11/2002Sold$83,500$21/sqft
        Source: Public Record Report a problem

        Public tax history

        YearProperty taxesTax assessment
        2025-- $286,200
        2024-- $286,200
        2023-- $286,200
        2022-- $286,200
        2021-- $286,200
        2020-- $286,200
        2019-- $286,200
        2018-- $286,200
        2017$8,328 $286,200
        2016-- $286,200
        2015-- $286,200
        2014-- $286,200
        2013-- $286,200
        2012-- $286,200 +13.4%
        2011-- $252,350 +0.8%
        2010-- $250,350
        2009-- $250,350 -25%
        2008-- $333,800 +1.4%
        2007-- $329,300 +116.5%
        2006-- $152,100 -41.6%
        2005-- $260,600 +155.5%
        2004-- $102,000
        2003-- $102,000 -39.5%
        2002-- $168,700
        2001-- $168,700
        2000-- $168,700

        Find assessor info on the county website

        Monthly payment

        Estimated monthly payment$1,822
        All calculations are estimates and provided by Zillow, Inc. for informational purposes only. Actual amounts may vary.
        HOA fees may include property taxes on listings classified as Co-Ops. Contact the listing agent and/or owner for fee details.
        Mortgage interest rates are dependent on a number of factors, including credit score, down payment, and repayment length. Interest rate data provided by Zillow Group Marketplace, Inc. as of 1/1/1970 from various mortgage lenders with which we have lead or other similar arrangements; the Estimated Payment is an average of those rates.
        See how much you could borrow to make a competitive offer.

        Climate risks

        Neighborhood: 12792

        Getting around

        6 / 100
        Car-Dependent
        22 / 100
        Somewhat Bikeable

        Nearby schools

        GreatSchools rating
        Schools provided by the listing agent
        • Elementary: George Ross Mackenzie Elem Sch
        • Middle: Eldred Junior-Senior High School
        • High: Eldred Junior-Senior High School

        Source: OneKey® MLS as distributed by MLS GRID. This data may not be complete. We recommend contacting the local school district to confirm school assignments for this home.

        Similar homes

        Skip to the end of the carouselSkip to the beginning of the carousel