Skip main navigation
Sold for $5,600,000
  • $5,600,000

    86 Cliff Rd, Nantucket, MA 02554

    5beds
    4,460sqft
    Single Family Residence
    Built in 2022
    5,113 Square Feet Lot
    $5,600,200 Zestimate®
    $1,256/sqft
    $-- Estimated rent

    Home value

    $5,600,200

    Estimated sales range

    Not available

    Not available

    Zestimate® history
    Loading
    Loading...

    Owner options

    List your home for rent

    Find your next renter with Zillow Rental Manager. Plus, with online applications, you can quickly screen prospective tenants – for free.

    Learn more
    Refinance and save

    $32,573/mo

    Est. payment

    Refinancing to a lower rate could help reduce your monthly payments and save thousands over the life of the loan.

    See today's rates

    $32,573/mo

    Est. payment

    Explore your selling options

    Work with a Zillow partner agent

    Leverage their expertise and Zillow's premium Showcase listings to get your home seen by more buyers.

    Get started

    List with your own agent

    Get your home in front of millions of buyers by listing it on Zillow.

    Learn how to do it

    Sell it yourself

    Take full control of how buyers see your home on Zillow by listing For Sale by Owner (FSBO).

    List your home

    What's special

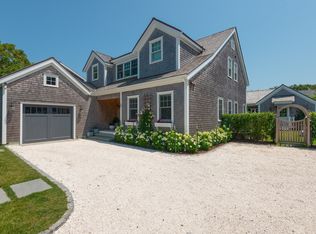
    Delivered turnkey and impeccably appointed, 86 Cliff Road presents a rare opportunity to enjoy effortless luxury from day one, just in time for Nantucket’s most coveted seasons. An exceptional and recently built residence set within the highly sought-after Cliff neighborhood, the location offers easy access to The Westmoor Club, Tupancy Links, north shore beaches and Town. The five-bedroom home spans three beautifully finished levels, is fully furnished, and showcases impeccable craftsmanship and sophisticated design. As a thoughtful enhancement, a roof-mounted solar panel system provides remarkable energy efficiency, significantly reducing utility costs while supporting a more sustainable lifestyle.

    Zillow last checked:

    Listing updated:

    Listed by:

    Jennifer Shalley Allen,

    Fisher Real Estate

    Bought with:

    J. Brent Tartamella

    Fisher Real Estate

    Source: LINK,MLS#: 92299

    Facts & features

    Interior

    Bedrooms & bathrooms
    • Bedrooms: 5
    • Bathrooms: 7
    • Full bathrooms: 5
    • 1/2 bathrooms: 2
    • Main level bedrooms: 1
    Heating
    • Other
    Appliances
    • Included: Stove: Wolf Induction, Washer: LG
    Features
    • A, AC, Ins, Irr, OSh, Floor 1: Step inside to find an open and airy layout with soaring ceilings, abundant natural light, and seamless indoor-outdoor living. The gourmet kitchen features top-of-the-line appliances, a generous central island, and an adjacent wet bar complete with a prep sink and ice machine—ideal for entertaining with ease. The spacious living and dining areas extend to a covered porch and backyard deck, offering the ideal backdrop for summer gatherings. A well-equipped mudroom offers a convenient drop zone after a day at the beach while a first-floor ensuite bedroom provides flexibility for guests. A powder room completes this floor., Floor 2: Ascend the staircase to the second floor, where you'll find two, beautifully appointed ensuite guest bedrooms and the primary suite. Both guest rooms feature fabulous ambient light, vaulted ceilings and spacious bathrooms. The luxurious primary retreat boasts a walk-in closet and a spa-like bathroom with dual vanities and an oversized shower. A very spacious hall closet functions as additional storage and a locked owner's closet when needed.
    • Flooring: Oak
    • Basement: The finished lower level is designed for fun and function, featuring a large game and media room, a built-in bunk room with ensuite bathroom, and direct access to the backyard. It's the perfect entertaining space for all ages.
    • Has fireplace: No
    • Fireplace features: No
    • Furnished: Yes
    Interior area
    • Total structure area: 4,460
    • Total interior livable area: 4,460 sqft

    Property

    Parking
    • Parking features: Off Street
    Features
    • Exterior features: Porch, Deck
    • Has view: Yes
    • View description: None, Res
    • Frontage type: None
    Lot
    • Size: 5,113 Square Feet
    • Features: See Deed, Front And Back Yard, Spacious Decks & Covered Porches
    Details
    • Additional structures: Storage shed for beach gear, bikes etc.
    • Parcel number: 742
    • Zoning: R1

    Construction

    Type & style
    • Home type: SingleFamily
    • Property subtype: Single Family Residence
    Condition
    • Year built: 2022

    Utilities & green energy

    • Sewer: Town
    • Water: Town
    • Utilities for property: Cbl

    Community & HOA

    Location
    • Region: Nantucket

    Financial & listing details

    • Price per square foot: $1,256/sqft
    • Tax assessed value: $6,887,900
    • Annual tax amount: $21,487
    • Date on market: 5/31/2025
    • Listing agreement: E

    Price history

    DateEventPrice
    8/26/2026Sold$5,600,000-5.9%$1,256/sqft
    Source: LINK #92299 Report a problem
    7/15/2026Pending sale$5,950,000$1,334/sqft
    Source: LINK #92299 Report a problem
    4/3/2026Listed for sale$5,950,000$1,334/sqft
    Source: LINK #92299 Report a problem
    1/5/2026Listing removed$5,950,000$1,334/sqft
    Source: LINK #92299 Report a problem
    11/3/2025Price change$5,950,000-7%$1,334/sqft
    Source: LINK #92299 Report a problem
    8/18/2025Price change$6,395,000-1.2%$1,434/sqft
    Source: LINK #92299 Report a problem
    7/18/2025Price change$6,475,000-4.1%$1,452/sqft
    Source: LINK #92299 Report a problem
    5/31/2025Listed for sale$6,750,000+264.9%$1,513/sqft
    Source: LINK #92299 Report a problem
    4/7/2022Sold$1,850,000-28.2%$415/sqft
    Source: LINK #89369 Report a problem
    6/5/2021Listing removed--
    Source: Listing Information Network, Inc. Nantucket Report a problem
    2/26/2021Listed for sale$2,575,000$577/sqft
    Source: Listing Information Network, Inc. Nantucket #87984 Report a problem

    Public tax history

    Tax history is unavailable.

    Neighborhood: 02554

    Nearby schools

    GreatSchools rating