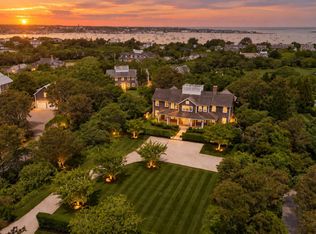
Welcome to 84 Cliff Road, a spectacular newly constructed home in Nantucket’s highly sought-after Cliff neighborhood. Thoughtfully designed with sophisticated modern finishes and an emphasis on light, space, and effortless indoor-outdoor living. This exceptional property offers six bedrooms and six-and-a-half bathrooms across three levels. The open-concept living spaces are complemented by a beautifully appointed gourmet kitchen, spacious dining area, private guest accommodations, and a finished lower level designed for entertaining and relaxation. Outdoors, enjoy a private pool surrounded by elegant patio spaces and lush landscaping, along with a charming guest cottage offering additional flexibility for family and guests. Ideally located less than half a mile from the beach and downtown Nantucket, 84 Cliff Road offers the perfect combination of luxury, privacy, and convenience.
For sale
$14,500,000
84 Cliff Rd, Nantucket, MA 02554
6beds
6,021sqft
Single Family Residence
Built in 2025
9,143 Square Feet Lot
$13,590,000 Zestimate®
$2,408/sqft
$-- HOA
What's special
Private poolSophisticated modern finishesPrivate guest accommodationsBeautifully appointed gourmet kitchenSpacious dining areaCharming guest cottageOpen-concept living spaces
- 45 days
- 1,236
- 62
Zillow last checked:
Listing updated:
Listed by:
Gary Winn & Morgan Winn,
Maury People Sotheby's International Realty
Source: LINK,MLS#: 93397
Facts & features
Interior
Bedrooms & bathrooms
- Bedrooms: 6
- Bathrooms: 7
- Full bathrooms: 6
- 1/2 bathrooms: 1
- Main level bedrooms: 1
Heating
- GFHA
Features
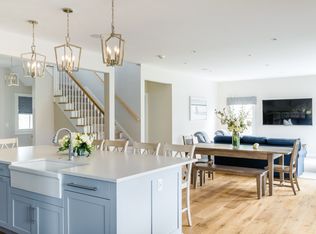
- A, AC, Ins, Irr, Floor 1: The first floor is anchored by a striking glass staircase connecting the main living level to the second floor and lower level. The sophisticated kitchen features a combination of oak and glass cabinetry, a large center island, and a walk-in pantry with a secondary sink and custom built-ins. A spacious laundry room with oak shelving and stone flooring provides convenient access to the oversized one-car garage. The sun-filled open living area is centered around a gas fireplace and flows seamlessly into the dining room, where buffet-style built-in cabinetry provides both function and style. Located at the rear of the home, the dining area offers easy access to the pool and outdoor entertaining spaces. A first-floor guest bedroom with ensuite bath provides privacy and convenience, while a separate powder room serves guests., Floor 2: The second floor is home to a luxurious primary suite overlooking the rear of the property. The spacious primary bath features a freestanding soaking tub, large shower with steam components, and tiled bench. A generous walk-in closet with a built-in sitting area is accessed through a discreet doorway integrated into the bed wall, creating a seamless and thoughtfully designed retreat. Two additional bedrooms, each with its own ensuite bath, complete the second floor.
- Flooring: Engineered oak
- Basement: The full basement features a concrete pour foundation and impressive 12-foot ceilings, creating a bright and expansive additional living space. Large windows allow natural light to fill the open living and entertainment area, providing an ideal space for relaxing, gathering, or recreation. The lower level also includes a private bunk room with an adjacent full bathroom, along with a dedicated utility room.
- Has fireplace: No
- Fireplace features: 1
- Furnished: Yes
Interior area
- Total structure area: 6,021
- Total interior livable area: 6,021 sqft
Property
Parking
- Parking features: Ample parking in driveway and attached one car garage
- Has garage: Yes
Features
- Exterior features: P/Pool, Deck, Patio
- View description: None
- Frontage type: None
Lot
- Size: 9,143 Square Feet
- Features: Yes
Details
- Parcel number: 741
- Zoning: R1
Construction
Type & style
- Home type: SingleFamily
- Property subtype: Single Family Residence
Materials
- Foundation: Concrete Poured
Condition
- Year built: 2025
Utilities & green energy
- Sewer: Town
- Water: Town
- Utilities for property: Cbl
Community & HOA
Location
- Region: Nantucket
Financial & listing details
- Price per square foot: $2,408/sqft
- Tax assessed value: $5,672,900
- Annual tax amount: $17,699
- Date on market: 8/18/2026
- Listing agreement: E
Estimated market value
$13,590,000
$12.91M - $14.27M
Not available
Price history
| Date | Event | Price |
|---|---|---|
| 8/18/2026 | Listed for sale | $14,500,000+90.2%$2,408/sqft |
Source: LINK #93397 Report a problem | ||
| 6/25/2025 | Sold | $7,625,000-4.6%$1,266/sqft |
Source: LINK #92195 Report a problem | ||
| 5/2/2025 | Listed for sale | $7,995,000-10.7%$1,328/sqft |
Source: LINK #92195 Report a problem | ||
| 4/26/2025 | Listing removed | $8,950,000$1,486/sqft |
Source: LINK #91669 Report a problem | ||
| 1/15/2025 | Price change | $8,950,000-1.6%$1,486/sqft |
Source: LINK #91669 Report a problem | ||
| 9/25/2024 | Listed for sale | $9,100,000-7.6%$1,511/sqft |
Source: LINK #91669 Report a problem | ||
| 8/23/2024 | Listing removed | $9,849,000$1,636/sqft |
Source: LINK #91024 Report a problem | ||
| 3/9/2024 | Listed for sale | $9,849,000+19.4%$1,636/sqft |
Source: LINK #91024 Report a problem | ||
| 10/26/2022 | Listing removed | $8,250,000+98.8%$1,370/sqft |
Source: LINK #89042 Report a problem | ||
| 6/21/2022 | Sold | $4,150,000-49.7%$689/sqft |
Source: LINK #88690 Report a problem | ||
| 4/5/2022 | Pending sale | $8,250,000$1,370/sqft |
Source: LINK #89042 Report a problem | ||
| 12/15/2021 | Price change | $8,250,000+89.7%$1,370/sqft |
Source: LINK #89042 Report a problem | ||
| 12/15/2021 | Listed for sale | $4,350,000+68%$722/sqft |
Source: LINK #88690 Report a problem | ||
| 11/23/2020 | Sold | $2,590,000-9%$430/sqft |
Source: LINK #86485 Report a problem | ||
| 6/10/2020 | Price change | $2,845,000-5%$473/sqft |
Source: Island Properties #86485 Report a problem | ||
| 11/6/2019 | Listed for sale | $2,995,000+1065.4%$497/sqft |
Source: Berkshire Hathaway HomeServices Island Properties #86485 Report a problem | ||
| 12/31/1987 | Sold | $257,000$43/sqft |
Source: Public Record Report a problem | ||
Public tax history
| Year | Property taxes | Tax assessment |
|---|---|---|
| 2025 | $15,788 +59.1% | $4,813,500 +51.8% |
| 2024 | $9,924 -4.1% | $3,170,500 -1.7% |
| 2023 | $10,352 | $3,224,800 +17.8% |
| 2022 | -- | $2,736,700 +16.8% |
| 2021 | $8,503 -0.7% | $2,342,500 -5.6% |
| 2020 | $8,564 +3.6% | $2,482,400 +0.9% |
| 2019 | $8,268 +1% | $2,460,600 +6.1% |
| 2018 | $8,185 +7.1% | $2,318,600 +2.9% |
| 2017 | $7,640 +2.7% | $2,253,800 +1.8% |
| 2016 | $7,442 +55.2% | $2,214,900 +66.8% |
| 2015 | $4,794 +0.3% | $1,327,900 +4.4% |
| 2014 | $4,782 +2.4% | $1,271,900 |
| 2013 | $4,668 +7.5% | $1,271,900 +6.1% |
| 2012 | $4,341 +1.1% | $1,199,100 |
| 2011 | $4,293 -4.1% | $1,199,100 -19.4% |
| 2010 | $4,477 -20.6% | $1,487,300 -27.2% |
| 2009 | $5,640 +3.4% | $2,043,300 |
| 2008 | $5,456 +7.2% | $2,043,300 |
| 2007 | $5,088 +9.9% | $2,043,300 +25.4% |
| 2006 | $4,629 -10.8% | $1,630,000 +3.6% |
| 2005 | $5,191 +12.1% | $1,573,000 +6.3% |
| 2004 | $4,632 -6.7% | $1,479,800 +2% |
| 2003 | $4,963 +31.2% | $1,451,100 +51.1% |
| 2001 | $3,783 | $960,100 |
Find assessor info on the county website
Monthly payment
Est. payment
Payment breakdown
Explore the cost of this home by adjusting the details. Changes won't be saved.Climate risks
Neighborhood: 02554
Similar homes
- $13,300,0007 bd9 ba6.1k sqft2 Fintry Ln, Nantucket, MA 02554For Sale
 MLS ID #93156, Carolyn Durand, Lee Real Estate. LINK
 - $15,995,0006 bd7 ba6.5k sqft34 Brewster Rd, Nantucket, MA 02554For Sale
 MLS ID #93146, Bill Liddle, Great Point Properties. LINK
 - $10,375,0004 bd6 ba5.1k sqft3 Nobadeer Ave, Nantucket, MA 02554For Sale
 MLS ID #93476, Dalton T. Frazier, J Pepper Frazier Co.. LINK
 - $11,995,0004 bd6 ba6.1k sqft35 India St, Nantucket, MA 02554For Sale
 MLS ID #92804, Robert Young, William Raveis Nantucket. LINK
