Some homes are built. This one is crafted -- and it can be yours. AR Luxury Homes presents a Bespoke Colonial set on 5.35 level, serene acres in Greenwich, with interiors by Tara Benet Design. Walls of glass flood the home with natural light while soaring ceilings and an elevator define the scale and flow of open living spaces thoughtfully designed for the way you actually live. An expansive primary suite, dedicated wellness center, golf simulator and media room speak to a standard of living rarely offered at this level. Beyond the walls, a heated pool and spa, tennis court, outdoor kitchen, heated terrace with Ghost Screens and fireplace, and a private one-bedroom guest house complete a compound where every finish, every detail, and every square foot is still yours to shape.
For sale
$11,995,000
86 Howard Rd, Greenwich, CT 06831
7beds
15,896sqft
Residential, Single Family Residence
Built in 2027
5.35 Acres Lot
$11,676,600 Zestimate®
$755/sqft
$-- HOA
What's special
Heated pool and spaTennis courtSoaring ceilingsMedia roomGolf simulatorExpansive primary suiteOutdoor kitchen
- 17 days
- 2,101
- 236
Zillow last checked:
Listing updated:
Listed by:
Amanda Bates Goodro 203-536-1195,
Houlihan Lawrence
Source: Greenwich MLS, Inc.,MLS#: 125979
Facts & features
Interior
Bedrooms & bathrooms
- Bedrooms: 7
- Bathrooms: 11
- Full bathrooms: 8
- 1/2 bathrooms: 3
Heating
- Forced Air, Propane
Cooling
- Central Air
Appliances
- Laundry: Laundry Room
Features
- Eat-in Kitchen, Sep Shower, Pantry, Back Stairs, Elevator
- Basement: Finished
- Number of fireplaces: 4
Interior area
- Total structure area: 15,896
- Total interior livable area: 15,896 sqft
Property
Parking
- Parking features: Garage Door Opener
Features
- Patio & porch: Screened, Terrace
- Has private pool: Yes
- Has spa: Yes
- Spa features: Bath, Heated
Lot
- Size: 5.35 Acres
- Features: Level, Parklike
Details
- Additional structures: Guest House, Pool House
- Parcel number: 112612
- Zoning: RA-4
- Other equipment: Generator
Construction
Type & style
- Home type: SingleFamily
- Architectural style: Colonial
- Property subtype: Residential, Single Family Residence
Materials
- Brick
- Roof: Composition
Condition
- Year built: 2027
Utilities & green energy
- Sewer: Septic Tank
- Water: Well
- Utilities for property: Propane
Community & HOA
Community
- Security: Security System
Location
- Region: Greenwich
Financial & listing details
- Price per square foot: $755/sqft
- Tax assessed value: $1,209,320
- Annual tax amount: $14,560
- Date on market: 10/2/2026
Estimated market value
$11,676,600
$11.09M - $12.26M
Not available
Price history
| Date | Event | Price |
|---|---|---|
| 10/2/2026 | Listed for sale | $11,995,000+293.3%$755/sqft |
Source:  Greenwich MLS, Inc. #125979 Report a problem | ||
| 6/29/2026 | Sold | $3,050,000+96.8%$192/sqft |
Source: Public Record Report a problem | ||
| 2/8/2022 | Sold | $1,550,000-11.4%$98/sqft |
Source:  Smart MLS #170417812 Report a problem | ||
| 1/2/2022 | Pending sale | $1,750,000$110/sqft |
Source: Greenwich MLS, Inc. #114069 Report a problem | ||
| 1/2/2022 | Contingent | $1,750,000$110/sqft |
Source: Smart MLS #170417812 Report a problem | ||
| 12/6/2021 | Price change | $1,750,000-5.4%$110/sqft |
Source: Smart MLS #170417812 Report a problem | ||
| 10/21/2021 | Price change | $1,850,000-5.1%$116/sqft |
Source: Smart MLS #170417812 Report a problem | ||
| 9/3/2021 | Price change | $1,950,000-9.3%$123/sqft |
Source: Smart MLS #170417812 Report a problem | ||
| 8/5/2021 | Listed for sale | $2,150,000$135/sqft |
Source: Smart MLS #170417812 Report a problem | ||
Public tax history
| Year | Property taxes | Tax assessment |
|---|---|---|
| 2025 | $14,560 +2.8% | $1,209,320 |
| 2024 | $14,161 +3% | $1,209,320 +0.2% |
| 2023 | $13,750 +1% | $1,207,220 |
| 2022 | $13,617 +4.3% | $1,207,220 +7.2% |
| 2021 | $13,058 | $1,126,650 |
| 2020 | $13,058 -0.8% | $1,126,650 |
| 2019 | $13,159 +2.7% | $1,126,650 |
| 2018 | $12,810 | $1,126,650 |
| 2017 | $12,810 -38% | $1,126,650 -38.6% |
| 2015 | $20,671 +2.7% | $1,834,140 |
| 2014 | $20,121 +2.7% | $1,834,140 |
| 2013 | $19,589 -2.9% | $1,834,140 |
| 2012 | $20,176 +8.8% | $1,834,140 |
| 2011 | $18,543 -3.7% | $1,834,140 -18.2% |
| 2010 | $19,257 +3.4% | $2,241,750 |
| 2009 | $18,629 +3.4% | $2,241,750 |
| 2008 | $18,024 +3.6% | $2,241,750 |
| 2007 | $17,396 +3.5% | $2,241,750 |
| 2006 | $16,813 -22.6% | $2,241,750 +18.8% |
| 2005 | $21,712 +3.5% | $1,886,360 |
| 2004 | $20,976 +3.4% | $1,886,360 |
| 2003 | $20,278 +46.7% | $1,886,360 +155.2% |
| 2001 | $13,822 +5.6% | $739,130 |
| 2000 | $13,083 -4.4% | $739,130 +0.2% |
| 1999 | $13,681 | $737,520 |
Find assessor info on the county website
Monthly payment
Est. payment
Payment breakdown
Explore the cost of this home by adjusting the details. Changes won't be saved.Climate risks
Neighborhood: 06831
Nearby schools
Schools provided by the listing agent
- Elementary: Parkway
- Middle: Central
Source: Greenwich MLS, Inc.. This data may not be complete. We recommend contacting the local school district to confirm school assignments for this home.


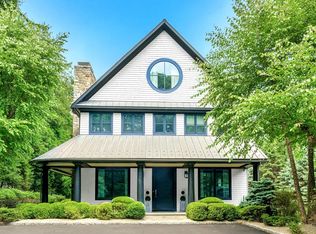
Similar homes
- $10,995,0006 bd10 ba12k sqft67 Stag Ln, Greenwich, CT 06831New Construction

 MLS ID #124858, Amanda Bates Goodro, Houlihan Lawrence. Greenwich MLS, Inc.
- $12,900,0008 bd13 ba13k sqft550 Round Hill Rd, Greenwich, CT 06831For Sale
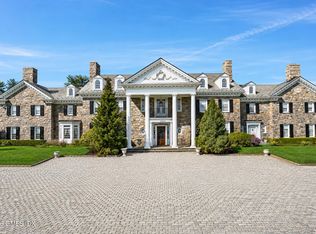 MLS ID #124589, Stephen Archino, Sotheby's International Realty. Greenwich MLS, Inc.
- $12,750,0007 bd11 ba12k sqft190 North Street, Greenwich, CT 06830For Sale
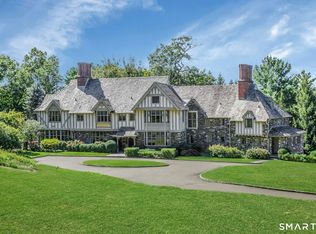
 MLS ID #24209367, Stephanie Hanford, Compass Connecticut, LLC. Smart MLS
- $14,600,0008 bd14 ba17k sqft164 Round Hill Rd, Greenwich, CT 06831For Sale
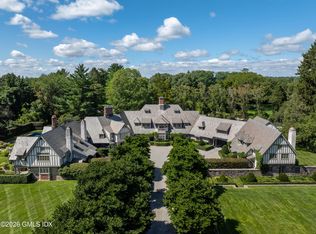 MLS ID #125814, Cate Keeney, Sotheby's International Realty. Greenwich MLS, Inc.
- $9,750,0006 bd9 ba11k sqft608 North St, Greenwich, CT 06830For SaleMLS ID #125863, Ellen Mosher, Houlihan Lawrence. Greenwich MLS, Inc.
- $7,750,0007 bd12 ba8.4k sqft115 Lower Cross Rd, Greenwich, CT 06831For SaleMLS ID #125820, Julie Grace Burke, Compass Connecticut, LLC. Greenwich MLS, Inc.
- $12,100,0006 bd13 ba11k sqft524 Lake Ave, Greenwich, CT 06830For SaleMLS ID #124826, Leslie McElwreath, Sotheby's International Realty. Greenwich MLS, Inc.
- $14,495,0007 bd11 ba14k sqft532 Round Hill Rd, Greenwich, CT 06831New ConstructionMLS ID #125105, Danielle Malloy, Serhant Connecticut LLC. Greenwich MLS, Inc.
- $8,250,0006 bd9 ba9.4k sqft34 Carrington Drive, Greenwich, CT 06831For SaleMLS ID #24169340, Carissa Larriuz, Houlihan Lawrence. Smart MLS
- $16,850,0007 bd13 ba15k sqft8 Old Round Hill Ln, Greenwich, CT 06831For SaleMLS ID #125822, Joanne Mancuso, Houlihan Lawrence. Greenwich MLS, Inc.
- $8,995,0006 bd9 ba10k sqft41 Mohawk Ln, Greenwich, CT 06831New ConstructionMLS ID #124640, Jeff Jackson, Corcoran Centric Realty LLC. Greenwich MLS, Inc.
- $8,740,0007 bd10 ba14k sqft259 Frogtown Road, New Canaan, CT 06840For SaleMLS ID #24214442, Danna Rogers, Higgins Group Bedford Square. Smart MLS
- $8,495,0006 bd10 ba8.7k sqft7 Calhoun Dr, Greenwich, CT 06831For SaleMLS ID #125811, Victoria Thorman, Sotheby's International Realty. Greenwich MLS, Inc.
- $11,950,0006 bd8 ba9.2k sqft16 Park Ave, Greenwich, CT 06830For SaleMLS ID #125800, Rob Johnson, Brown Harris Stevens CT, LLC. Greenwich MLS, Inc.
- $8,500,0006 bd8 ba9k sqft174 Round Hill Rd, Greenwich, CT 06831For SaleMLS ID #125515, Julie Church, Houlihan Lawrence. Greenwich MLS, Inc.
- $7,495,0007 bd7 ba9.6k sqft27 Locust Rd, Greenwich, CT 06831For SaleMLS ID #125233, Julie Church, Houlihan Lawrence. Greenwich MLS, Inc.
- $9,950,0006 bd8 ba10k sqft297 Shore Rd, Greenwich, CT 06830For SaleMLS ID #125994, Joanne Mancuso, Houlihan Lawrence. Greenwich MLS, Inc.
- $14,500,0006 bd8 ba10k sqft295 & 297 Shore Rd, Greenwich, CT 06830For SaleMLS ID #125995, Joanne Mancuso, Houlihan Lawrence. Greenwich MLS, Inc.
- $6,250,0005 bd7 ba9.4k sqft991 Lake Ave, Greenwich, CT 06831For SaleMLS ID #125252, Susan Fleisher, Coldwell Banker Realty. Greenwich MLS, Inc.
- $6,995,0005 bd8 ba10k sqft38 Partridge Hollow Rd, Greenwich, CT 06831For SaleMLS ID #124390, Brittany Baity, Compass Connecticut, LLC. Greenwich MLS, Inc.
