Skip main navigation
Active
  • Price increase: $275 (5/14)
    $429,990

    86 Lakeview Point, Dallas, GA 30157

    2beds
    1,796sqft
    : 
    Single Family Residence
    Built in 2026
    7,840.8 Square Feet Lot
    $429,500 Zestimate®
    $239/sqft
    $150/mo HOA

    What's special

    Large islandCorner pantryWell-appointed kitchenCovered back patioStainless-steel appliancesWalk-in closetGreat room
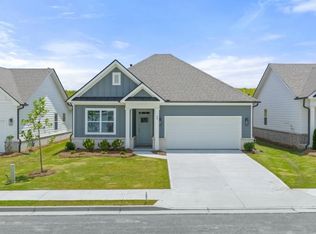
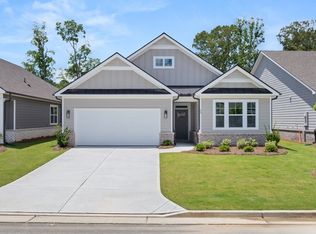
    Now available at the Hamptons at Riverwood North community in Dallas, Georgia, is 86 Lakeview Point! This homesite features the new construction Clifton floorplan. With 2 bedrooms, 2 bathrooms and a 2-car garage, the curb appeal of the Clifton is pure charm. Nestled in a quiet, gated, beautifully landscaped setting, Hamptons at Riverwood North offers the perfect blend of low-maintenance living, upscale amenities, and a strong sense of community -- thoughtfully crafted with the 55+ lifestyle in mind but welcoming to residents of all ages. Through the front door you'll pass a guest bedroom, full bathroom, and flex space to be utilized as either a dining room or home office on your way through to the great room. Take time to enjoy a good book or cuddle up with your pet in front of the corner fireplace in the great room. A seamless flow into the well-appointed kitchen extends the entertaining space. Stainless-steel appliances, a large island, and corner pantry all add up to a kitchen any cook will enjoy spending time in. Don't forget to enjoy your morning coffee out on the covered back patio! The primary bedroom sits at the rear of the home and boasts a walk-in closet and a stunning en-suite bathroom with a double vanity and walk-in shower. For those homeowners looking to expand this space, we offer an upgraded option that includes a third bedroom and game room area on a pop-up level. Reach out today for more details on our available Clifton plan at 86 Lakeview Point!
    46 days
    |
    42
    |
    1
    |

    Zillow last checked:

    Listing updated:

    Listed by:

    Renada S McMickle 404-538-7130,

    D.R. Horton Realty of Georgia, Inc.,

    Joe Gary 404-429-9922,

    D.R. Horton Realty of Georgia, Inc.

    Source: GAMLS,MLS#: 10729422MLS Logo

    Tour with a local agent

      Facts & features

      Interior

      Bedrooms & bathrooms
      • Bedrooms: 2
      • Bathrooms: 2
      • Full bathrooms: 2
      • Main level bathrooms: 2
      • Main level bedrooms: 2
      Rooms
      • Room types: Foyer, Other
      Kitchen
      • Features: Breakfast Area, Kitchen Island, Walk-in Pantry
      Heating
      • Central
      Cooling
      • Central Air
      Appliances
      • Included: Dishwasher, Disposal, Double Oven, Gas Water Heater, Microwave
      • Laundry: In Hall, Upper Level
      Features
      • Double Vanity, High Ceilings, Master On Main Level, Separate Shower, Split Bedroom Plan, Walk-In Closet(s)
      • Flooring: Carpet, Laminate
      • Windows: Double Pane Windows
      • Basement: None
      • Number of fireplaces: 1
      • Fireplace features: Family Room, Gas Starter
      • Common walls with other units/homes: No Common Walls
      Interior area
      • Total structure area: 1,796
      • Total interior livable area: 1,796 sqft
      • Finished area above ground: 1,796
      • Finished area below ground: 0

      Property

      Parking
      • Parking features: Garage, Garage Door Opener
      • Has garage: Yes
      Features
      • Levels: One
      • Stories: 1
      • Body of water: None
      Lot
      • Size: 7,840.8 Square Feet
      • Features: Level
      Details
      • Parcel number: 93663

      Construction

      Type & style
      • Home type: SingleFamily
      • Architectural style: Traditional
      • Property subtype: Single Family Residence
      Materials
      • Other
      • Foundation: Slab
      • Roof: Composition
      Condition
      • New Construction
      • New construction: Yes
      • Year built: 2026
      Details
      • Warranty included: Yes

      Utilities & green energy

      • Sewer: Public Sewer
      • Water: Public
      • Utilities for property: Cable Available, Electricity Available, Natural Gas Available, Phone Available, Underground Utilities, Water Available

      Community & HOA

      Community
      • Features: Clubhouse, Fitness Center, Park, Playground, Pool, Sidewalks, Street Lights
      • Security: Carbon Monoxide Detector(s), Smoke Detector(s)
      • Subdivision: Riverwood
      HOA
      • Has HOA: Yes
      • Services included: Maintenance Grounds, Swimming, Tennis
      • HOA fee: $1,800 annually
      Location
      • Region: Dallas

      Financial & listing details

      • Price per square foot: $239/sqft
      • Annual tax amount: $1
      • Date on market: 4/10/2026
      • Cumulative days on market: 46 days
      • Listing agreement: Exclusive Right To Sell
      • Listing terms: Cash,Conventional,FHA,VA Loan
      • Electric utility on property: Yes
      Get pre-qualifiedBe ready to make an offer.
      Connect with an agentGet info on this home, tour, and more.
      Calculate monthly paymentSee if you can afford this home.

        Estimated market value

        $429,500

        $408,000 - $451,000

        $2,280/mo

        Price history

        DateEventPrice
        5/14/2026Price change$430,265+0.1%$240/sqft
        Source: DR Horton Report a problem
        5/8/2026Price change$429,990-2.7%$239/sqft
        Source: GAMLS #10729422 Report a problem
        5/4/2026Price change$441,990+2.8%$246/sqft
        Source: GAMLS #10729422 Report a problem
        4/21/2026Price change$429,990+5.9%$239/sqft
        Source: DR Horton Report a problem
        4/17/2026Price change$406,112-9%$226/sqft
        Source: DR Horton Report a problem
        4/15/2026Price change$446,112+1.5%$248/sqft
        Source: DR Horton Report a problem
        4/14/2026Price change$439,407+2.2%$245/sqft
        Source: DR Horton Report a problem
        4/10/2026Listed for sale$429,990$239/sqft
        Source: GAMLS #10729422 Report a problem

        Public tax history

        Tax history is unavailable.

        Monthly payment

        Est. payment

          Payment breakdown

          Explore the cost of this home by adjusting the details. Changes won't be saved.
          All calculations are estimates and provided by Zillow, Inc. for informational purposes only. Actual amounts may vary.
          HOA fees may include property taxes on listings classified as Co-Ops. Contact the listing agent and/or owner for fee details.
          Mortgage interest rates are dependent on a number of factors, including credit score, down payment, and repayment length. Interest rate data provided by Zillow Group Marketplace, Inc. as of 1/1/1970 from various mortgage lenders with which we have lead or other similar arrangements; the Estimated Payment is an average of those rates.
          See how much you could borrow to make a competitive offer.

          Climate risks

          Neighborhood: 30157

          Getting around

          3 / 100
          Car-Dependent
          9 / 100
          Somewhat Bikeable

          Nearby schools

          GreatSchools rating
          Schools provided by the listing agent
          • Elementary: C A Roberts
          • Middle: Moses
          • High: East Paulding

          Source: GAMLS. This data may not be complete. We recommend contacting the local school district to confirm school assignments for this home.

          A local agent can set up tours, give advice and negotiate with sellers.

          Browse local experts

          Similar homes

          Skip to the end of the carouselSkip to the beginning of the carousel