Welcome to 91 Lakeview Point in the Hamptons at Riverwood North community of Dallas, GA. This 4-bedroom, 2.5-bath, two-story home appeals to those seeking a primary suite on the main level. Nestled in a quiet, gated, beautifully landscaped setting, Hamptons at Riverwood North offers the perfect blend of low-maintenance living, upscale amenities, and a strong sense of community -- thoughtfully crafted with the 55+ lifestyle in mind but welcoming to residents of all ages. Through the foyer and past a half bathroom, the home opens into a kitchen with a large center island. Stainless-steel appliances, granite countertops, a walk-in pantry, and generous cabinet and counter space create a chef-pleasing design. The kitchen flows into the great room with a corner fireplace and space for a dining table. The primary suite is located off the great room and includes an en-suite bathroom with dual vanities, a soaking tub, a tiled shower, and a large walk-in closet. The laundry room is tucked behind the kitchen across from the two-car garage entry. Upstairs features a carpeted secondary living area with flexible use space and a private study. A hallway leads to two guest bedrooms and a full bathroom with dual sinks, ideal for sharing. Schedule an on-site appointment to learn more about the Belfort floorplan and tour 91 Lakeview Point at Hamptons at Riverwood North in Dallas, GA. Photos are representative in nature and do not depict actual home listed. Features may differ.
Pending
Price cut: $10K (10/19)
$399,990
91 Lakeview Point, Dallas, GA 30157
4beds
2,271sqft
Single Family Residence
Built in 2026
7,840 Square Feet Lot
$400,100 Zestimate®
$176/sqft
$150/mo HOA
What's special
Corner fireplaceTwo-car garage entryLarge center islandWalk-in pantryLarge walk-in closetStainless-steel appliancesGranite countertops
- 92 days
- 80
- 4
Zillow last checked:
Listing updated:
Listed by:
Renada S McMickle 404-538-7130,
D.R. Horton Realty of Georgia, Inc.
Source: GAMLS,MLS#: 10830385
Facts & features
Interior
Bedrooms & bathrooms
- Bedrooms: 4
- Bathrooms: 3
- Full bathrooms: 2
- 1/2 bathrooms: 1
- Main level bathrooms: 1
- Main level bedrooms: 1
Rooms
- Room types: Foyer, Other
Kitchen
- Features: Breakfast Area, Kitchen Island, Walk-in Pantry
Heating
- Central
Cooling
- Central Air
Appliances
- Included: Dishwasher, Disposal, Gas Water Heater, Microwave
- Laundry: Other
Features
- Double Vanity, High Ceilings, Master On Main Level, Separate Shower, Walk-In Closet(s)
- Flooring: Carpet, Laminate
- Windows: Double Pane Windows
- Basement: None
- Number of fireplaces: 1
- Fireplace features: Family Room
- Common walls with other units/homes: No Common Walls
Interior area
- Total structure area: 2,271
- Total interior livable area: 2,271 sqft
- Finished area above ground: 2,271
- Finished area below ground: 0
Property
Parking
- Parking features: Garage, Garage Door Opener
- Has garage: Yes
Features
- Levels: Two
- Stories: 2
- Body of water: None
Lot
- Size: 7,840 Square Feet
- Features: Level
Details
- Parcel number: 93645
Construction
Type & style
- Home type: SingleFamily
- Architectural style: Traditional
- Property subtype: Single Family Residence
Materials
- Other
- Foundation: Slab
- Roof: Composition
Condition
- New Construction
- New construction: Yes
- Year built: 2026
Details
- Warranty included: Yes
Utilities & green energy
- Sewer: Public Sewer
- Water: Public
- Utilities for property: Cable Available, Electricity Available, Natural Gas Available, Phone Available, Underground Utilities, Water Available
Community & HOA
Community
- Features: Clubhouse, Fitness Center, Park, Playground, Pool, Sidewalks, Street Lights
- Security: Carbon Monoxide Detector(s), Smoke Detector(s)
- Subdivision: Riverwood
HOA
- Has HOA: Yes
- Services included: Maintenance Grounds, Swimming, Tennis
- HOA fee: $1,800 annually
Location
- Region: Dallas
Financial & listing details
- Price per square foot: $176/sqft
- Annual tax amount: $1
- Date on market: 8/21/2026
- Cumulative days on market: 92 days
- Listing agreement: Exclusive Right To Sell
- Listing terms: Cash,Conventional,FHA,VA Loan
- Electric utility on property: Yes
Estimated market value
$400,100
$380,000 - $420,000
$2,372/mo
Price history
| Date | Event | Price |
|---|---|---|
| 10/30/2026 | Pending sale | $399,990$176/sqft |
Source:  GAMLS #10830385 Report a problem | ||
| 10/19/2026 | Price change | $399,990-2.4%$176/sqft |
Source: GAMLS #10830385 Report a problem | ||
| 9/4/2026 | Price change | $409,990-1.5%$181/sqft |
Source:  FMLS GA #7825192 Report a problem | ||
| 8/21/2026 | Listed for sale | $416,395$183/sqft |
Source: GAMLS #10830385 Report a problem | ||
Public tax history
Tax history is unavailable.
Monthly payment
Est. payment
Payment breakdown
Explore the cost of this home by adjusting the details. Changes won't be saved.Climate risks
Neighborhood: 30157
Nearby schools
Schools provided by the listing agent
- Elementary: C A Roberts
- Middle: Moses
- High: East Paulding
Source: GAMLS. This data may not be complete. We recommend contacting the local school district to confirm school assignments for this home.


Similar homes
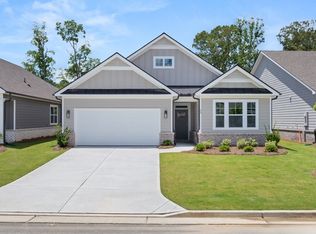
- $409,9904 bd3 ba2.8k sqft214 Hampton Ter, Dallas, GA 30157New Construction

 FMLS GA
- from $359,9904 bd2 ba1.4k sqftFreeport Plan, Hamptons at Riverwood North, Dallas, GA 30157New Construction
 DR Horton
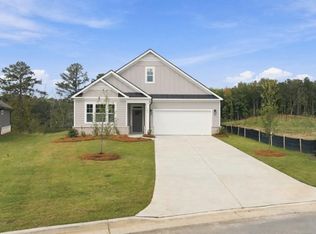
- $369,9902 bd2 ba1.7k sqft105 Lakeview Point, Dallas, GA 30157New Construction
 FMLS GA
- $384,9905 bd3 ba2.5k sqft204 Hampton Ter, Dallas, GA 30157Active

 GAMLS
- $435,0005 bd3 ba2.6k sqft11 Dew Drop Ln, Dallas, GA 30157ActiveMLS ID #10785115, Evan Stalcup, Atlanta Communities. GAMLS
- $444,9905 bd3 ba3.2k sqft505 Hampton Ter, Dallas, GA 30157New ConstructionFMLS GA
- $359,9903 bd2 ba1.6k sqft38 Lakeview Point, Dallas, GA 30157New ConstructionFMLS GA
- $399,0004 bd3 ba2.6k sqft94 Summit Pointe Ct, Dallas, GA 30132ActiveMLS ID #10843949, Sekhar Putta, Maximum One Executive Realtors. GAMLS
- $399,9004 bd3 ba2.6k sqft456 Leyland Xing, Dallas, GA 30132ActiveMLS ID #10885956, Robert E Salmons Jr., Entera Realty. GAMLS
- $404,9904 bd3 ba2.3k sqft50 Thompson Ct, Dallas, GA 30132New ConstructionFMLS GA
- $514,9904 bd3 ba3.3k sqft201 Parkview Dr, Dallas, GA 30157New ConstructionFMLS GA
- $499,9904 bd3 ba3.3k sqft210 Parkview Dr, Dallas, GA 30157New ConstructionFMLS GA
- $419,9904 bd3 ba2.3k sqft164 Thompson Ridge Ln, Dallas, GA 30132New ConstructionFMLS GA
- $409,9904 bd3 ba2.8k sqft471 Thompson Dr, Dallas, GA 30132New ConstructionFMLS GA
- $509,9905 bd4 ba3.3k sqft211 Parkview Dr, Dallas, GA 30157New ConstructionFMLS GA
- $395,0005 bd3 ba3.2k sqft123 Possum Creek Ln, Dallas, GA 30132ActiveMLS ID #10853420, Tony Hunter, Coldwell Banker Realty. GAMLS
- $467,9004 bd3 ba2.4k sqft45 Cantrell Ct, Dallas, GA 30157ActiveMLS ID #10817961, Dale Hill, LGI Homes Realty LLC. GAMLS
- $369,9903 bd3 ba2.1k sqft105 Glenrise Rd, Dallas, GA 30157New ConstructionFMLS GA
- $349,9903 bd3 ba2.1k sqft207 Glenrise Ln, Dallas, GA 30157New ConstructionFMLS GA
