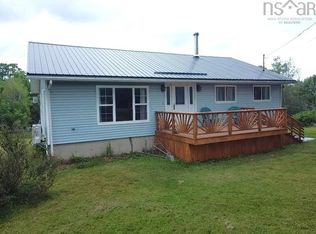
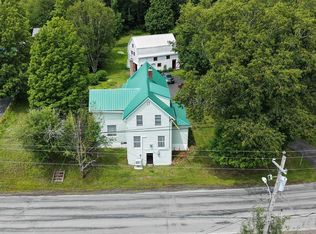
Welcome to this well-maintained three-bedroom split entry home located in a quiet residential neighbourhood — the perfect place to settle in and enjoy comfort, space, and convenience. This home has seen many updates over the years, including fresh paint and some newer flooring, giving it a bright and refreshed feel throughout. The spacious layout offers plenty of room for the whole family, along with tons of storage space to keep everything organized. An attached garage adds extra convenience and functionality, especially during the winter months. Whether you’re looking for your first home or a property with room to grow, this one checks all the boxes with its peaceful location, practical layout, and thoughtful updates.
For sale
C$289,900
86 Mackay Rd, Pictou, NS B0K 2A0
3beds
2,847sqft
Single Family Residence
Built in 1982
1.82 Acres Lot
$-- Zestimate®
C$102/sqft
C$-- HOA
What's special
Fresh paintNewer flooringSpacious layoutTons of storage spaceAttached garagePractical layoutThoughtful updates
- 91 days
- 15
- 0
Zillow last checked:
Listing updated:
Listed by:
Amanda Brophy,
Results Realty Atlantic Inc. Brokerage
Source: NSAR,MLS®#: 202612971 Originating MLS®#: Nova Scotia Association of REALTORS®
Originating MLS®#: Nova Scotia Association of REALTORS®Facts & features
Interior
Bedrooms & bathrooms
- Bedrooms: 3
- Bathrooms: 2
- Full bathrooms: 1
- 1/2 bathrooms: 1
- Main level bathrooms: 1
Bedroom
- Level: Lower
- Area: 239.65
- Dimensions: 14.17 x 16.92
Bedroom 1
- Level: Lower
- Area: 155.04
- Dimensions: 15.25 x 10.17
Bedroom 2
- Level: Lower
- Area: 197.62
- Dimensions: 11.92 x 16.58
Bathroom
- Level: Main
- Area: 35
- Dimensions: 10 x 3.5
Bathroom 1
- Level: Lower
- Area: 60.42
- Dimensions: 9.67 x 6.25
Kitchen
- Level: Main
- Area: 388.4
- Dimensions: 27.42 x 14.17
Living room
- Level: Main
- Area: 305.08
- Dimensions: 16.42 x 18.58
Office
- Level: Main
- Area: 42.5
- Dimensions: 5.67 x 7.5
Heating
- Furnace
Appliances
- Included: Stove, Refrigerator
- Laundry: Laundry Room
Features
- Flooring: Laminate
- Basement: Full,Finished
Interior area
- Total structure area: 2,847
- Total interior livable area: 2,847 sqft
- Finished area above ground: 1,443
Property
Parking
- Parking features: Attached, Wired, Gravel, Parking Spaces(s)
- Has attached garage: Yes
- Details: Parking Details(Gravel With Parking Spaces.), Garage Details(Attached, Double.)
Features
- Levels: Split Entry
- Patio & porch: Deck
Lot
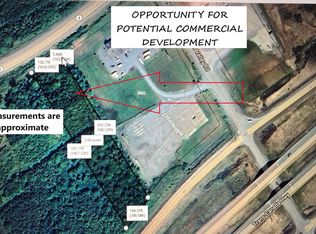
- Size: 1.82 Acres
- Features: Landscaped, Level, 1 to 2.99 Acres
Details
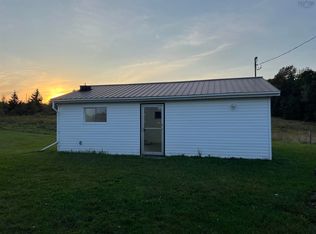
- Additional structures: Workshop
- Additional parcels included: 00869701
- Parcel number: 00965525
- Zoning: Rural
- Other equipment: Air Exchanger, No Rental Equipment
Construction
Type & style
- Home type: SingleFamily
- Property subtype: Single Family Residence
Materials
- Vinyl Siding
- Roof: Asphalt
Condition
- New construction: No
- Year built: 1982
Utilities & green energy
- Sewer: Septic Tank
- Water: Drilled Well
- Utilities for property: Cable Connected, Electricity Connected, Phone Connected, Electric
Community & HOA
Community
- Features: School Bus Service
Location
- Region: Pictou
Financial & listing details
- Price per square foot: C$102/sqft
- Tax assessed value: C$152,100
- Price range: C$289.9K - C$289.9K
- Date on market: 6/2/2026
- Inclusions: Fridge And Stove.
- Ownership: Freehold
- Electric utility on property: Yes
Price history
| Date | Event | Price |
|---|---|---|
| 9/1/2026 | Listed for sale | C$289,900C$102/sqft |
Source:  NSAR #202612971 Report a problem NSAR #202612971 Report a problem | ||
| 8/11/2026 | Contingent | C$289,900C$102/sqft |
Source: NSAR #202612971 Report a problem | ||
| 7/13/2026 | Listed for sale | C$289,900C$102/sqft |
Source: NSAR #202612971 Report a problem | ||
| 7/3/2026 | Contingent | C$289,900C$102/sqft |
Source: NSAR #202612971 Report a problem | ||
| 6/17/2026 | Listed for sale | C$289,900C$102/sqft |
Source: NSAR #202612971 Report a problem | ||
| 6/4/2026 | Contingent | C$289,900C$102/sqft |
Source: NSAR #202612971 Report a problem | ||
| 6/2/2026 | Listed for sale | C$289,900C$102/sqft |
Source: NSAR #202612971 Report a problem | ||
Public tax history
Tax history is unavailable.
Climate risks
Neighborhood: B0K
Nearby schools
GreatSchools rating
No schools nearby
We couldn't find any schools near this home.
Schools provided by the listing agent
- Elementary: Walter Duggan Consolidated School
- Middle: Dr. W. A. Macleod Consolidated
- High: Northumberland Regional High School
Source: NSAR. This data may not be complete. We recommend contacting the local school district to confirm school assignments for this home.

Similar homes
- C$297,8003 bd1 ba2k sqft1616 N Main St, Westville, NS B0K 2A0For Sale
 MLS ID #202616005, Raylene Garby, Royal LePage Atlantic(Stellarton) Brokerage. NSAR
 - C$279,0004 bd1 ba1.9k sqft4328 E River Rd, Plymouth, NS B2H 5C5For Sale
 MLS ID #202621400, Lori Macdonald, Blinkhorn Real Estate Ltd. Brokerage. NSAR
 - C$359,9003 bd2 ba1.4k sqft2661 Foxbrook Rd, Westville, NS B0K 2A0For Sale
 MLS ID #202604522, Mary Brown, Keller Williams Select Realty (Truro) Brokerage. NSAR
 - C$344,9004 bd2 ba1.8k sqft4727 Stellarton Trafalgar Rd, Hopewell, NS B0K 1C0For Sale
 MLS ID #202618666, Lori Macdonald, Blinkhorn Real Estate Ltd. Brokerage. NSAR
