Welcome to 86 Old Port Road in Kennebunk—where classic 1930s Colonial character meets thoughtfully reimagined contemporary living, with peace of mind knowing all systems are brand new. From the moment you arrive, the inviting front porch sets the tone for a home that is welcoming and beautifully designed for today's lifestyle. Inside, a spacious center hallway extends front to back, creating an ideal flow throughout. The main level features an open mix of living spaces, including a living room with gas fireplace, family room, dining room, and beautifully appointed kitchen with quartz countertops, tile backsplash, and stainless steel appliances. LVP flooring runs throughout for a clean, cohesive look. The dining room is a standout, featuring a dramatic wall of glass with a four-panel folding glass door that opens to the large backyard, creating an exceptional setting for entertaining, relaxing, and enjoying summer days. A first-floor bedroom provides flexibility for guests, a home office, or one-level living, complemented by a full bath. Upstairs, the generous primary suite offers two walk-in closets and a luxurious custom-tiled bath with a large shower featuring dual shower heads and a double-sink vanity. Two additional bedrooms and a second full bath complete the upper level. Central air provides year-round comfort, while a Rinnai on-demand system supplies efficient hot water. At the rear of the property, a substantial outbuilding offers possibilities for a garage, recreation space, workshop, or storage. Just steps down the road, the Kennebunk Land Trust Butler Preserve trail leads to Picnic Rock, a beloved destination for swimming, kayaking, and picnicking. The shops, galleries, and acclaimed restaurants of Lower Village and Dock Square are approximately one mile away, while Gooch's Beach is less than two miles from home. Enjoy it all by foot, bike, or car, along with Kennebunk's year-round community events—including the much-loved Christmas Prelude.
Active
$1,399,000
86 Old Port Road, Kennebunk, ME 04043
4beds
2,450sqft
Single Family Residence
Built in 1930
0.36 Acres Lot
$-- Zestimate®
$571/sqft
$-- HOA
What's special
- 30 days
- 806
- 18
Zillow last checked:
Listing updated:
Listed by:
The Aland Realty Group
Source: Maine Listings,MLS#: 1681734
Facts & features
Interior
Bedrooms & bathrooms
- Bedrooms: 4
- Bathrooms: 3
- Full bathrooms: 3
Primary bedroom
- Features: Double Vanity, Full Bath, Suite, Walk-In Closet(s)
- Level: Second
Bedroom 1
- Features: Closet
- Level: First
Bedroom 2
- Features: Closet
- Level: Second
Bedroom 3
- Features: Closet
- Level: Second
Dining room
- Level: First
Family room
- Level: First
Kitchen
- Level: First
Living room
- Features: Gas Fireplace
- Level: First
Heating
- Forced Air
Cooling
- Central Air
Appliances
- Included: Dishwasher, Gas Range, Refrigerator
Features
- 1st Floor Bedroom, Attic, Bathtub, Shower, Storage, Walk-In Closet(s), Primary Bedroom w/Bath
- Flooring: Heavy Duty, Luxury Vinyl
- Windows: Double Pane Windows
- Basement: Bulkhead,Interior Entry,Dirt Floor,Crawl Space,Full,Other,Sump Pump,Unfinished
- Number of fireplaces: 1
Interior area
- Total structure area: 2,450
- Total interior livable area: 2,450 sqft
- Finished area above ground: 2,450
- Finished area below ground: 0
Property
Parking
- Total spaces: 12
- Parking features: Gravel, Paved, 5 - 10 Spaces, On Site, Detached
- Garage spaces: 12
Features
- Levels: Multi/Split
- Patio & porch: Deck, Porch
- Has view: Yes
- View description: Trees/Woods
Lot
- Size: 0.36 Acres
- Features: Near Golf Course, Near Public Beach, Near Shopping, Near Town, Level, Open Lot
Details
- Additional structures: Outbuilding
- Parcel number: KENBM083L041
- Zoning: VR
- Other equipment: Internet Access Available
Construction
Type & style
- Home type: SingleFamily
- Architectural style: Colonial,Contemporary
- Property subtype: Single Family Residence
Materials
- Wood Frame, Vinyl Siding
- Foundation: Block
- Roof: Metal
Condition
- Year built: 1930
Utilities & green energy
- Electric: Circuit Breakers
- Sewer: Private Sewer, Septic Design Available, Septic Tank
- Water: Public
Green energy
- Energy efficient items: Thermostat, HVAC
Community & HOA
Location
- Region: Kennebunk
Financial & listing details
- Price per square foot: $571/sqft
- Tax assessed value: $422,900
- Annual tax amount: $5,177
- Date on market: 9/25/2026
- Road surface type: Paved
Estimated market value
Not available
Estimated sales range
Not available
Not available
Price history
| Date | Event | Price |
|---|---|---|
| 9/25/2026 | Listed for sale | $1,399,000+344.1%$571/sqft |
Source:  Maine Listings #1681734 Report a problem | ||
| 12/23/2024 | Sold | $315,000-30%$129/sqft |
Source: Maine Listings #1593813 Report a problem | ||
| 10/12/2024 | Pending sale | $450,000$184/sqft |
Source: Maine Listings #1593813 Report a problem | ||
| 10/3/2024 | Contingent | $450,000$184/sqft |
Source: Maine Listings #1593813 Report a problem | ||
| 8/24/2024 | Price change | $450,000-10%$184/sqft |
Source: Maine Listings #1593813 Report a problem | ||
| 8/17/2024 | Price change | $500,000-7.4%$204/sqft |
Source: Maine Listings #1593813 Report a problem | ||
| 8/12/2024 | Price change | $540,000-0.9%$220/sqft |
Source: Maine Listings #1593813 Report a problem | ||
| 7/10/2024 | Price change | $545,000-0.9%$222/sqft |
Source: Maine Listings #1593813 Report a problem | ||
| 6/18/2024 | Listed for sale | $550,000$224/sqft |
Source: Maine Listings #1593813 Report a problem | ||
Public tax history
| Year | Property taxes | Tax assessment |
|---|---|---|
| 2024 | $7,168 +5.6% | $422,900 |
| 2023 | $6,788 +9.9% | $422,900 |
| 2022 | $6,174 +2.5% | $422,900 |
| 2021 | $6,026 +0.7% | $422,900 |
| 2020 | $5,984 +2.9% | $422,900 |
| 2019 | $5,815 +4.8% | $422,900 +33.4% |
| 2018 | $5,549 +5.7% | $317,100 |
| 2017 | $5,248 +4.1% | $317,100 |
| 2016 | $5,042 +7.1% | $317,100 |
| 2015 | $4,706 +2.7% | $317,100 |
| 2014 | $4,583 -3.3% | $317,100 |
| 2013 | $4,741 +3.8% | $317,100 |
| 2012 | $4,566 | $317,100 |
| 2011 | $4,566 +3.8% | $317,100 +0.6% |
| 2009 | $4,397 +0.7% | $315,200 |
| 2008 | $4,366 +26.5% | $315,200 +3.7% |
| 2005 | $3,452 | $304,100 |
Find assessor info on the county website
Monthly payment
Est. payment
Payment breakdown
Explore the cost of this home by adjusting the details. Changes won't be saved.Climate risks
Neighborhood: 04043

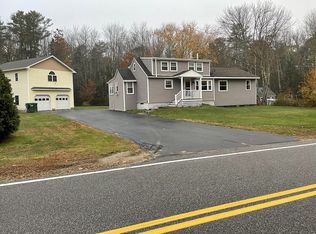
Similar homes
- $1,460,0004 bd2 ba2.4k sqft40 Summer Street, Kennebunk, ME 04043Active

 MLS ID #1668802, Pack Maynard and Associates. Maine Listings
- $825,0003 bd3 ba2.3k sqft154 Sea Road, Kennebunk, ME 04043Active
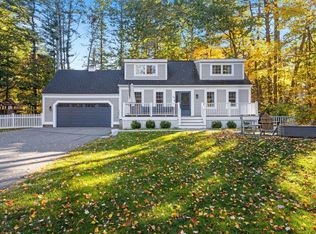 MLS ID #1684955, Legacy Properties Sotheby's International Realty. Maine Listings
- $890,0005 bd3 ba2.3k sqft5 Heath Rd, Kennebunk, ME 04043For Sale By Owner
- $869,0003 bd3 ba2.2k sqft171 Summer Street, Kennebunk, ME 04043Active
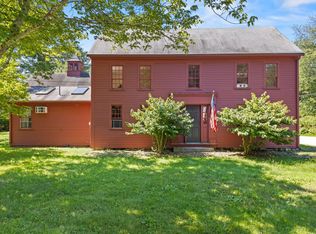 MLS ID #1675320, Keller Williams Realty. Maine Listings
- $1,389,0004 bd3 ba2.5k sqft91 Oak Ridge Road, Kennebunkport, ME 04046ActiveMLS ID #1665707, Pack Maynard and Associates. Maine Listings
- $774,9003 bd3 ba2k sqft2 Mothers Way, Kennebunk, ME 04043ActiveMLS ID #1668552, Keller Williams Coastal and Lakes & Mountains Realty. Maine Listings
- $1,380,0003 bd3 ba2.5k sqft65 Turbats Creek Road, Kennebunkport, ME 04046ActiveMLS ID #1663154, Pack Maynard and Associates. Maine Listings
- $1,295,0004 bd3 ba3.2k sqft223 Chick Crossing Road, Wells, ME 04090ActiveMLS ID #1681159, Keller Williams Realty. Maine Listings
- $1,495,0004 bd2 ba1.5k sqft66 Grove Street, Wells, ME 04090ActiveMLS ID #1681018, Keller Williams Realty. Maine Listings
- $739,0003 bd3 ba2.2k sqft43 Chamberlain Way #43, Kennebunk, ME 04043ActiveMLS ID #1679758, Coldwell Banker Realty. Maine Listings
- $1,399,0003 bd2 ba1.3k sqft11 Rose Lane, Ogunquit, ME 03907ActiveMLS ID #1685165, Signature Homes Real Estate Group, LLC. Maine Listings
- $799,9993 bd3 ba1.9k sqft3 Chestnut Lane, Kennebunk, ME 04043ActiveMLS ID #1662817, Pack Maynard and Associates. Maine Listings
- $1,100,0003 bd2 ba1.8k sqft35 Wildes District Road, Kennebunkport, ME 04046ActiveMLS ID #1668746, Pack Maynard and Associates. Maine Listings
- $799,0003 bd2 ba2.8k sqft98 North Street, Kennebunkport, ME 04046ActiveMLS ID #1683310, Pack Maynard and Associates. Maine Listings
- $1,995,0004 bd3 ba2.9k sqft5 Boatswain Lane, Kennebunkport, ME 04046ActiveMLS ID #1678227, Keller Williams Realty. Maine Listings
- $1,795,0003 bd4 ba3k sqft12 Touchstone Drive, Kennebunkport, ME 04046ActiveMLS ID #1664378, Legacy Properties Sotheby's International Realty. Maine Listings
- $749,0003 bd3 ba1.2k sqft66 Old Cape Road, Kennebunkport, ME 04046ActiveMLS ID #1682172, Keller Williams Realty. Maine Listings
- $1,375,0006 bd4 ba3.5k sqft475 South Street, Biddeford, ME 04005ActiveMLS ID #1667809, F.O. Bailey Real Estate. Maine Listings
- $1,675,0004 bd2 ba1.2k sqft331 Ocean Avenue, Wells, ME 04090ActiveMLS ID #1685279, RE/MAX Realty One. Maine Listings
