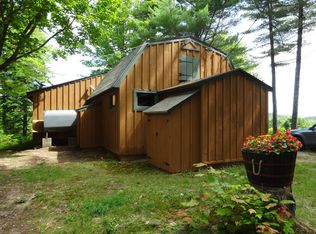
A peaceful setting, beautiful views, and plenty of room to enjoy the outdoors come together at this Rumney Hill retreat. Set on 13+ acres at the end of a quiet public gravel road, this fully furnished, move-in-ready log home offers a comfortable year-round setting with the privacy of the countryside and easy access to nearby recreation. Inside, the cabin has a warm and inviting feel, with a layout that works well for both everyday living and relaxing after a day outdoors. The open kitchen and dining area create a comfortable gathering space, while the log construction adds warmth and character throughout. Three bedrooms and two full bathrooms provide plenty of room for family and guests. The main-level bonus room offers a cozy spot to settle in beside the wood-burning stove, while the lower level features a Harman pellet stove for additional heat and comfort. A stacked washer and dryer add everyday convenience. The outdoor setting is just as enjoyable, with plenty of space to explore and take in the surroundings. The outdoor sauna offers a peaceful spot to enjoy the panoramic views. A 12' x 20' shed offers excellent storage for ATVs, equipment, and outdoor gear, while an additional shed, with separate electrical service already in place, provides flexibility for hobbies, storage, or future use. Conveniently located approximately 20 minutes from King Pine and Wolfeboro, and about 35 minutes from North Conway's shopping, dining, and Cranmore Mountain, this property offers a nice balance of privacy and convenience. Whether you're looking for a year-round home, a weekend getaway, or a place to gather with family and friends, this Rumney retreat offers a comfortable place to enjoy the outdoors and make the most of the surrounding area.
Active
Listed by: Select Real Estate • Nick Wells
$610,000
86 Rumney Hill Road, Effingham, NH 03882
3beds
1,396sqft
Single Family Residence
Built in 2004
13.65 Acres Lot
$-- Zestimate®
$437/sqft
$-- HOA
What's special
Fully furnishedMove-in-ready log homeQuiet public gravel roadMain-level bonus roomThree bedroomsStacked washer and dryer
- 48 days
- 1,000
- 92
Zillow last checked:
Listing updated:
Listed by:
Nick Wells,
Select Real Estate Cell:603-662-4066
Source: PrimeMLS,MLS#: 5105049
Facts & features
Interior
Bedrooms & bathrooms
- Bedrooms: 3
- Bathrooms: 2
- Full bathrooms: 2
Heating
- Propane, Pellet Stove, Electric, Forced Air, Wood Stove
Cooling
- None
Appliances
- Included: Dishwasher, Dryer, Freezer, Microwave, Gas Range, Refrigerator, Washer, Propane Water Heater
- Laundry: Laundry Hook-ups
Features
- Cathedral Ceiling(s), Ceiling Fan(s), Kitchen/Dining, Natural Light, Natural Woodwork, Indoor Storage
- Flooring: Carpet, Hardwood, Laminate, Tile
- Windows: Skylight(s), Screens
- Basement: Finished,Insulated,Interior Stairs,Storage Space,Walkout,Interior Access,Walk-Out Access
- Furnished: Yes
Interior area
- Total structure area: 1,396
- Total interior livable area: 1,396 sqft
- Finished area above ground: 1,116
- Finished area below ground: 280
Property
Parking
- Parking features: Dirt, Gravel, Driveway, Off Street, On Site, Unpaved
- Has uncovered spaces: Yes
Features
- Levels: Two
- Stories: 2
- Patio & porch: Covered Porch
- Exterior features: Deck, Natural Shade, Sauna, Shed
- Has view: Yes
- View description: Mountain(s)
- Frontage length: Road frontage: 205
Lot
- Size: 13.65 Acres
- Features: Country Setting, Secluded, Sloped, Views, Walking Trails, Wooded, Mountain, Near Paths, Near Shopping, Near Skiing, Near Snowmobile Trails, Rural, Near Railroad, Near ATV Trail, Near School(s)
Details
- Parcel number: EFFIM00411B000073L000000
- Zoning description: RA Ruralagri
Construction
Type & style
- Home type: SingleFamily
- Architectural style: Cabin
- Property subtype: Single Family Residence
Materials
- Log Home, Log Exterior
- Foundation: Poured Concrete
- Roof: Asphalt Shingle
Condition
- New construction: No
- Year built: 2004
Utilities & green energy
- Electric: 100 Amp Service, Circuit Breakers
- Sewer: Private Sewer, Septic Tank
- Utilities for property: Cable Available, Underground Gas
Community & HOA
Location
- Region: Effingham
Financial & listing details
- Price per square foot: $437/sqft
- Tax assessed value: $303,300
- Annual tax amount: $6,996
- Date on market: 8/14/2026
- Road surface type: Dirt
Estimated market value
Not available
Estimated sales range
Not available
Not available
Price history
| Date | Event | Price |
|---|---|---|
| 8/14/2026 | Listed for sale | $610,000+103.3%$437/sqft |
Source:  PrimeMLS #5105049 Report a problem PrimeMLS #5105049 Report a problem | ||
| 1/17/2020 | Sold | $300,000-6.2%$215/sqft |
Source: PrimeMLS #4719002 Report a problem | ||
| 8/7/2019 | Price change | $319,900-5.9%$229/sqft |
Source: Derek Greene #4719002 Report a problem | ||
| 5/5/2019 | Price change | $339,900-8.1%$243/sqft |
Source: Derek Greene #4719002 Report a problem | ||
| 12/19/2018 | Price change | $369,900-5.1%$265/sqft |
Source: Derek Greene #4719002 Report a problem | ||
| 7/18/2018 | Price change | $389,900-7.1%$279/sqft |
Source: Owner Report a problem | ||
| 7/3/2018 | Listed for sale | $419,900+133.3%$301/sqft |
Source: Owner Report a problem | ||
| 3/28/2013 | Sold | $180,000-5.2%$129/sqft |
Source: Public Record Report a problem | ||
| 9/7/2012 | Price change | $189,900-5%$136/sqft |
Source: Costantino RE LLC #4150161 Report a problem | ||
| 8/7/2012 | Price change | $199,900-9.1%$143/sqft |
Source: Costantino RE LLC #4150161 Report a problem | ||
| 6/15/2012 | Price change | $219,900-4%$158/sqft |
Source: Costantino RE LLC #4150161 Report a problem | ||
| 6/9/2012 | Price change | $229,000-4.5%$164/sqft |
Source: Costantino RE LLC #4150161 Report a problem | ||
| 4/23/2012 | Listed for sale | $239,900+41.2%$172/sqft |
Source: Costantino RE LLC #4150161 Report a problem | ||
| 9/20/2011 | Sold | $169,900-8.1%$122/sqft |
Source: Public Record Report a problem | ||
| 5/29/2011 | Price change | $184,900-5.1%$132/sqft |
Source: CENTURY 21 Lakes Region Realty #4060767 Report a problem | ||
| 5/7/2011 | Listed for sale | $194,900-7.1%$140/sqft |
Source: Melody Fortier - Lakes Region Realty #4060767 Report a problem | ||
| 12/3/2010 | Listing removed | $209,900$150/sqft |
Source: CENTURY 21 Lakes Region Realty #4001688 Report a problem | ||
| 7/22/2010 | Price change | $209,900-16%$150/sqft |
Source: CENTURY 21 Lakes Region Realty #4001688 Report a problem | ||
| 5/30/2010 | Listed for sale | $249,900$179/sqft |
Source: CENTURY 21 Lakes Region Realty #4001688 Report a problem | ||
Public tax history
| Year | Property taxes | Tax assessment |
|---|---|---|
| 2024 | $8,347 +11.5% | $303,300 |
| 2023 | $7,488 +4.7% | $303,300 |
| 2022 | $7,149 +10.9% | $303,300 |
| 2020 | $6,445 -3% | $303,300 +22.8% |
| 2019 | $6,642 +22% | $246,900 +0.9% |
| 2018 | $5,445 +1.8% | $244,700 |
| 2017 | $5,347 -4.2% | $244,700 |
| 2016 | $5,579 +11.4% | $244,700 |
| 2015 | $5,009 -1.8% | $244,700 -2.7% |
| 2014 | $5,100 +5.7% | $251,500 |
| 2013 | $4,824 +8% | $251,500 |
| 2012 | $4,467 +37.9% | $251,500 +48.7% |
| 2011 | $3,240 +17.7% | $169,100 -1.4% |
| 2010 | $2,753 -3.3% | $171,500 -3.3% |
| 2009 | $2,847 -0.6% | $177,300 |
| 2008 | $2,865 -1% | $177,300 |
| 2007 | $2,894 | $177,300 |
Find assessor info on the county website
Monthly payment
Est. payment
Payment breakdown
Explore the cost of this home by adjusting the details. Changes won't be saved.Climate risks
Neighborhood: 03882
Nearby schools
Schools provided by the listing agent
- Elementary: Effingham Elementary School
- Middle: Kingswood Regional Middle
- High: Kingswood Regional High School
- District: Governor Wentworth Regional
Source: PrimeMLS. This data may not be complete. We recommend contacting the local school district to confirm school assignments for this home.
Similar homes
- $699,0002 bd1 ba1k sqft108 Remick Road, Effingham, NH 03882Active
 MLS ID #5107794, Margot Skelley. PrimeMLS
 - $649,9003 bd2 ba1.3k sqft34 Elm Street, Ossipee, NH 03864Active
 MLS ID #5101837, Gerard Costantino. PrimeMLS
 - $370,0003 bd2 ba2k sqft47 Henry Drive, Effingham, NH 03882Active
 MLS ID #5097899, Emily Cantwell. PrimeMLS
 - $--2 bd1 ba898 sqft236 North Rd, Wakefield, NH 03830Auction
 Auction.com 2
 - $449,9002 bd2 ba1.3k sqft95 Orchard Road, Parsonsfield, ME 04047Active
 MLS ID #1679494, The Atlantic Real Estate Network. Maine Listings
 - $544,9003 bd2 ba2k sqft85 Linscott Road, Brownfield, ME 04010ActiveMLS ID #1680324, Real Broker. Maine Listings
- $660,0003 bd2 ba1.4k sqft2082 Pequawket Trail, Hiram, ME 04041ActiveMLS ID #1675337, Maine Real Estate Experts. Maine Listings
- $589,0003 bd3 ba1.9k sqft81 Pigeon Brook Road, Baldwin, ME 04091ActiveMLS ID #1669950, Real Estate 2000 ME/NH. Maine Listings
- $560,0003 bd2 ba1.3k sqft15 Promised Land Drive, Brownfield, ME 04010ActiveMLS ID #1639094, Coldwell Banker Lifestyles. Maine Listings
- $499,0003 bd2 ba1.7k sqft27 Reservoir Hill, Parsonsfield, ME 04047ActiveMLS ID #1677954, Maine Real Estate Experts. Maine Listings
- $549,0003 bd2 ba1.7k sqft355 Abbott Mountain Road, Shapleigh, ME 04076ActiveMLS ID #1669124, Lakes Region Realty. Maine Listings
- $675,0003 bd1 ba1.1k sqft90 Bass Cove Road, Acton, ME 04001ActiveMLS ID #1660994, Century 21 North East. Maine Listings
