Fall in love with this beautiful Beacon Hill Colonial even before you step inside. The
charming front porch surrounded by beautiful and lush landscaping invites you into this 4 bedroom, 3 full bath home. The first floor offers a gracious living room with a wood-burning
fireplace, a formal dining room ideal for entertaining, and the bright kitchen adjoining the comfortable den/home office. Upstairs, the spacious primary suite features a walk-in closet and en-suite bath. Three additional bedrooms and a full hall bath complete the second floor. The basement includes a recreation area, laundry, and ample storage. S
The backyard is truly a standout feature of this home. The spectacular oversized
property offers abundance of room to play, entertain, garden, or simply enjoy the
outdoors. Whether hosting gatherings or enjoying a quiet morning on the porch,
this special Beacon Hill home offers the ideal blend of comfort, charm, and space in one
of Port Washington’s most sought after neighborhoods.
For sale
$2,150,000
86 Summit Road, Port Washington, NY 11050
4beds
2,110sqft
Single Family Residence, Residential
Built in 1943
0.29 Acres Lot
$-- Zestimate®
$1,019/sqft
$20/mo HOA
What's special
Beautiful and lush landscapingWalk-in closetEn-suite bathSpacious primary suiteAmple storageBright kitchenCharming front porch
- 3 days
- 2,409
- 98
Likely to sell faster than
Zillow last checked:
Listing updated:
Listed by:
Douglas Elliman Real Estate 516-883-5200,
Alexis L. Siegel 201-207-9435,
Amy J. Rosenberg 516-883-5200,
Douglas Elliman Real Estate
Source: OneKey® MLS as distributed by MLS GRID,MLS#: 1056252
Facts & features
Interior
Bedrooms & bathrooms
- Bedrooms: 4
- Bathrooms: 3
- Full bathrooms: 3
Primary bedroom
- Description: Primary bedroom with walk in closet and en-suite bathroom
- Level: Second
Bedroom 3
- Level: Second
Bedroom 4
- Level: Second
Bathroom 1
- Description: Full bathroom
- Level: First
Bathroom 2
- Level: Second
Bathroom 3
- Description: Full bathroom
- Level: Second
Basement
- Description: Partially finished basement with storage, laundry and mechanicals
- Level: Basement
Den
- Level: First
Dining room
- Level: First
Kitchen
- Level: First
Living room
- Description: Living room with wood burning fire place
- Level: First
Heating
- Natural Gas
Cooling
- Central Air
Appliances
- Included: Dishwasher, Dryer, Freezer, Gas Cooktop, Gas Oven, Oven, Refrigerator, Washer
Features
- First Floor Full Bath, Crown Molding, Entrance Foyer, Formal Dining, Original Details, Primary Bathroom, Walk-In Closet(s)
- Flooring: Hardwood
- Basement: Partially Finished,Storage Space
- Attic: Unfinished,Walkup
- Number of fireplaces: 1
- Fireplace features: Living Room
Interior area
- Total structure area: 2,110
- Total interior livable area: 2,110 sqft
Property
Parking
- Total spaces: 1
- Parking features: Driveway, Garage, On Street
- Garage spaces: 1
- Has uncovered spaces: Yes
Features
- Levels: Two
Lot
- Size: 0.29 Acres
Details
- Parcel number: 06031000121
- Special conditions: None
Construction
Type & style
- Home type: SingleFamily
- Architectural style: Colonial
- Property subtype: Single Family Residence, Residential
Materials
- Shingle Siding
Condition
- Year built: 1943
Utilities & green energy
- Sewer: Public Sewer
- Water: Public
- Utilities for property: Cable Available, Electricity Connected, Natural Gas Connected, Sewer Connected, Trash Collection Public, Water Connected
Community & HOA
HOA
- Has HOA: Yes
- Amenities included: Other
- Services included: Other
- HOA fee: $235 annually
- HOA name: Beacon Hill
Location
- Region: Port Washington
Financial & listing details
- Price per square foot: $1,019/sqft
- Tax assessed value: $929,000
- Annual tax amount: $22,467
- Date on market: 10/6/2026
- Cumulative days on market: 4 days
- Listing agreement: Exclusive Agency
- Exclusions: Chandelier in the entry foyer and at the top of the stairs.
- Electric utility on property: Yes
Estimated market value
Not available
Estimated sales range
Not available
Not available
Price history
| Date | Event | Price |
|---|---|---|
| 10/6/2026 | Listed for sale | $2,150,000+290.9%$1,019/sqft |
Source:  OneKey® MLS as distributed by MLS GRID #1056252 Report a problem OneKey® MLS as distributed by MLS GRID #1056252 Report a problem | ||
| 5/12/1997 | Sold | $550,000$261/sqft |
Source: Public Record Report a problem | ||
Public tax history
| Year | Property taxes | Tax assessment |
|---|---|---|
| 2024 | -- | $929 -8.3% |
| 2023 | -- | $1,013 -10.4% |
| 2022 | -- | $1,131 |
| 2021 | $22,655 -19.9% | -- |
| 2020 | $28,283 +17.8% | $2,024 |
| 2019 | $24,013 | $2,024 |
| 2018 | $24,013 +5.4% | $2,024 |
| 2017 | $22,789 +2.3% | $2,024 |
| 2016 | $22,275 +178.8% | $2,024 |
| 2015 | $7,991 +6.4% | $2,024 |
| 2013 | $7,512 +9.1% | $2,024 |
| 2012 | $6,887 -44.1% | $2,024 -15.1% |
| 2011 | $12,325 +8.5% | $2,385 +0% |
| 2010 | $11,357 | $2,384 -13.5% |
| 2009 | -- | $2,757 -3.4% |
| 2008 | -- | $2,854 -4.3% |
| 2006 | -- | $2,981 -37.3% |
| 2005 | -- | $4,753 -35.3% |
| 2004 | -- | $7,349 |
| 2003 | -- | $7,349 -41.2% |
| 2002 | -- | $12,500 |
| 2001 | -- | $12,500 |
| 2000 | -- | $12,500 |
Find assessor info on the county website
Monthly payment
Climate risks
Neighborhood: 11050
Nearby schools
Schools provided by the listing agent
- Elementary: John J Daly Elementary School
- Middle: Carrie Palmer Weber Middle School
- High: Paul D Schreiber Senio High School
Source: OneKey® MLS as distributed by MLS GRID. This data may not be complete. We recommend contacting the local school district to confirm school assignments for this home.
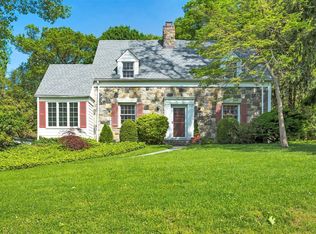
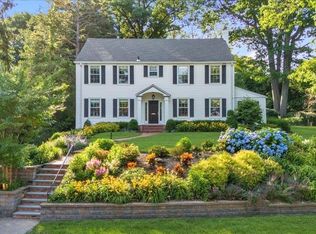
Similar homes
- $1,699,0005 bd3 ba2.3k sqft24 Summit Road, Port Washington, NY 11050For Sale
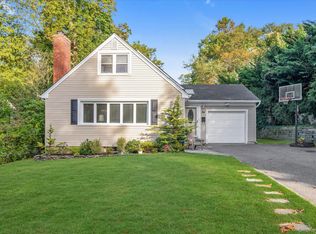
 MLS ID #1057896, Michael Furino, Listing by: Signature Premier Properties. OneKey® MLS as distributed by MLS GRID
 - $1,699,0004 bd3 ba2.1k sqft128 Soundview Drive, Port Washington, NY 11050For Sale
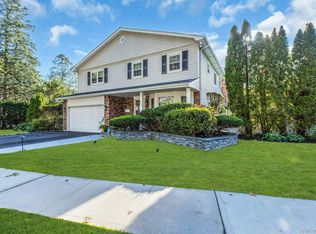 MLS ID #1054195, Alexandra Gregorek, Listing by: Douglas Elliman Real Estate. OneKey® MLS as distributed by MLS GRID
 - $1,799,0004 bd3 ba1.7k sqft14 Highland Place, Sea Cliff, NY 11579For Sale
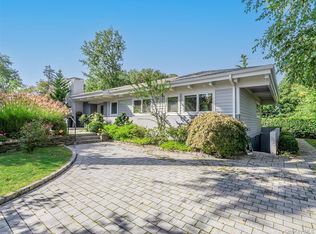 MLS ID #1056953, Barbara Sinenberg, Listing by: Daniel Gale Sothebys Intl Rlty. OneKey® MLS as distributed by MLS GRID
 - $2,395,0004 bd4 ba3.1k sqft16 2nd Avenue, Port Washington, NY 11050New Construction
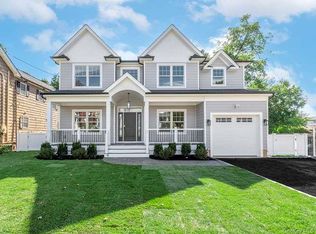 MLS ID #1060602, Patricia Shroyer, Listing by: Harding Real Estate Inc. OneKey® MLS as distributed by MLS GRID
 - $1,825,0004 bd5 ba2.7k sqft25 Lewis Lane, Port Washington, NY 11050For SaleMLS ID #1016236, Ines I. De La Rocha, Listing by: Douglas Elliman Real Estate. OneKey® MLS as distributed by MLS GRID
- $1,699,0004 bd3 ba1.6k sqft69 Roger Drive, Port Washington, NY 11050For SaleMLS ID #1014098, Andrew Wu AHWD MRP, Listing by: EXP Realty. OneKey® MLS as distributed by MLS GRID
- $1,368,0004 bd4 ba2.2k sqft93 Beacon Hill Road, Port Washington, NY 11050For SaleMLS ID #1024223, Marian Nayroze, Listing by: Property Professionals Realty. OneKey® MLS as distributed by MLS GRID
- $2,298,0004 bd3 ba2.1k sqft517 E Shore Road, Great Neck, NY 11024For SaleMLS ID #1055240, Sandra Lerner, Listing by: LAFFEY REAL ESTATE. OneKey® MLS as distributed by MLS GRID
- $1,793,0004 bd3 ba2.4k sqft43 Fernwood Lane, Roslyn, NY 11576For SaleMLS ID #1056132, Ying Xu, Listing by: P R O Links Realty Inc. OneKey® MLS as distributed by MLS GRID
- $1,995,0004 bd3 ba2.5k sqft23 Hill House Lane, Glen Head, NY 11545For SaleMLS ID #1057516, John Casella, Listing by: Crest Haven Realty. OneKey® MLS as distributed by MLS GRID
- $1,749,0003 bd3 ba2.1k sqft15 Jackson Street, Port Washington, NY 11050For SaleMLS ID #1029505, Maggie Keats CBR, Listing by: Douglas Elliman Real Estate. OneKey® MLS as distributed by MLS GRID
- $1,888,0004 bd3 ba2.3k sqft29 Sycamore Drive, Roslyn, NY 11576For SaleMLS ID #1047058, Tara M. Fox CBR, Listing by: Daniel Gale Sothebys Intl Rlty. OneKey® MLS as distributed by MLS GRID
- $1,350,0004 bd3 ba1.7k sqft45 Driftwood Drive, Port Washington, NY 11050For SaleMLS ID #1049907, Beth S. Catrone SFR, Listing by: Daniel Gale Sothebys Intl Rlty. OneKey® MLS as distributed by MLS GRID
- $1,395,0003 bd3 ba1.9k sqft65 Essex Court, Port Washington, NY 11050For SaleMLS ID #1044951, Diane E. Goetze, Listing by: Daniel Gale Sothebys Intl Rlty. OneKey® MLS as distributed by MLS GRID
- $1,399,0004 bd3 ba2.1k sqft194 Pond View Drive #387, Port Washington, NY 11050For SaleMLS ID #1054673, Virginia A. Pergola, Listing by: Daniel Gale Sothebys Intl Rlty. OneKey® MLS as distributed by MLS GRID
- $2,325,0003 bd3 ba2.5k sqft14 Maplewood Lane, East Hills, NY 11576For SaleMLS ID #1057014, Brooke Naparty, Listing by: Daniel Gale Sothebys Intl Rlty. OneKey® MLS as distributed by MLS GRID
- $2,240,0004 bd3 ba2.6k sqft119 Harrow Lane, Manhasset, NY 11030For SaleMLS ID #1026782, Lina Wang, Listing by: Compass Greater NY LLC. OneKey® MLS as distributed by MLS GRID
- $1,626,0004 bd3 ba2.6k sqft118 Baker Hill Road, Great Neck, NY 11023For SaleMLS ID #1056519, Angela Chaman, Listing by: LAFFEY REAL ESTATE. OneKey® MLS as distributed by MLS GRID
- $1,099,0004 bd2 ba1.6k sqft76 Highfield Avenue, Port Washington, NY 11050For SaleMLS ID #1054582, Pamela J. Zaid GRI CBR, Listing by: Howard Hanna Coach. OneKey® MLS as distributed by MLS GRID
