Welcome to this charming 4-bedroom, 2-bathroom home in the highly sought-after Golden Lake Road neighborhood of Circle Pines! Ideally located just steps from Golden Lake, Golden Lake Park, Golden Lake Elementary, Rice Creek Regional Trail, and nearby walking trails, with easy access to shopping, dining, and local amenities. Newer Andersen Renewal windows, and newer flooring throughout add to the home's appeal. The main level features a spacious front-facing living room with abundant natural light and an updated kitchen with luxury plank flooring, updated finishes, ample cabinetry, and generous counter space. The kitchen flows seamlessly into the dining area with access to the backyard deck. Three bedrooms are located on the main level, including a comfortable primary suite with walk-through access to an updated full bathroom. The finished lower level offers an expansive family room, fourth bedroom with egress window, updated ¾ bath, laundry, and generous storage. Outside, enjoy a spacious deck, patio, fire pit, and storage shed—perfect for entertaining or relaxing. The attached garage provides room for a second vehicle alongside it, adding valuable parking space. A wonderful opportunity in a prime Circle Pines location!
Pending
$375,000
86 W Golden Lake Rd, Circle Pines, MN 55014
4beds
2,074sqft
Single Family
Built in 1980
0.31 Acres Lot
$373,500 Zestimate®
$181/sqft
$-- HOA
What's special
- 37 days
- 1,482
- 99
Likely to sell faster than
Zillow last checked:
Listing updated:
Listed by:
Tami A Klenzman 612-644-2014,
eXp Realty,
Desrochers Realty Group 612-688-7024
Source: NorthstarMLS as distributed by MLS GRID,MLS#: 7140892
Facts & features
Interior
Bedrooms & bathrooms
- Bedrooms: 4
- Bathrooms: 2
- Full bathrooms: 1
- 3/4 bathrooms: 1
Bedroom
- Level: Main
- Area: 156 Square Feet
- Dimensions: 13x12
Bedroom 2
- Level: Main
- Area: 121 Square Feet
- Dimensions: 11x11
Bedroom 3
- Level: Main
- Area: 90 Square Feet
- Dimensions: 10x9
Bedroom 4
- Level: Lower
- Area: 156 Square Feet
- Dimensions: 13x12
Deck
- Level: Main
- Area: 180 Square Feet
- Dimensions: 15x12
Dining room
- Level: Main
- Area: 120 Square Feet
- Dimensions: 12x10
Family room
- Level: Lower
- Area: 492 Square Feet
- Dimensions: 41x12
Kitchen
- Level: Main
- Area: 169 Square Feet
- Dimensions: 13x13
Laundry
- Level: Lower
- Area: 108 Square Feet
- Dimensions: 12x9
Living room
- Level: Main
- Area: 195 Square Feet
- Dimensions: 15x13
Heating
- Forced Air
Cooling
- Central Air
Appliances
- Included: Dishwasher, Dryer, Gas Water Heater, Microwave, Range, Refrigerator, Washer
- Laundry: Lower Level, Laundry Room, Sink
Features
- Basement: Egress Window(s),Finished,Full,Storage Space
- Has fireplace: No
Interior area
- Total structure area: 2,422
- Total interior livable area: 2,074 sqft
- Finished area above ground: 1,211
- Finished area below ground: 863
Video & virtual tour
Property
Parking
- Total spaces: 1
- Parking features: Attached, Storage
- Attached garage spaces: 1
- Details: Garage Dimensions (27x14)
Accessibility
- Accessibility features: None
Features
- Levels: One
- Stories: 1
- Patio & porch: Deck, Patio
- Fencing: None
Lot
- Size: 0.31 Acres
- Features: Tree Coverage - Light
Details
- Additional structures: Storage Shed
- Foundation area: 1211
- Parcel number: 363123130015
- Zoning description: Residential-Single Family
Construction
Type & style
- Home type: SingleFamily
- Property subtype: Single Family
Materials
- Roof: Age Over 8 Years
Condition
- New construction: No
- Year built: 1980
Utilities & green energy
- Electric: Circuit Breakers
- Gas: Natural Gas
- Sewer: City Sewer/Connected
- Water: City Water/Connected
Community & HOA
Community
- Subdivision: Circle Pines G Lake S Add P 1
HOA
- Has HOA: No
Location
- Region: Circle Pines
Financial & listing details
- Price per square foot: $181/sqft
- Tax assessed value: $352,800
- Annual tax amount: $4,464
- Date on market: 9/16/2026
- Cumulative days on market: 36 days
- Road surface type: Paved
Estimated market value
$373,500
$355,000 - $392,000
$2,745/mo
Price history
| Date | Event | Price |
|---|---|---|
| 10/12/2026 | Pending sale | $375,000$181/sqft |
Source:  NorthstarMLS as distributed by MLS GRID #7140892 Report a problem NorthstarMLS as distributed by MLS GRID #7140892 Report a problem | ||
| 9/18/2026 | Listed for sale | $375,000$181/sqft |
Source: NorthstarMLS as distributed by MLS GRID #7140892 Report a problem | ||
Public tax history
| Year | Property taxes | Tax assessment |
|---|---|---|
| 2025 | $4,094 +11.4% | $338,002 +6.4% |
| 2024 | $3,674 -1.7% | $317,728 +2.4% |
| 2023 | $3,738 +5.5% | $310,361 +0.2% |
| 2022 | $3,542 +2.7% | $309,707 +22.6% |
| 2021 | $3,449 +0.2% | $252,700 +5.3% |
| 2019 | $3,443 -2% | $239,900 +3.9% |
| 2018 | $3,515 +10% | $231,000 +15% |
| 2017 | $3,196 +8.7% | $200,900 +12.3% |
| 2016 | $2,941 -4.1% | $178,900 |
| 2015 | $3,066 -1.5% | $178,900 +12% |
| 2014 | $3,111 +14.8% | $159,800 |
| 2013 | $2,711 -8.1% | -- |
| 2012 | $2,951 -6% | -- |
| 2011 | $3,139 -1.2% | -- |
| 2010 | $3,175 +17.8% | -- |
| 2008 | $2,695 +1.8% | -- |
| 2007 | $2,648 +8.8% | -- |
| 2006 | $2,435 +30.7% | -- |
| 2005 | $1,863 +17.2% | -- |
| 2004 | $1,590 +13.6% | -- |
| 2003 | $1,400 +10.4% | -- |
| 2002 | $1,268 -14% | -- |
| 2001 | $1,475 | -- |
Find assessor info on the county website
Monthly payment
Est. payment
Payment breakdown
Explore the cost of this home by adjusting the details. Changes won't be saved.Climate risks
Neighborhood: 55014
Similar homes
- $369,9003 bd4 ba2.3k sqft8818 Jackson Ave, Lexington, MN 55014For Sale

 MLS ID #7134383, Sam K Anim, Coldwell Banker Realty - Lakes. NorthstarMLS as distributed by MLS GRID
 - $374,9004 bd2 ba2.2k sqft11547 Flintwood St NW, Coon Rapids, MN 55448For Sale
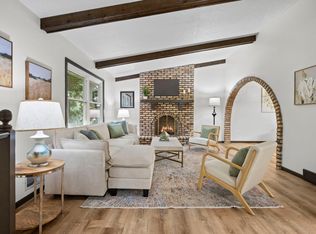 MLS ID #7157647, Niki H Moeller, RE/MAX Results. NorthstarMLS as distributed by MLS GRID
 - $389,9004 bd2 ba1.8k sqft756 97th Ln NE, Blaine, MN 55434For Sale
 MLS ID #7156362, Dale Ervin Anderson, RE/MAX Results. NorthstarMLS as distributed by MLS GRID
 - $339,9004 bd1 ba1.4k sqft519 Doris Ave, Shoreview, MN 55126For Sale
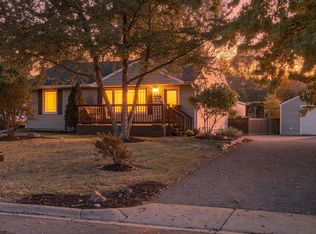 MLS ID #7159121, Tim Devane, Real Broker, LLC. NorthstarMLS as distributed by MLS GRID
 - $335,0004 bd2 ba2k sqft643 121st Ln NW, Coon Rapids, MN 55448For SaleMLS ID #7163843, Megan Moreau, Kris Lindahl Real Estate. NorthstarMLS as distributed by MLS GRID
- $379,9003 bd2 ba1.5k sqft650 Birch Ln S, Shoreview, MN 55126For SaleMLS ID #7137040, David B Hitchcock, Pro Flat Fee Realty LLC. NorthstarMLS as distributed by MLS GRID
- $399,9004 bd3 ba2.3k sqft10250 Boundary Creek Ter N, Maple Grove, MN 55369For SaleMLS ID #7161930, At Home Real Estate Team, Keller Williams Premier Realty. NorthstarMLS as distributed by MLS GRID
- $400,0004 bd2 ba1.7k sqft5700 Deer Trl E, Shoreview, MN 55126For SaleMLS ID #7134005, Desrochers Realty Group, eXp Realty. NorthstarMLS as distributed by MLS GRID
- $364,9993 bd2 ba1.9k sqft211 92nd Ave NE, Blaine, MN 55434For SaleMLS ID #7141363, William Yang, William Yang Real Estate. NorthstarMLS as distributed by MLS GRID
- $379,9003 bd3 ba2k sqft6624 Edgemont Blvd, Brooklyn Park, MN 55428For SaleMLS ID #7162492, Lee J Arntz, RE/MAX Results. NorthstarMLS as distributed by MLS GRID
- $370,0004 bd2 ba1.7k sqft9200 124th Pl N, Champlin, MN 55316For SaleMLS ID #7152593, Susan M Jackson, RE/MAX Results. NorthstarMLS as distributed by MLS GRID
- $360,0004 bd2 ba2.4k sqft9363 Trenton Ln N, Maple Grove, MN 55369For SaleMLS ID #7159371, Benjamin Troxel, JPW Realty. NorthstarMLS as distributed by MLS GRID
- $375,0004 bd2 ba2k sqft11255 Rhode Island Ave N, Champlin, MN 55316For SaleMLS ID #7126646, Stephanie Getz, Edina Realty, Inc.. NorthstarMLS as distributed by MLS GRID
- $369,9003 bd2 ba1.4k sqft10664 Kyle Ave N, Brooklyn Park, MN 55443For SaleMLS ID #7142587, Chris P Rains, eHouse Realty, Inc. NorthstarMLS as distributed by MLS GRID
- $374,5003 bd2 ba2k sqft5375 Matterhorn Dr NE, Fridley, MN 55421For SaleMLS ID #7141510, Jeffrey Rud, RE/MAX RESULTS. NorthstarMLS as distributed by MLS GRID
- $399,9004 bd3 ba2.3k sqft3848 Maryland Ave N, New Hope, MN 55427For SaleMLS ID #7161896, Nancy L Walker, Coldwell Banker Realty - Southwest Regional. NorthstarMLS as distributed by MLS GRID
- $349,9003 bd2 ba1.4k sqft10633 Xavis St NW, Coon Rapids, MN 55433For SaleMLS ID #7161781, Michele E. Johnson, Summerlyn Realty. NorthstarMLS as distributed by MLS GRID
- $449,9004 bd2 ba2k sqft4270 Victoria St N, Shoreview, MN 55126For SaleMLS ID #7146117, Scott R. Smith, Keller Williams Premier Realty. NorthstarMLS as distributed by MLS GRID
- $334,9004 bd2 ba2.2k sqft7000 Humboldt Ave N, Brooklyn Center, MN 55430For SaleMLS ID #7152588, James M Waters, James M. Waters. NorthstarMLS as distributed by MLS GRID
- $349,9994 bd3 ba2.3k sqft4651 3rd St NE, Fridley, MN 55421For SaleMLS ID #7143919, Ryan Kowalski, Real Broker, LLC. NorthstarMLS as distributed by MLS GRID
