Penthouse living with peaceful pond views in the vibrant 55+ community of Cedar Ridge at Piney Orchard! This spacious 2-bedroom, 2-bath condo with a separate den offers approximately 1,500 square feet of comfortable, single-level living and a lifestyle designed to make the most of your next chapter. Step inside to a bright, open floor plan with generous living and dining spaces, a well-appointed kitchen, and plenty of room for both everyday living and entertaining. Recent updates add peace of mind and modern appeal, including a replaced refrigerator, stove, washer, and water heater. Luxury vinyl plank flooring was installed in 2021, and the unit has been painted in a neutral color palette, creating a fresh, inviting, and move-in-ready feel. The spacious primary suite provides a comfortable retreat and the second bedroom is perfect for overnight guests. The versatile den could be used as a home office, hobby space, or reading room. One of the home's highlights is the private balcony overlooking the pond and surrounding natural landscape—an ideal spot to enjoy your morning coffee, unwind at the end of the day, or simply take in the changing seasons. Top-floor living adds an extra sense of privacy, while the elevator and attached garage with convenient inside access make coming and going easy. Beyond the home itself, residents enjoy a wonderfully active and welcoming building community, with organized social gatherings such as coffee meetups, game nights, book clubs, cookouts, and other opportunities to connect with neighbors. And when you're ready to get out and enjoy the broader community, Cedar Ridge and Piney Orchard offer an impressive array of amenities, including a clubhouse, fitness center, swimming pool, tennis courts, walking and jogging paths, meeting and party spaces, and more. Whether your perfect day includes staying active, connecting with friends and neighbors, traveling with the confidence of low-maintenance condo living, or simply relaxing by the water, this home offers a wonderful combination of space, convenience, community, updates, and views.
Under contract
$360,000
8600 Roaming Ridge Way Unit 404, Odenton, MD 21113
2beds
1,500sqft
Condominium
Built in 2006
-- sqft lot
$357,400 Zestimate®
$240/sqft
$553/mo HOA
What's special
Swimming poolPeaceful pond viewsNeutral color paletteLuxury vinyl plank flooringWell-appointed kitchenSpacious primary suiteSeparate den
- 38 days
- 141
- 1
Zillow last checked:
Listing updated:
Listed by:
Natalie Chamberlain 410-533-3362,
Taylor Properties 301-970-2447
Source: Bright MLS,MLS#: MDAA2155288
Facts & features
Interior
Bedrooms & bathrooms
- Bedrooms: 2
- Bathrooms: 2
- Full bathrooms: 2
- Main level bathrooms: 2
- Main level bedrooms: 2
Rooms
- Room types: Living Room, Dining Room, Primary Bedroom, Bedroom 2, Kitchen, Den, Foyer, Bathroom 2, Primary Bathroom
Primary bedroom
- Features: Attached Bathroom, Ceiling Fan(s), Flooring - Luxury Vinyl Plank, Primary Bedroom - Sitting Area, Walk-In Closet(s), Window Treatments
- Level: Main
- Area: 264 Square Feet
- Dimensions: 12 X 22
Bedroom 2
- Features: Ceiling Fan(s), Flooring - Luxury Vinyl Plank, Window Treatments
- Level: Main
- Area: 168 Square Feet
- Dimensions: 12 X 14
Primary bathroom
- Features: Bathroom - Stall Shower, Flooring - Other
- Level: Main
- Area: 90 Square Feet
- Dimensions: 9 X 10
Bathroom 2
- Features: Bathroom - Tub Shower, Flooring - Other
- Level: Main
- Area: 45 Square Feet
- Dimensions: 5 X 9
Den
- Features: Ceiling Fan(s), Flooring - Luxury Vinyl Plank
- Level: Main
- Area: 110 Square Feet
- Dimensions: 10 X 11
Dining room
- Features: Crown Molding, Flooring - Luxury Vinyl Plank, Formal Dining Room, Living/Dining Room Combo
- Level: Main
- Area: 112 Square Feet
- Dimensions: 8 X 14
Foyer
- Features: Flooring - Other
- Level: Main
- Area: 35 Square Feet
- Dimensions: 5 X 7
Kitchen
- Features: Breakfast Nook, Flooring - Other, Kitchen - Electric Cooking
- Level: Main
- Area: 100 Square Feet
- Dimensions: 10 X 10
Living room
- Features: Balcony Access, Ceiling Fan(s), Crown Molding, Flooring - Luxury Vinyl Plank, Window Treatments
- Level: Main
- Area: 210 Square Feet
- Dimensions: 14 X 15
Heating
- Forced Air, Hot Water, Natural Gas
Cooling
- Central Air, Electric
Appliances
- Included: Dishwasher, Disposal, Dryer, Exhaust Fan, Ice Maker, Microwave, Oven/Range - Electric, Refrigerator, Washer, Gas Water Heater
- Laundry: Has Laundry, Hookup, Dryer In Unit, Washer In Unit, In Unit
Features
- Kitchen - Table Space, Dining Area, Primary Bath(s), Crown Molding, Entry Level Bedroom, Other, Tray Ceiling(s)
- Doors: Six Panel, Sliding Glass
- Windows: Window Treatments
- Has basement: No
- Has fireplace: No
Interior area
- Total structure area: 1,500
- Total interior livable area: 1,500 sqft
- Finished area above ground: 1,500
- Finished area below ground: 0
Property
Parking
- Total spaces: 1
- Parking features: Inside Entrance, Handicap Parking, Unassigned, Attached
- Attached garage spaces: 1
Accessibility
- Accessibility features: Accessible Elevator Installed, Accessible Entrance
Features
- Levels: Four
- Stories: 4
- Exterior features: Balcony
- Pool features: Community
- Has view: Yes
- View description: Pond
- Has water view: Yes
- Water view: Pond
Details
- Additional structures: Above Grade, Below Grade
- Parcel number: 020457190220556
- Zoning: R
- Special conditions: Standard
Construction
Type & style
- Home type: Condo
- Architectural style: Traditional
- Property subtype: Condominium
- Attached to another structure: Yes
Materials
- Brick, Vinyl Siding
- Foundation: None
Condition
- Very Good
- New construction: No
- Year built: 2006
Utilities & green energy
- Sewer: Public Sewer
- Water: Public
Community & HOA
Community
- Features: Pool
- Security: Main Entrance Lock
- Condo and coop fee: $498 monthly
- Senior community: Yes
- Subdivision: Piney Orchard
HOA
- Has HOA: Yes
- Amenities included: Clubhouse, Common Grounds, Community Center, Elevator(s), Fitness Center, Jogging Path, Meeting Room, Party Room, Pool, Recreation Facilities, Security, Tennis Court(s)
- Services included: Common Area Maintenance, All Ground Fee, Maintenance Structure, Management, Road Maintenance, Snow Removal, Trash, Water
- HOA fee: $55 monthly
- HOA name: CEDAR RIDGE AT PINEY ORCHARD
- Second HOA name: Cedar Ridge Condominium Association
Location
- Region: Odenton
Financial & listing details
- Price per square foot: $240/sqft
- Tax assessed value: $332,500
- Annual tax amount: $3,856
- Date on market: 9/11/2026
- Listing agreement: Exclusive Right To Sell
- Listing terms: Cash,Conventional
- Ownership: Condominium
Estimated market value
$357,400
$340,000 - $375,000
$2,520/mo
Price history
| Date | Event | Price |
|---|---|---|
| 10/4/2026 | Contingent | $360,000$240/sqft |
Source:  Bright MLS #MDAA2155288 Report a problem Bright MLS #MDAA2155288 Report a problem | ||
| 9/11/2026 | Listed for sale | $360,000+12.5%$240/sqft |
Source: Bright MLS #MDAA2155288 Report a problem | ||
| 6/8/2021 | Sold | $320,000$213/sqft |
Source: Public Record Report a problem | ||
| 4/16/2013 | Listing removed | $1,750$1/sqft |
Source: RE/MAX Leading Edge #AA8005164 Report a problem | ||
| 2/9/2013 | Listed for rent | $1,750$1/sqft |
Source: RE/MAX Leading Edge, Inc. #AA8005164 Report a problem | ||
Public tax history
| Year | Property taxes | Tax assessment |
|---|---|---|
| 2025 | $3,451 +8.7% | $315,000 +8.6% |
| 2024 | $3,176 +9.7% | $290,000 +9.4% |
| 2023 | $2,894 +15.4% | $265,000 +10.4% |
| 2022 | $2,508 +3.2% | $240,000 +3.2% |
| 2021 | $2,430 +3.2% | $232,500 +3.3% |
| 2020 | $2,354 +3.3% | $225,000 +3.4% |
| 2019 | $2,277 +4.5% | $217,500 +1.2% |
| 2018 | $2,180 +0.7% | $215,000 +1.2% |
| 2017 | $2,166 | $212,500 +1.2% |
| 2016 | -- | $210,000 |
| 2015 | -- | $210,000 |
| 2014 | -- | $210,000 -3.4% |
| 2013 | -- | $217,500 |
| 2012 | -- | $217,500 |
| 2011 | -- | $217,500 -19.4% |
| 2010 | -- | $270,000 +4.4% |
| 2009 | -- | $258,500 +4.7% |
| 2008 | -- | $247,000 +4.9% |
| 2007 | -- | $235,500 |
Find assessor info on the county website
Monthly payment
Est. payment
Payment breakdown
Explore the cost of this home by adjusting the details. Changes won't be saved.Climate risks
Neighborhood: 21113
Nearby schools
Schools provided by the listing agent
- District: Anne Arundel County Public Schools
Source: Bright MLS. This data may not be complete. We recommend contacting the local school district to confirm school assignments for this home.
- $401,0002 bd2 ba1.7k sqft8600 Roaming Ridge Way UNIT 206, Odenton, MD 21113Sold

- $350,0002 bd2 ba1.6k sqft8600 Roaming Ridge Way UNIT 406, Odenton, MD 21113Sold
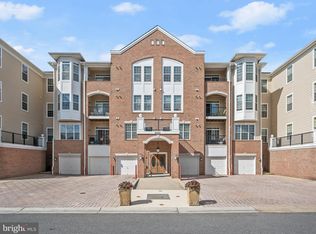
- $411,0002 bd2 ba1.7k sqft8600 Roaming Ridge Way UNIT 303, Odenton, MD 21113Sold
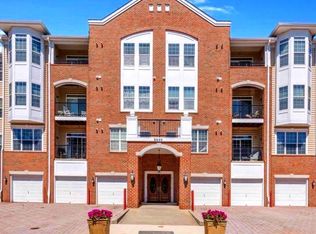
- $435,0002 bd2 ba1.9k sqft8600 Roaming Ridge Way UNIT 402, Odenton, MD 21113Sold
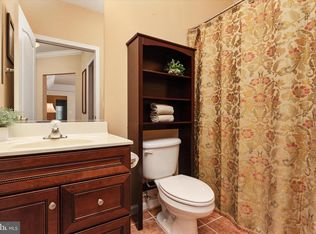
Similar homes
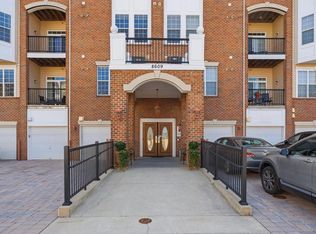
- $369,9002 bd2 ba1.4k sqft8609 Wintergreen Ct Unit 208, Odenton, MD 21113For Sale
 MLS ID #MDAA2150180, Mark Frisco Jr., CENTURY 21 New Millennium. Bright MLS
 - $344,9002 bd2 ba1.4k sqftCedar Ridge @ Piney Orchard, Odenton, MD 21113For Sale
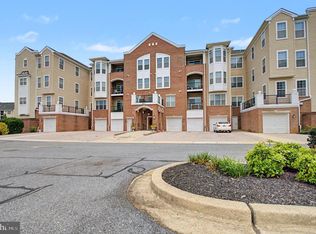 MLS ID #MDAA2151506, Jack Papaleonti, Academy Realty Inc.. Bright MLS
 - $339,9002 bd3 ba1.3k sqft8619 Willow Leaf Ln, Odenton, MD 21113For Sale
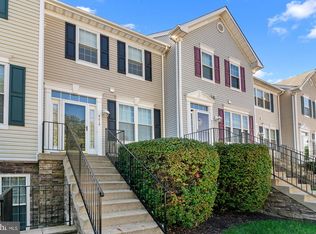 MLS ID #MDAA2156296, Jim Schaecher, Keller Williams Flagship. Bright MLS
 - $380,0002 bd2 ba1.7k sqft8703 Thornbrook Dr, Odenton, MD 21113For Sale
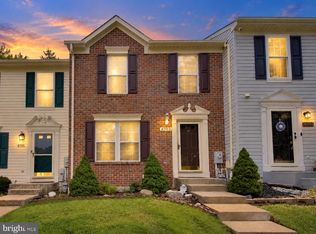 MLS ID #MDAA2157412, Scott Smolen, RE/MAX Leading Edge. Bright MLS
 - $397,5003 bd3 ba1.7k sqft8016 Orchard Grove Rd, Odenton, MD 21113For SaleMLS ID #MDAA2150358, Michelle Hood, Keller Williams Flagship. Bright MLS
- $375,0003 bd2 ba1.5k sqft2002 Ripley Point Ct, Odenton, MD 21113For SaleMLS ID #MDAA2147444, Lee Tessier, EXP Realty, LLC. Bright MLS
- $379,9903 bd3 ba1.3k sqft522 Meadowmist Way, Odenton, MD 21113For SaleMLS ID #MDAA2154126, Allison Puhalla, Samson Properties. Bright MLS
- $359,0002 bd2 ba1.3k sqftSeverna Park Gateway Condos, Millersville, MD 21108For SaleMLS ID #MDAA2156792, Andrea Griffin, Compass. Bright MLS
- $410,0003 bd3 ba1.7k sqftTown Center Commons Condominium, Odenton, MD 21113For SaleMLS ID #MDAA2145754, Scott Smolen, RE/MAX Leading Edge. Bright MLS
- $345,0002 bd2 ba1.2k sqft1657 Fallowfield Ct, Crofton, MD 21114For SaleMLS ID #MDAA2157584, Robby Douglas, One Percent Lists Mid-Atlantic. Bright MLS
- $375,0002 bd2 ba1.9k sqftVictoria Falls I Condo-phase 1>, Laurel, MD 20707For SaleMLS ID #MDPG2221670, Coni Otto, Long & Foster Real Estate, Inc.. Bright MLS
- $319,9002 bd2 ba1.1k sqft2607 Chapel Lake Dr APT 313, Gambrills, MD 21054For SaleMLS ID #MDAA2156598, Christin Blunk, Engel & Volkers Annapolis. Bright MLS
- $384,9002 bd2 ba1.4k sqftLeisure World Turnberry Courts, Silver Spring, MD 20906For SaleMLS ID #MDMC2259414, Susan Cohen, Weichert, REALTORS. Bright MLS
- $350,0002 bd2 ba1.1k sqftMckinsey Park, Severna Park, MD 21146For SaleMLS ID #MDAA2149634, Ryan Briggs, Anne Arundel Properties, Inc.. Bright MLS
- $369,9003 bd3 ba1.3k sqftCrofton Mews Condo, Crofton, MD 21114For SaleMLS ID #MDAA2152824, Joshua Mast, HomeSource Pro Real Estate. Bright MLS
- $355,0003 bd2 ba1.3k sqftScott's Crossing Condo, Annapolis, MD 21401For SaleMLS ID #MDAA2155556, Sheena Saydam, Keller Williams Capital Properties. Bright MLS
- $515,0002 bd2 ba1.6k sqft3108 Woodchuck Way, Odenton, MD 21113For SaleMLS ID #MDAA2142362, Deb Laite, Blackwell Real Estate, LLC. Bright MLS
- $395,0003 bd2 ba1.7k sqftVictoria Falls I Condo-phase 1>, Laurel, MD 20707For SaleMLS ID #MDPG2209618, Lan Yin, LuxManor Real Estate, Inc. Bright MLS
- $350,0003 bd3 ba1.8k sqft7957 Heather Mist Dr #108, Severn, MD 21144For SaleMLS ID #MDAA2152596, Whitney Ward, Berkshire Hathaway HomeServices PenFed Realty. Bright MLS
