Professional photos coming soon! Welcome home to Cedar Ridge at Piney Orchard! Nestled in this vibrant 55+ community, this spacious 3-bedroom, 2-bath condo with den offers 1,900 square feet of comfortable living, beautiful natural light, and peaceful pond views. Step inside to find gorgeous Brazilian hardwood floors flowing throughout the main living areas and bedrooms—a rare feature in the building thanks to the garage space below. Fresh neutral paint, elegant columns, crown molding, and soaring ceilings create a bright, warm, and inviting atmosphere. The open living and dining spaces are perfect for entertaining, while the eat-in kitchen offers granite countertops and plenty of room to gather. A versatile den provides the perfect spot for a home office, reading nook, or hobby room. The generous primary suite features a walk-in closet and a spacious bath with a jetted soaking tub and separate shower. Two additional bedrooms offer plenty of flexibility for guests and family. Even better, this home includes a deeded 128-square-foot private interior storage unit, an exceptional bonus for condo living! An attached garage with interior and elevator access add to the everyday convenience. Perfect for those ready to downsize without sacrificing the space they love, this home offers the room to spread out, entertain, and welcome guests—all without the upkeep and responsibilities of a single-family home. Beyond the home itself, residents enjoy a wonderfully active and welcoming building community, with organized social gatherings such as coffee meetups, game nights, book clubs, cookouts, and other opportunities to connect with neighbors. And when you're ready to get out and enjoy the broader community, Cedar Ridge and Piney Orchard offer an impressive array of amenities, including a clubhouse, fitness center, swimming pool, tennis courts, walking and jogging paths, meeting and party spaces, and more. Whether your perfect day includes staying active, connecting with friends and neighbors, traveling with the confidence of low-maintenance condo living, or simply relaxing by the water, this home offers a wonderful combination of space, convenience, community, updates, and views. Come see what makes this beautiful condo and welcoming community so special!
Coming soon 11/06
$470,000
8600 Roaming Ridge Way Unit 202, Odenton, MD 21113
3beds
1,900sqft
Condominium
Built in 2006
-- sqft lot
$426,600 Zestimate®
$247/sqft
$553/mo HOA
What's special
- 18 hours
- 5
- 0
Zillow last checked:
Listing updated:
Listed by:
Natalie Chamberlain 410-533-3362,
Taylor Properties 301-970-2447
Source: Bright MLS,MLS#: MDAA2159600
Facts & features
Interior
Bedrooms & bathrooms
- Bedrooms: 3
- Bathrooms: 2
- Full bathrooms: 2
- Main level bathrooms: 2
- Main level bedrooms: 3
Rooms
- Room types: Living Room, Dining Room, Primary Bedroom, Bedroom 2, Bedroom 3, Kitchen, Den, Foyer, Laundry, Storage Room, Bathroom 2, Primary Bathroom
Primary bedroom
- Features: Attached Bathroom, Cathedral/Vaulted Ceiling, Ceiling Fan(s), Crown Molding, Flooring - HardWood, Walk-In Closet(s), Window Treatments
- Level: Main
- Area: 266 Square Feet
- Dimensions: 14 X 19
Bedroom 2
- Features: Flooring - HardWood, Window Treatments
- Level: Main
- Area: 176 Square Feet
- Dimensions: 11 X 16
Bedroom 3
- Features: Flooring - Solid Hardwood, Window Treatments
- Level: Main
- Area: 150 Square Feet
- Dimensions: 10 X 15
Primary bathroom
- Features: Bathroom - Jetted Tub, Flooring - Ceramic Tile, Window Treatments
- Level: Main
- Area: 143 Square Feet
- Dimensions: 11 X 13
Bathroom 2
- Features: Flooring - Ceramic Tile
- Level: Main
- Area: 40 Square Feet
- Dimensions: 5 X 8
Den
- Features: Flooring - Solid Hardwood, Window Treatments
- Level: Main
- Area: 143 Square Feet
- Dimensions: 13 X 11
Dining room
- Features: Chair Rail, Crown Molding, Flooring - Solid Hardwood, Window Treatments
- Level: Main
- Area: 132 Square Feet
- Dimensions: 11 X 12
Foyer
- Features: Flooring - Ceramic Tile
- Level: Main
- Area: 81 Square Feet
- Dimensions: 9 X 9
Kitchen
- Features: Granite Counters, Dining Area, Flooring - Ceramic Tile, Eat-in Kitchen, Pantry, Window Treatments
- Level: Main
- Area: 228 Square Feet
- Dimensions: 12 X 19
Laundry
- Level: Main
- Area: 30 Square Feet
- Dimensions: 5 X 6
Living room
- Features: Cathedral/Vaulted Ceiling, Ceiling Fan(s), Flooring - HardWood, Crown Molding
- Level: Main
- Area: 273 Square Feet
- Dimensions: 21 X 13
Storage room
- Features: Flooring - Concrete
- Level: Main
- Area: 130 Square Feet
- Dimensions: 10 X 13
Heating
- Central, Heat Pump, Natural Gas
Cooling
- Ceiling Fan(s), Heat Pump, Electric
Appliances
- Included: Microwave, Dishwasher, Disposal, Dryer, Exhaust Fan, Oven/Range - Electric, Refrigerator, Stainless Steel Appliance(s), Washer, Water Heater, Gas Water Heater
- Laundry: Has Laundry, Main Level, Washer In Unit, Dryer In Unit, Laundry Room, In Unit
Features
- Bathroom - Stall Shower, Breakfast Area, Ceiling Fan(s), Chair Railings, Combination Dining/Living, Combination Kitchen/Dining, Crown Molding, Dining Area, Elevator, Flat, Floor Plan - Traditional, Formal/Separate Dining Room, Eat-in Kitchen, Kitchen - Table Space, Pantry, Primary Bath(s), Walk-In Closet(s)
- Flooring: Wood
- Windows: Window Treatments
- Has basement: No
- Has fireplace: No
Interior area
- Total structure area: 2,028
- Total interior livable area: 1,900 sqft
- Finished area above ground: 1,900
Property
Parking
- Total spaces: 1
- Parking features: Storage, Built In, Garage Faces Side, Garage Door Opener, Inside Entrance, Attached, Parking Lot
- Attached garage spaces: 1
- Details: Garage Sqft: 215
Accessibility
- Accessibility features: Accessible Elevator Installed
Features
- Levels: One
- Stories: 1
- Pool features: Community
- Spa features: Bath
- Waterfront features: Pond
Details
- Additional structures: Above Grade
- Parcel number: 020457190220538
- Zoning: RESIDENTIAL
- Special conditions: Standard
Construction
Type & style
- Home type: Condo
- Property subtype: Condominium
- Attached to another structure: Yes
Materials
- Brick Veneer
Condition
- New construction: No
- Year built: 2006
Utilities & green energy
- Sewer: Public Sewer
- Water: Public
Community & HOA
Community
- Features: Pool
- Security: Carbon Monoxide Detector(s), Smoke Detector(s)
- Condo and coop fee: $498 monthly
- Senior community: Yes
- Subdivision: Cedar Ridge
HOA
- Has HOA: Yes
- Amenities included: Clubhouse, Common Grounds, Community Center, Elevator(s), Fitness Center, Jogging Path, Meeting Room, Party Room, Pool, Recreation Facilities, Security, Tennis Court(s), Tot Lots/Playground
- Services included: All Ground Fee, Common Area Maintenance, Maintenance Structure, Maintenance Grounds, Management, Road Maintenance, Snow Removal, Trash, Water
- HOA fee: $55 monthly
Location
- Region: Odenton
Financial & listing details
- Price per square foot: $247/sqft
- Tax assessed value: $364,167
- Annual tax amount: $4,402
- Date on market: 11/6/2026
- Listing agreement: Exclusive Right To Sell
- Listing terms: Cash,Conventional,VA Loan
- Ownership: Condominium
Estimated market value
$426,600
$405,000 - $448,000
$2,674/mo
Price history
| Date | Event | Price |
|---|---|---|
| 12/3/2009 | Sold | $255,500$134/sqft |
Source: Public Record Report a problem | ||
Public tax history
| Year | Property taxes | Tax assessment |
|---|---|---|
| 2026 | $3,622 +1.3% | $364,167 +3.6% |
| 2025 | $3,574 -3.7% | $351,500 +3.7% |
| 2024 | $3,710 +4.2% | $338,833 +3.9% |
| 2023 | $3,562 +8.7% | $326,167 +4% |
| 2022 | $3,276 +1% | $313,500 +1% |
| 2021 | $3,243 +0.9% | $310,333 +1% |
| 2020 | $3,213 +0.9% | $307,167 +1% |
| 2019 | $3,183 +6.6% | $304,000 +3.2% |
| 2018 | $2,986 +2.8% | $294,500 +3.3% |
| 2017 | $2,905 | $285,000 +3.4% |
| 2016 | -- | $275,500 +2.5% |
| 2015 | -- | $268,667 +2.6% |
| 2014 | -- | $261,833 +2.7% |
| 2013 | -- | $255,000 |
| 2012 | -- | $255,000 -10.5% |
| 2011 | -- | $285,000 -25% |
| 2010 | -- | $380,000 +9.9% |
| 2009 | -- | $345,800 +11% |
| 2008 | -- | $311,600 +12.3% |
| 2007 | -- | $277,400 |
Find assessor info on the county website
Monthly payment
Est. payment
Payment breakdown
Explore the cost of this home by adjusting the details. Changes won't be saved.Climate risks
Neighborhood: 21113
Nearby schools
Schools provided by the listing agent
- District: Anne Arundel County Public Schools
Source: Bright MLS. This data may not be complete. We recommend contacting the local school district to confirm school assignments for this home.
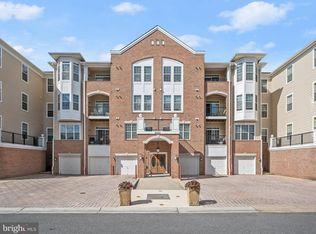
- $397,0002 bd2 ba1.6k sqft8600 Roaming Ridge Way UNIT 106, Odenton, MD 21113Sold

- $401,0002 bd2 ba1.7k sqft8600 Roaming Ridge Way UNIT 206, Odenton, MD 21113Sold

- $360,0002 bd2 ba1.5k sqft8600 Roaming Ridge Way UNIT 404, Odenton, MD 21113For Sale

- $350,0002 bd2 ba1.6k sqft8600 Roaming Ridge Way UNIT 406, Odenton, MD 21113Sold
Similar homes
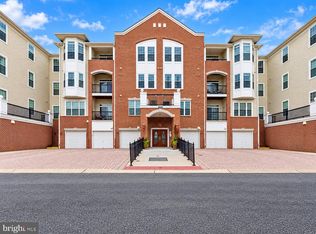
- $395,0002 bd2 ba1.6k sqft8607 Wintergreen Ct Unit 106, Odenton, MD 21113For Sale
 MLS ID #MDAA2159392, Daniella Mccullough, Douglas Realty, LLC. Bright MLS
- $518,0003 bd3 ba2.1k sqft721 Summertime Dr, Odenton, MD 21113For Sale
 MLS ID #MDAA2159412, Joshua Shapiro, Douglas Realty, LLC. Bright MLS
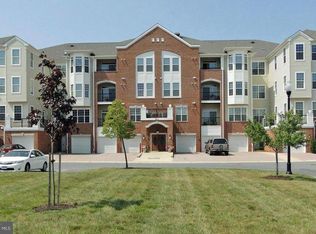
- $349,9002 bd2 ba1.5k sqftCedar Ridge, Odenton, MD 21113For Sale
 MLS ID #MDAA2159284, Bryan Yerby, Darling Real Estate Company. Bright MLS
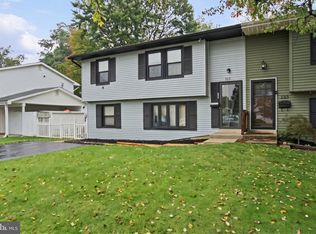
- $489,9994 bd3 ba2k sqft733 Chapelgate Dr, Odenton, MD 21113For Sale
 MLS ID #MDAA2159254, Kelly Williams, RE/MAX Realty Centre, Inc.. Bright MLS
- $435,0002 bd2 ba1.7k sqft8611 Wintergreen Ct Unit 303, Odenton, MD 21113For SaleMLS ID #MDAA2157402, Gene Summers, Real Broker, LLC. Bright MLS
- $429,9003 bd4 ba1.7k sqft2113 Brigadier Blvd, Odenton, MD 21113For SaleMLS ID #MDAA2159216, Abbas Naeem, Keller Williams Flagship. Bright MLS
- $450,0003 bd3 ba2.4k sqftTown Center Commons Cond, Odenton, MD 21113For SaleMLS ID #MDAA2159484, Laura Lopez, RE/Max Experience. Bright MLS
- $324,9002 bd2 ba1k sqft703 Orchard Overlook APT 304, Odenton, MD 21113For SaleMLS ID #MDAA2156930, Piet de Dreu, Corner House Realty. Bright MLS
- $425,0003 bd2 ba1.4k sqft8744 Autumn Ridge Ct, Odenton, MD 21113For SaleMLS ID #MDAA2159044, Chase Kincer, LPT Realty, LLC. Bright MLS
- $520,0003 bd3 ba1.8k sqftThe Villas Of Rock Oak Condo, Odenton, MD 21113For SaleMLS ID #MDAA2157912, Margaret Breerwood, Long & Foster Real Estate, Inc.. Bright MLS
- $475,0003 bd2 ba1.6k sqft800 Estuary Dr, Odenton, MD 21113For SaleMLS ID #MDAA2157856, Joyce Wehrle, RE/MAX Allegiance. Bright MLS
- $499,9003 bd4 ba2k sqft916 Deerberry Ct, Odenton, MD 21113For SaleMLS ID #MDAA2157690, Chase Kincer, LPT Realty, LLC. Bright MLS
- $494,9002 bd4 ba1.7k sqft2461 Warm Spring Way, Odenton, MD 21113For SaleMLS ID #MDAA2158986, Bryan Gamble, Gamble Realty, Inc. Bright MLS
- $449,9003 bd4 ba1.8k sqft2402 Winding Ridge Rd, Odenton, MD 21113For SaleMLS ID #MDAA2156756, Rex Thomas, Samson Properties. Bright MLS
- $355,9002 bd2 ba1.6k sqftEden Brook, Odenton, MD 21113For SaleMLS ID #MDAA2159350, Richard P Harrington, RE/MAX Executive. Bright MLS
- $499,9003 bd4 ba2.2k sqft2524 Piney Pass Way, Odenton, MD 21113For SaleMLS ID #MDAA2158460, Steven Murphy, Berkshire Hathaway HomeServices PenFed Realty. Bright MLS
- $423,0003 bd3 ba1.5k sqft2610 Chancellor Ct, Odenton, MD 21113For SaleMLS ID #MDAA2153014, Shailey Sharma, Samson Properties. Bright MLS
- $475,0004 bd3 ba1.5k sqft1368 Galloway Rd, Odenton, MD 21113For SaleMLS ID #MDAA2141240, Alex Burrell-Hodges, Cottage Street Realty LLC. Bright MLS
- $519,9003 bd3 ba1.8k sqft714 Emerald Way #2, Odenton, MD 21113For SaleMLS ID #MDAA2157426, Christin Long, Douglas Realty, LLC. Bright MLS
