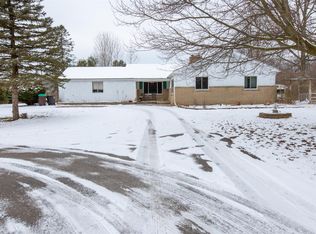
Don’t miss the opportunity to own this spacious, classic colonial! Situated on a 1-acre lot, it’s tucked away on a quiet gravel road, yet just minutes from downtown Saline and Ann Arbor. Step into a warm, open foyer, and under the upstairs overlook, you’ll find a large living room featuring a gas fireplace and panoramic windows overlooking the beautiful backyard.
Pass through the dining area into the gourmet kitchen, equipped with a Subzero refrigerator, Thermador range, and Bosch dishwasher. Beyond the mudroom and laundry area is an impressive 4-car garage, wired for an electric vehicle (Rivian charger excluded).
Upstairs, enjoy your private retreat with a gas fireplace, a dedicated office, a spacious en-suite, and an impressive walk-in closet spanning 24 feet deep and 12 feet wide. The upper level includes four generous bedrooms and three full bathrooms. Two rooms share a Jack-and-Jill bath, while the third has its own private suite.
The basement offers a large living area, an additional bedroom, a bathroom, a workout space, and ample storage. The play corner is roughed in for a wet bar.
Outside, the expansive private backyard and beautiful patio are perfect for entertaining. A hot tub can be included for an additional cost.
Additional features include prepped EV charging, solar readiness, a whole-house generator, a tankless water heater, Cat6 wiring to the office, a new door wall, new blinds, and Miele washer and dryer.
Sold for $825,000
Street View
Zillow last checked:
Listing updated:
Bought with:
Ryan VandenBoogaart, 6501399135
Real Estate One-Rochester
Source: Realcomp II,MLS#: 20250001316
Price history
| Date | Event | Price |
|---|---|---|
| 2/14/2025 | Sold | $825,000-2.9%$186/sqft |
Source:  Realcomp II #20250001316 Report a problem Realcomp II #20250001316 Report a problem | ||
| 1/15/2025 | Pending sale | $850,000$192/sqft |
Source: Realcomp II #20250001316 Report a problem | ||
| 1/10/2025 | Listed for sale | $850,000+11.7%$192/sqft |
Source: Realcomp II #20250001316 Report a problem | ||
| 12/20/2023 | Listing removed | -- |
Source:  MiRealSource #60059034 Report a problem MiRealSource #60059034 Report a problem | ||
| 4/21/2022 | Sold | $761,000+8.7%$172/sqft |
Source:  MichRIC #23112025 Report a problem MichRIC #23112025 Report a problem | ||
| 3/22/2022 | Contingent | $700,000$158/sqft |
Source:  AAABOR #3286592 Report a problem AAABOR #3286592 Report a problem | ||
| 3/17/2022 | Listed for sale | $700,000+53.8%$158/sqft |
Source: AAABOR #3286592 Report a problem | ||
| 7/7/2014 | Sold | $455,000+1.1%$103/sqft |
Source: Public Record Report a problem | ||
| 5/6/2014 | Price change | $449,900-6.3%$102/sqft |
Source: Ann Arbor Market Center, Inc. #3221564 Report a problem | ||
| 4/23/2014 | Price change | $480,000-4%$108/sqft |
Source: Ann Arbor Market Center, Inc. #3221121 Report a problem | ||
| 4/9/2014 | Price change | $500,000-3.8%$113/sqft |
Source: Ann Arbor Market Center, Inc. #3221121 Report a problem | ||
| 4/1/2014 | Price change | $520,000-5.4%$118/sqft |
Source: Ann Arbor Market Center, Inc. #3221121 Report a problem | ||
| 2/27/2014 | Listed for sale | $549,500+98.9%$124/sqft |
Source: Ann Arbor Market Center, Inc. #3221121 Report a problem | ||
| 3/23/2009 | Sold | $276,300-44.7%$62/sqft |
Source: Public Record Report a problem | ||
| 1/5/2008 | Listing removed | $500,000$113/sqft |
Source: Number1Expert #2709823 Report a problem | ||
| 11/14/2007 | Listed for sale | $500,000+39.5%$113/sqft |
Source: Number1Expert #2709823 Report a problem | ||
| 10/31/2007 | Sold | $358,548-46.3%$81/sqft |
Source: Public Record Report a problem | ||
| 4/16/2007 | Sold | $668,000+190.4%$151/sqft |
Source: Public Record Report a problem | ||
| 9/28/2004 | Sold | $230,000$52/sqft |
Source: Public Record Report a problem | ||
Get a cash offer in 3 minutes
Find out how much your home could sell for in as little as 3 minutes with a no-obligation cash offer.
Estimated market value
$849,600
